- Overview
- Description
- Property Details
- Location
- Facts & Features
- Getting Around
- Nearby Homes


Street View
$1,475,000
Monthly Est:$7,342
 4 Beds
 6 Baths
4 full baths + 2 half baths
 6,190sqft
5266 Hopewell Church Rd, Gainesville, GA 30506
$1,475,000
$7,342/moEst:
Get Pre-Approved
Single Family Residence
Built in 2005
$-- HOA
3.34 acres lot
$238/sq.ft
Description
Beyond the private gates, a winding drive introduces an extraordinary estate where timeless architecture, resort-inspired amenities, and exceptional privacy come together across 3.341 professionally landscaped acres. Thoughtfully designed for gracious entertaining, multigenerational living, and comfortable everyday life, this four-sided brick residence offers approximately 6,190 square feet of finished living space, four bedrooms, four full baths, and one half bath, with an additional half bath in the pool house.
Soaring ceilings, rich hardwood floors, custom millwork, plantation shutters, and three fireplaces create an atmosphere of understated elegance throughout. Fresh interior paint, new carpet, two hot water heaters, and a brand-new roof offer a beautifully refreshed foundation for the home’s timeless design.
At the heart of the residence, the generously appointed kitchen features a large center island, gas cooktop, double ovens, walk-in pantry, breakfast room, and an open connection to the family room—an inviting setting for quiet mornings, family gatherings, and effortless entertaining. A separate dining room comfortably accommodates twelve or more guests, while a private office, bonus room, exercise space, and multiple living areas provide exceptional flexibility for today’s lifestyle.
The main-level primary suite is a peaceful retreat featuring dual closets and a spacious bath with separate vanities, a soaking tub, and a separate shower. Two additional bedrooms on the main level offer convenience for family or guests. Upstairs, a private fourth bedroom, full bath, and versatile bonus room provide additional space for an office, fitness studio, media room, or guest retreat.
Outdoors, the property transforms into a secluded resort. The free-form gunite pool is framed by dramatic stonework, cascading waterfalls, mature evergreens, and lush landscaping, creating a remarkable sense of privacy. An expansive pool house with a covered entertaining area, and outdoor fireplace provides the perfect setting for summer afternoons, evening cocktails, and memorable celebrations beneath the stars. A screened porch, rear patio, fully fenced grounds, and multiple outdoor gathering spaces extend the home’s living experience into the surrounding landscape.
The professionally designed grounds are supported by an irrigation system supplied by well water, while the residence offers the flexibility of either city water or well water. Dedicated RV parking and an RV connection further enhance the property’s versatility.
The full lower terrace level offers more than 4,000 square feet of opportunity for future customization. The lower level is also stubbed for a bedroom and kitchen, with the option to add a fireplace, and one and one half bathrooms plus bedroom. Interior and exterior entrances, private driveway access, and a two-car lower level garage create outstanding potential for an in-law suite, guest residence, recreational retreat, car collection, or multigenerational living arrangement.
With a three-car kitchen-level garage and an additional two-car lower level garage, the property offers five-car garage capacity. A gated entrance, RV accommodations, full fencing, and no HOA provide a level of freedom, space, and functionality that is increasingly difficult to find.
Enjoy a private North Hall setting near Lake Lanier and Don Carter State Park, where boating, fishing, paddling, and miles of scenic trails are close at hand. Downtown Gainesville, Dawsonville’s outlet shopping, Dahlonega, local wineries, restaurants, medical care, and other North Georgia destinations are all conveniently accessible—many within approximately 15 minutes.
More than a residence, this exceptional estate is a private sanctuary created for those who value beauty, connection, flexibility, and the luxury of living well.
- Houzeo last checked: 7 minutes ago
- Listing updated: October 7, 2026 at 2:15 pm
- Listing Provided by: CINDY YOUNG (678) 231-0557 | Keller Williams Rlty, First Atlanta (404) 531-5700
- Source: First Multiple Listing Service-GA | MLS#: 7839006

Property Details
Status
Active
Type
Single Family Residence
No. of Stories
-
County
City
Neighborhood
--
Year Built
2005
HOA Fees
-
Finished Area
6,190 sqft
Lot Size
3.34 acres lot
Basement Area
- sqft
MLS Name
First Multiple Listing Service
MLS Number
7839006
MLS Status
Active
Days on Market
22

Continue Your Journey in App
Find your dream home, receive real-time updates, and many more!
Download App
Continue Your Journey in App
Find your dream home, receive real-time updates, and many more!
Location
Facts & Features
Rooms
Bedrooms & bathrooms
Bedrooms: 4
Bathrooms: 6
Interior
Flooring
Carpet, Ceramic Tile, Hardwood
Heating
Electric, Propane, Zoned
Appliances
Dishwasher, Disposal, Double Oven, Electric Oven, Gas Cooktop, Gas Water Heater, Microwave, Range Hood, Refrigerator, Self Cleaning Oven
Cooling
Ceiling Fan(s), Central Air
Window Features
Plantation Shutters
Exterior Features
Private Entrance, Private Yard
Interior Features
Bookcases, Cathedral Ceiling(s), Crown Molding, Double Vanity, Entrance Foyer, High Ceilings 10 Ft Lower, High Ceilings 10 Ft Main, High Ceilings 10 Ft Upper, His And Hers Closets, Tray Ceiling(s), Walk In Closet(s)
Sewer
Septic Tank
Construction
Year Built
Year Built: 2005
Home type
Single Family Residence
Construction Materials
Brick 4 Sides
Property Condition
Resale
Foundation Details
Concrete Perimeter
Architectural Style
Craftsman, Traditional
Roof
Shingle
Utilities & Energy
Security Features
Carbon Monoxide Detector(s), Security Gate, Smoke Detector(s)
Water Source
Public, Well
Fireplace Features
Factory Built, Family Room, Gas Log, Living Room, Masonry, Outside
Basement
Bath/stubbed, Boat Door, Driveway Access, Full, Interior Entry, Unfinished
Parking Features
Garage, Garage Door Opener, Garage Faces Side, Kitchen Level
Laundry Features
Laundry Room, Main Level, Mud Room
Electric
110 Volts, 220 Volts In Laundry
Utilities
Cable Available, Electricity Available, Underground Utilities, Water Available
Pool Features
Gunite, In Ground, Private
Other Features
Community Features
None
Patio And Porch Features
Enclosed, Front Porch, Patio, Rear Porch, Screened
Lot Features
Back Yard, Corner Lot, Front Yard, Landscaped, Level, Private
Subdivision Name
None
Price History
| Date | Event | Price |
|---|---|---|
09/25/2026 Source: | Listed for Sale | $1,475,000 +44.18% $238/sqft |
11/22/2021 Source: | Sold | $1,023,050 $165/sqft |


Nearby Homes


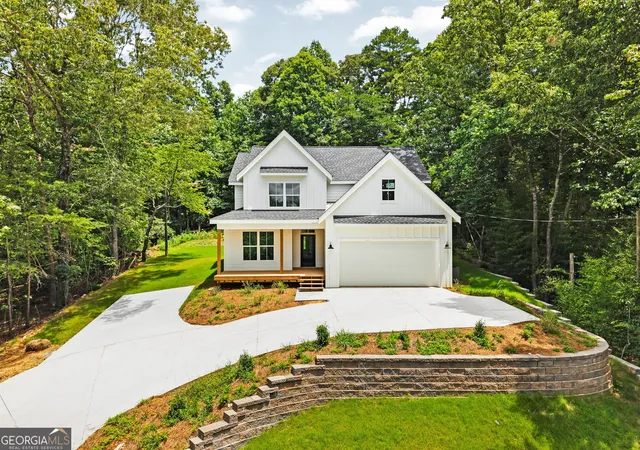
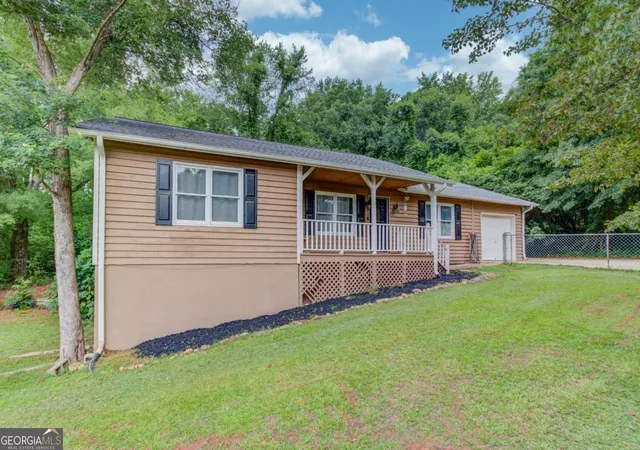
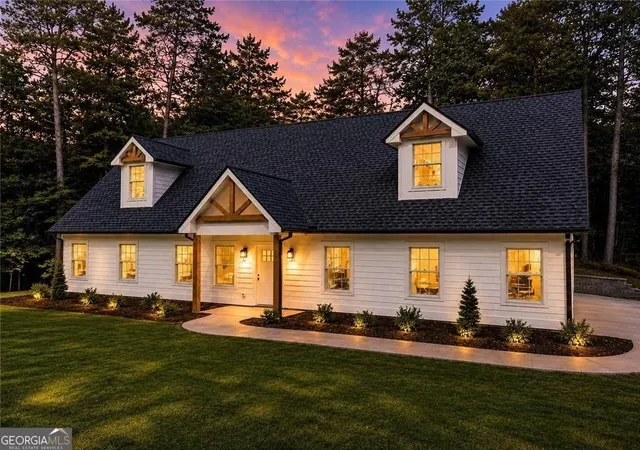


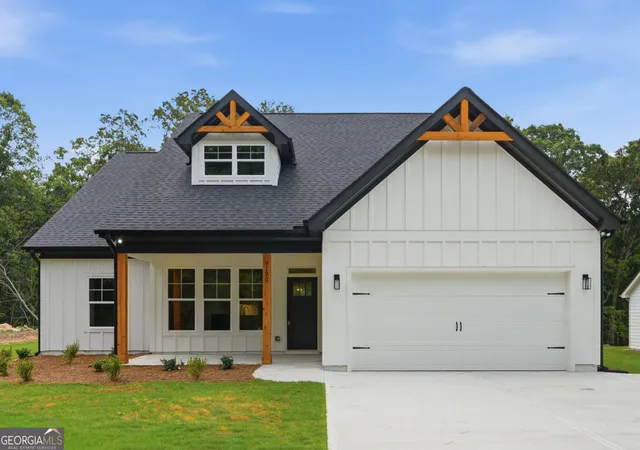
Find Homes by Property Features in Gainesville, GA
Nearby New Homes For Sale

Listings identified with the FMLS IDX logo come from FMLS and are held by brokerage firms other than the owner of this website. The listing brokerage is identified in any listing details. Information is deemed reliable but is not guaranteed. If you believe any FMLS listing contains material that infringes your copyrighted work, please click here to review our DMCA policy and learn how to submit a takedown request. © 2026 First Multiple Listing Service, Inc.
The listing broker’s offer of compensation is made only to participants of the MLS where the listing is filed.
 Advertising Broker: Fred McGill | Simple Showing, Inc