- Overview
- Description
- Property Details
- Location
- HOA Management
- Facts & Features
- Getting Around
- Nearby Homes


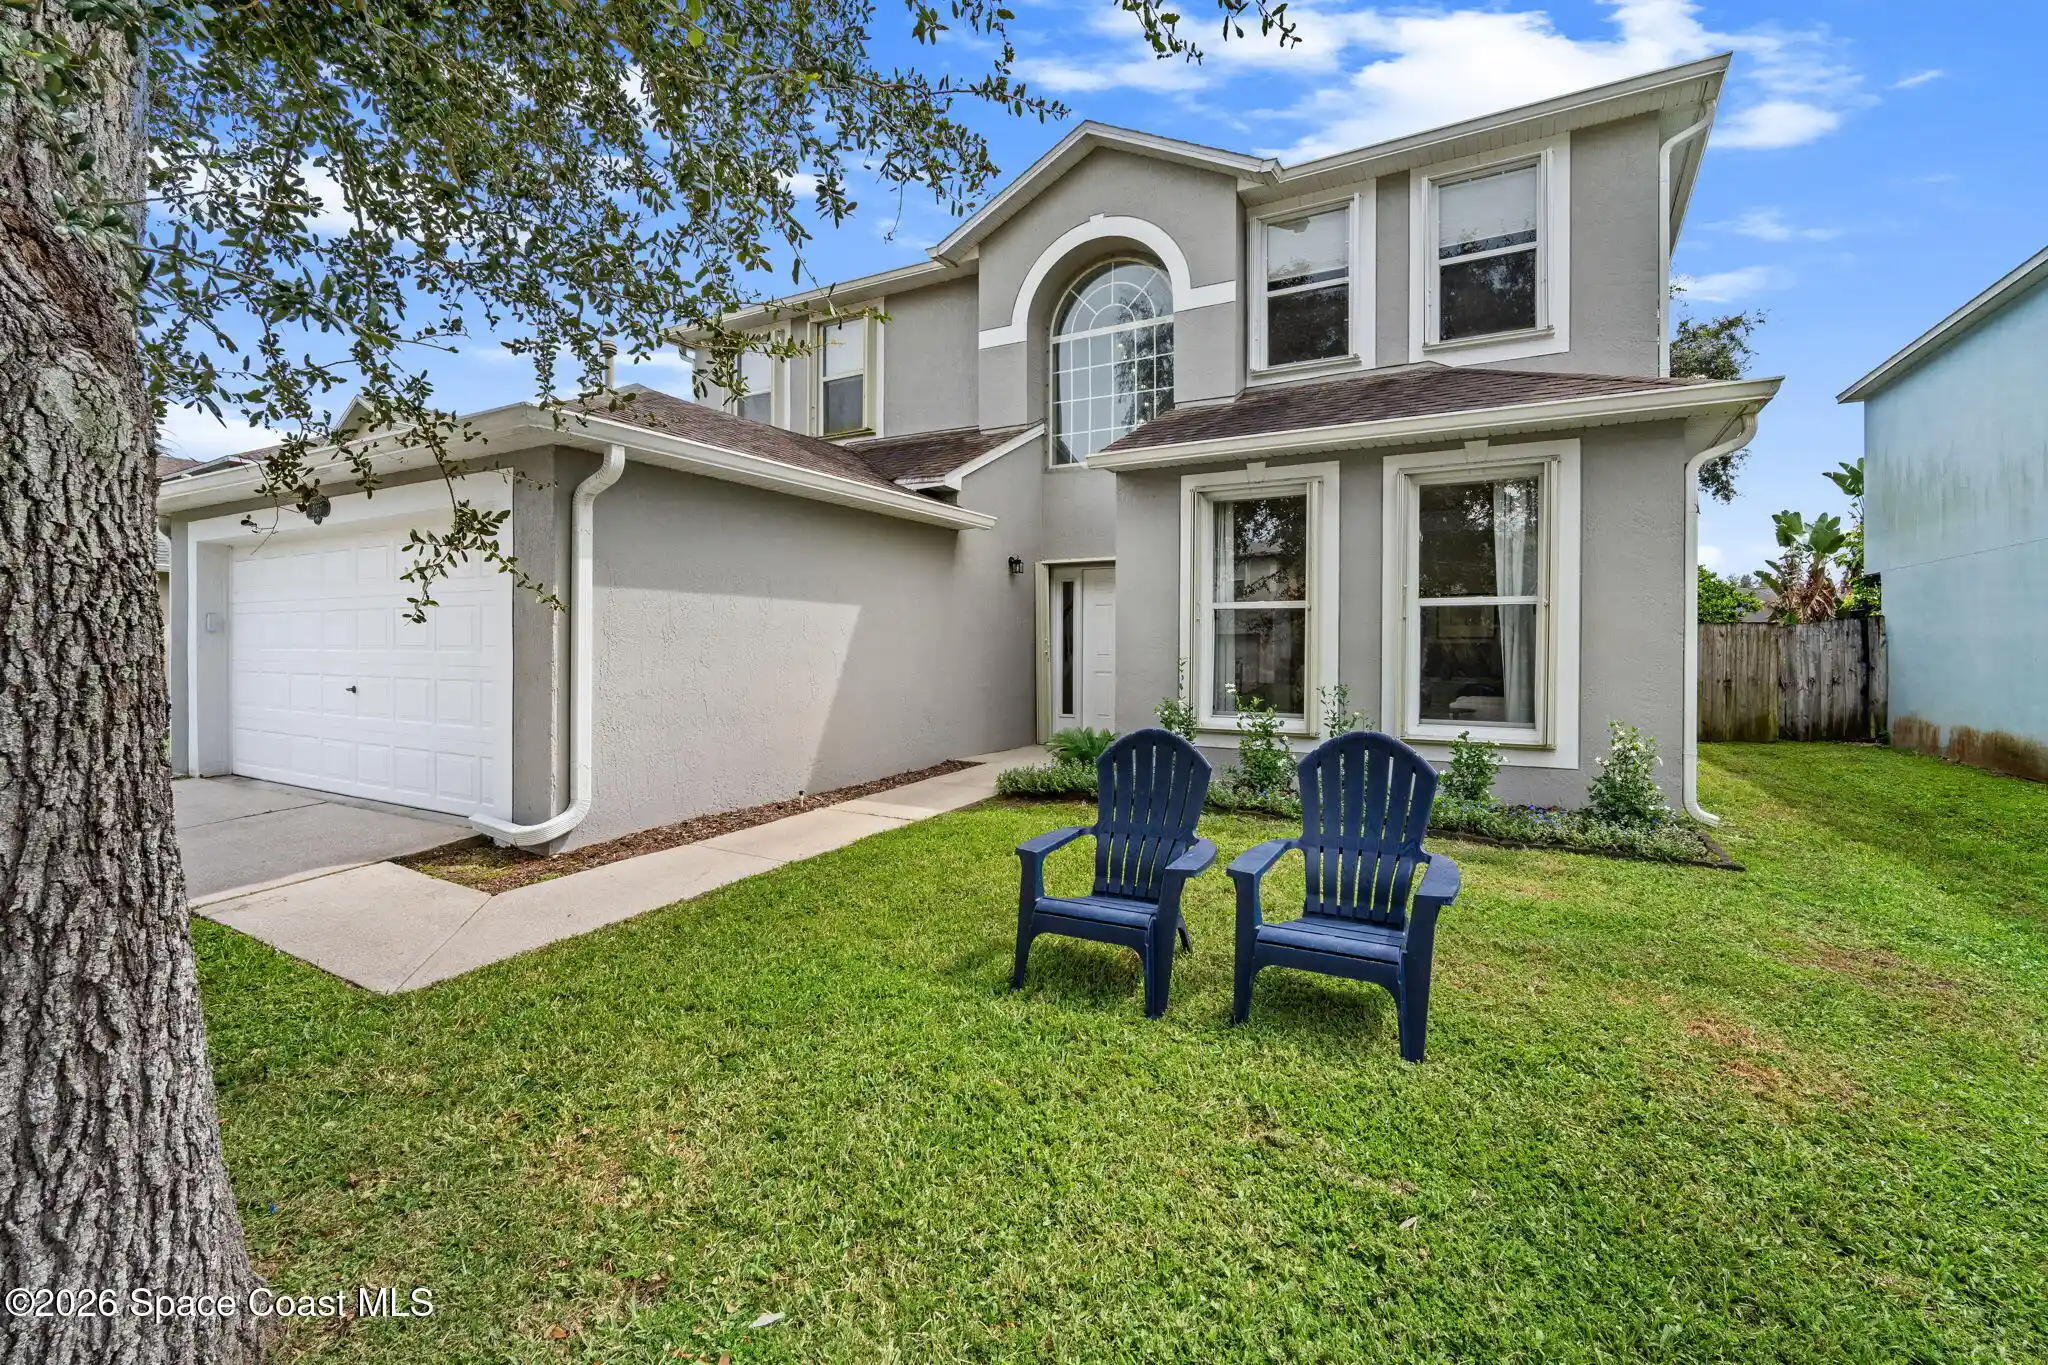


$510,000
Monthly Est:$2,538
 4 Beds
 3 Baths
2 full baths + 1 half bath
 2,410sqft
5267 Mansford Pl, Melbourne, FL 32940
$510,000
$2,538/moEst:
Get Pre-Approved
Single Family Residence
Built in 2002
$34.75/mo HOA
0.14 acre lot
$212/sq.ft
Description
Four bedrooms, 2.5 bath, plus two additional flex rooms give this newly updated Grand Haven home an incredibly versatile floor plan with plenty of room to make the home your own. Whether you envision a dedicated home office, playroom, fitness room, media room, hobby space, or additional living area, these extra rooms allow you to customize the home to fit your lifestyle without sacrificing any of the four bedrooms. Located in the highly desirable Grand Haven community in Viera and just minutes from Suntree, this home combines a sought-after location with a spacious, functional layout and recent updates throughout. Tucked away on a quiet cul-de-sac, the setting offers a more private feel while still keeping you close to everything that makes the Viera area such a popular place to call home.Step inside and you'll immediately appreciate the fresh, updated feel and abundance of living space. The thoughtfully designed floor plan provides multiple areas to gather entertain or work from home. With four true bedrooms and two additional flex spaces, there is plenty of room to accommodate changing needs over the years. Create the home office you've always wanted, give the kids their own hangout space, set up a home gym, or design the perfect movie or game room—the possibilities are endless. Outside, the large, fully fenced backyard is ready to become one of your favorite parts of the home. There's plenty of room for pets to roam, kids to play, weekend gatherings with friends and family, or simply relaxing outdoors and enjoying the Florida lifestyle. The generous yard also provides a blank canvas for creating the outdoor space you've been dreaming about, whether that means adding a garden, firepit, expanded entertaining area, or your own backyard retreat. The location makes this home even more appealing. Enjoy living in Viera with Suntree just minutes away, giving you convenient access to an incredible variety of shopping, restaurants, recreation, entertainment, and everyday conveniences. Everything you need is close by, while the home itself remains tucked into an established neighborhood away from the hustle and bustle. With four bedrooms, two and a half bathrooms, two additional flex rooms, recent updates, a large fenced backyard, and a cul-de-sac location, this Grand Haven home offers a combination of space, versatility, and location that can be difficult to find. Move-in ready and designed to adapt to the way you live, this is a home with room to settle in, spread out, and make it truly your own.
- Houzeo last checked: 14 minutes ago
- Listing updated: October 19, 2026 at 6:57 am
- Listing Provided by: Stacey Wetherington (321) 626-6323 | RLL Real Estate Group (321) 622-5106
- Source: Space Coast MLS (Space Coast Association of REALTORS®)-FL | MLS#: 1089084

Property Details
Status
Active
Type
Single Family Residence
No. of Stories
2
County
City
Neighborhood
Year Built
2002
HOA Fees
$34.75/mo
Finished Area
2,410 sqft
Lot Size
0.14 acre lot
Basement Area
- sqft
MLS Name
Space Coast MLS (Space Coast Association of REALTORS®)
MLS Number
1089084
MLS Status
Active
Days on Market
28

Continue Your Journey in App
Find your dream home, receive real-time updates, and many more!
Continue Your Journey in App
Find your dream home, receive real-time updates, and many more!
Location
HOA Management
Keys Property Management
HOA Fees
$417.12/ Annually
Amenities
 Amenities and services may be covered by one or multiple associations and service providers.
 Park Playground
 Basket Ball
 Tennis
 Sports Court
Walk path
Other
Disclaimer: Amenities are based on third-party information and may vary; buyers must independently verify all amenities, as information is deemed reliable but not guaranteed.
Facts & Features
Rooms
Bedrooms & bathrooms
Bedrooms: 4
Bathrooms: 3
Interior
Sewer
Public Sewer
Appliances
Dishwasher, Disposal, Dryer, Electric Oven, Electric Range, Electric Water Heater, Freezer, Ice Maker, Refrigerator, Washer
Interior Features
Ceiling Fan(s), Eat In Kitchen, Entrance Foyer, Pantry, Primary Bathroom Tub With Separate Shower, Split Bedrooms, Vaulted Ceiling(s), Walk In Closet(s)
Cooling
Central Air, Electric
Flooring
Carpet, Tile
Heating
Central, Electric
Exterior Features
Storm Shutters
Construction
Year Built
Year Built: 2002
Home type
Single Family Residence
Construction Materials
Block, Concrete
Roof
Shingle
Property Condition
Updated/remodeled
Architectural Style
Traditional
Utilities & Energy
Laundry Features
Electric Dryer Hookup, Washer Hookup
Association Amenities
Basketball Court, Jogging Path, Park, Pickleball, Playground, Tennis Court(s), Other
Parking Features
Garage
Utilities
Cable Available, Cable Connected, Electricity Connected, Sewer Connected, Water Connected
Water Source
Public
Electric
Underground
Other Features
Subdivision Name
Grand Haven Phase 3 A Replat Of Tract 2 Pb 46
Patio And Porch Features
Covered, Patio, Porch, Rear Porch, Screened
Community Features
Curbs, Sidewalks, Street Lights, Suburban
Lot Features
Cul De Sac
Price History
| Date | Event | Price |
|---|---|---|
10/02/2026 Source: | Listed for Sale | $510,000 -2.86% $212/sqft |
10/02/2026 Source: | Price Increased | $525,000 +18003.45% $218/sqft |
01/20/2025 Source: | Sold | $2,900 $1/sqft |
12/13/2024 Source: | Pending | $2,900 -99.33% $1/sqft |
11/13/2024 Source: | Price Decreased | $435,000 -3.35% $180/sqft |

Show more
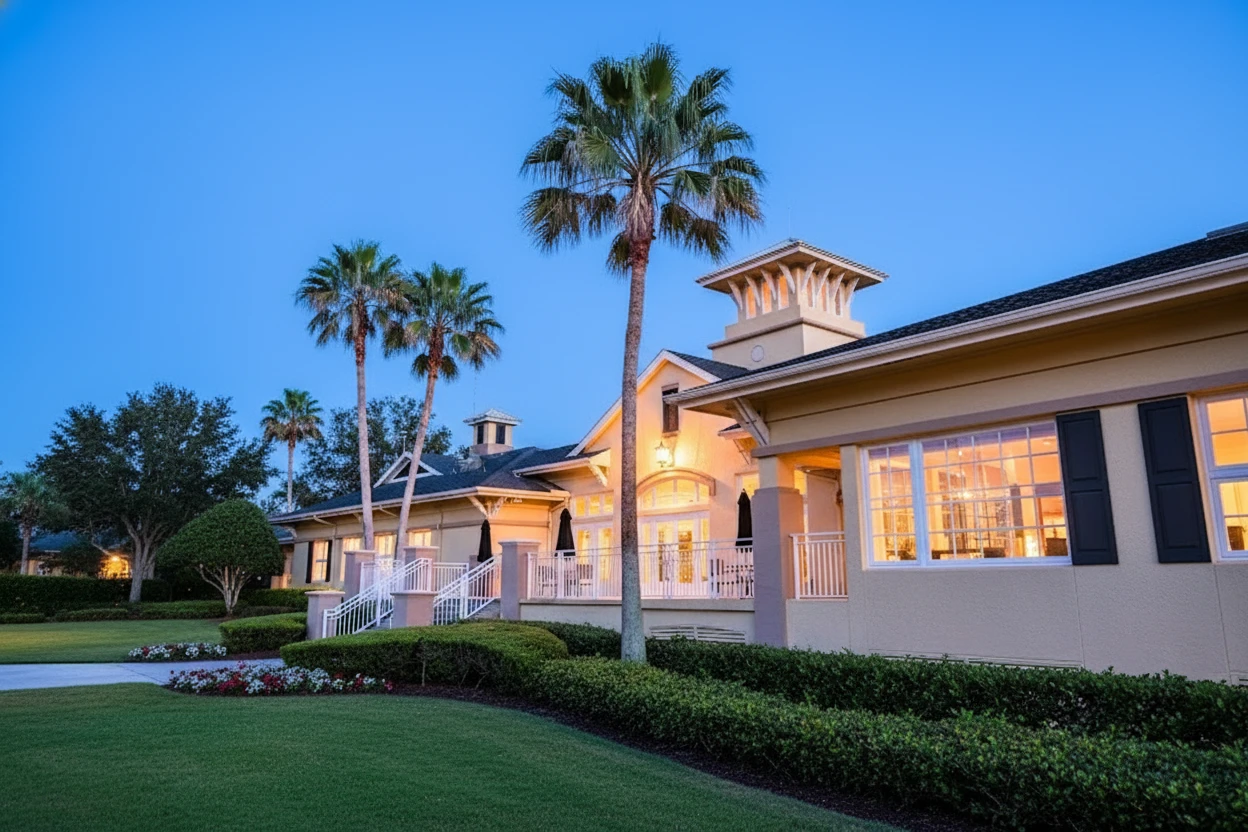
Grand Haven Ranks #5 in Melbourne, FL

Homes

Rental Prices

Median Home Price
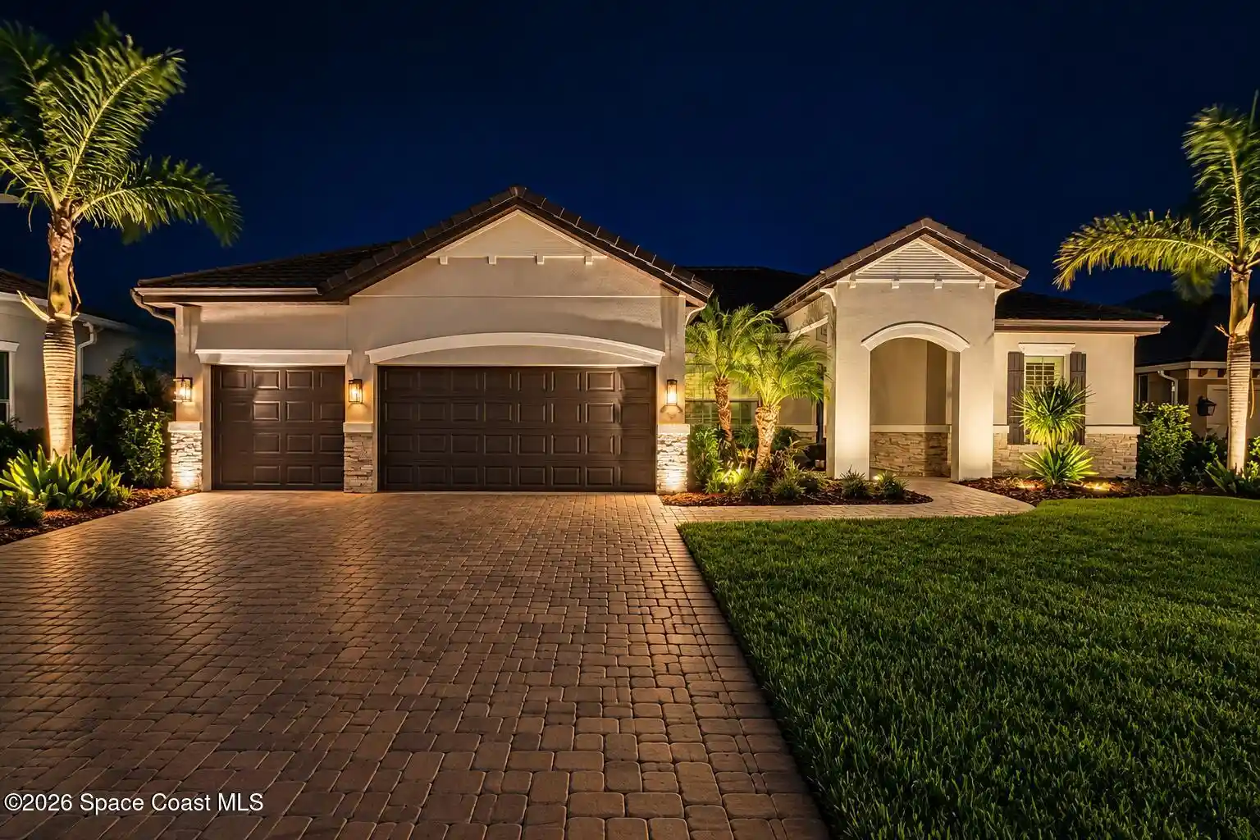
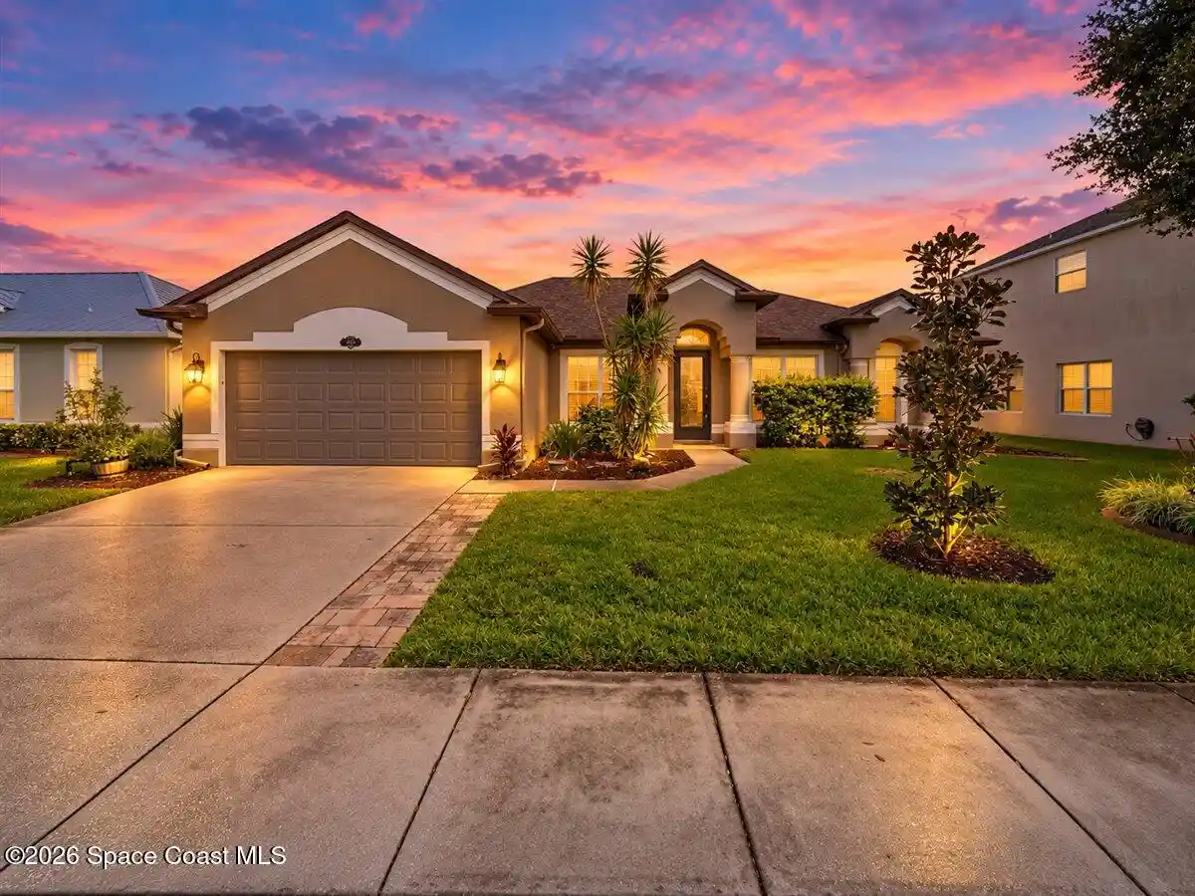
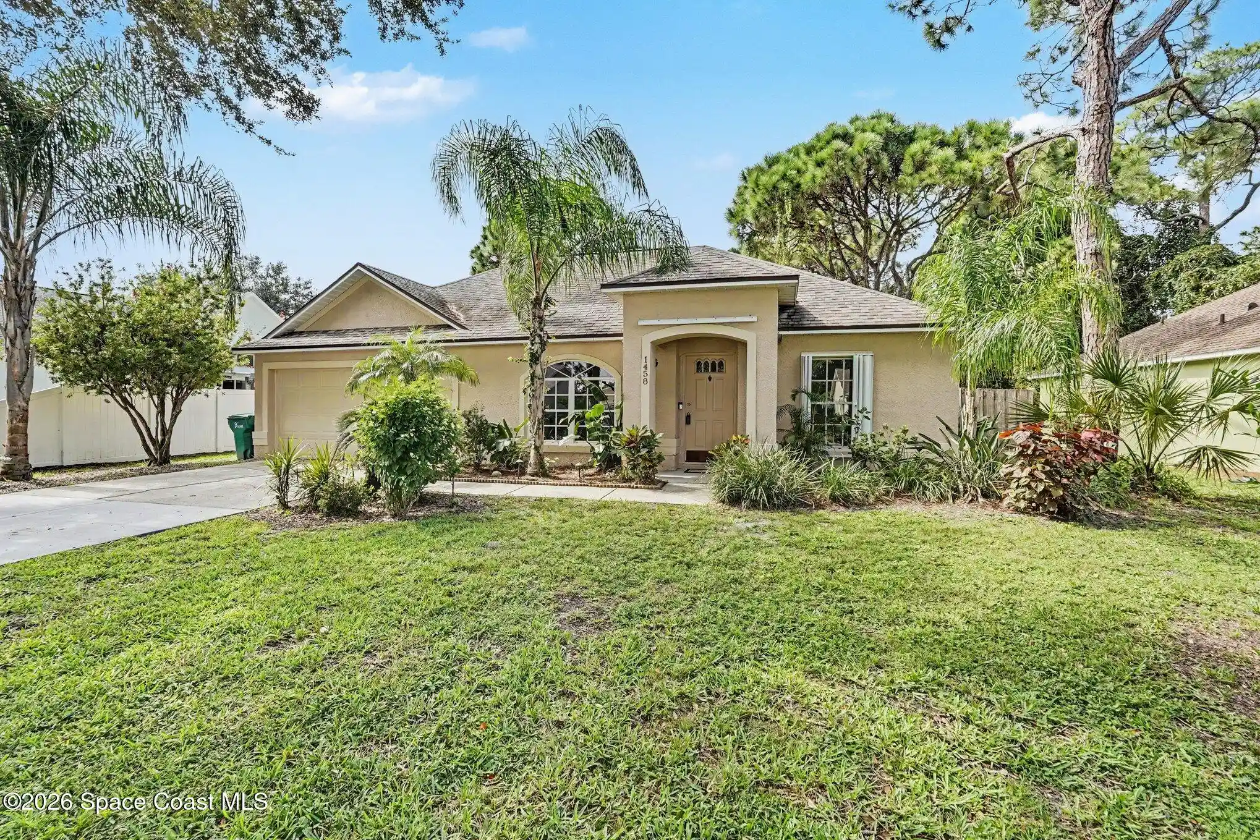
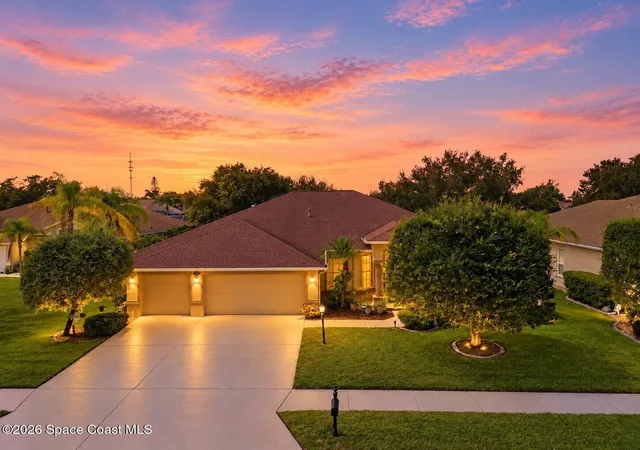
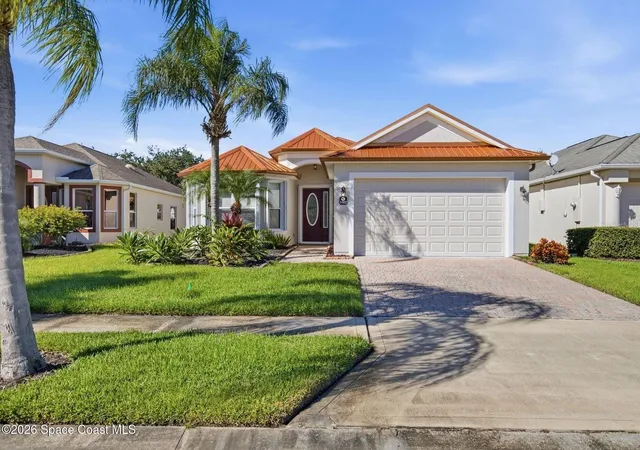
Nearby Homes





Find Homes by Property Features in Melbourne, FL
Nearby New Homes For Sale

Based on information from the Space Coast MLS through Oct 30, 2026, 06:00AM. Information is provided exclusively for consumers’ personal, non-commercial use, that it may not be used for any purpose other than to identify prospective properties consumers may be interested in purchasing. All information provided is deemed reliable but is not guaranteed and should be independently verified. This website may not include listings or property addresses of sellers who have directed their listing brokers to withhold their listing or their property address from display on the Internet. © 2026 Space Coast Association of Realtors®. All Rights Reserved.
 Advertising Broker: Moe Mossa (Savvy Avenue) | Savvy Avenue, LLC
