- Overview
- Description
- Property Details
- Location
- Facts & Features
- Getting Around
- Nearby Homes
 New Construction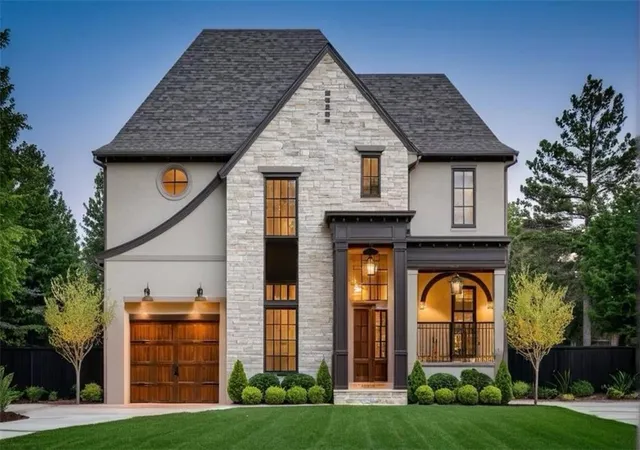

Street View
$2,365,000
Monthly Est:$11,771
 4 Beds
 5 Baths
4 full baths + 1 half bath
 3,856sqft
527 Glendale Dr, Metairie, LA 70001
$2,365,000
$11,771/moEst:
Get Pre-Approved
Single Family Residence
Built in 2026
$-- HOA
5,998.21 sqft lot
$613/sq.ft
Description
Old Metairie Elegance | Custom-Built by RMC Construction | Designed by Shawn Mitchel, Onsite Design.
Welcome to your dream home in the heart of Old Metairie—an exquisite custom build by the award-winning RMC Construction and designed by the visionary Shawn Mitchel of Onsite Design. This residence is a masterclass in refined luxury and architectural sophistication.
Offering four bedrooms and four and a half bathrooms, every inch of this home is curated with the highest level of craftsmanship and detail. From bespoke Parisian wallpaper to top-of-the-line Thermador appliances, the finishes throughout are nothing short of extraordinary.
Highlights Include:
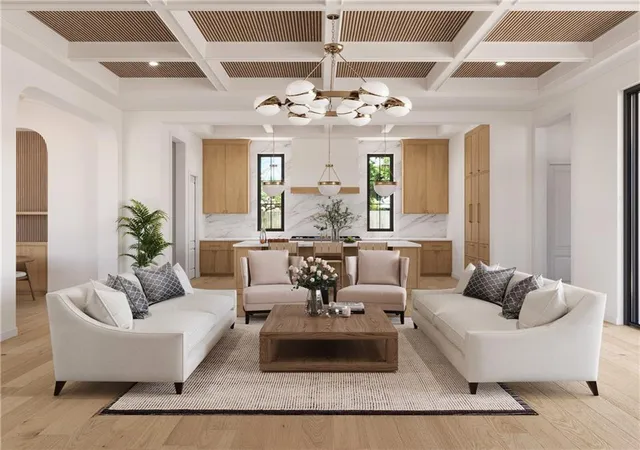
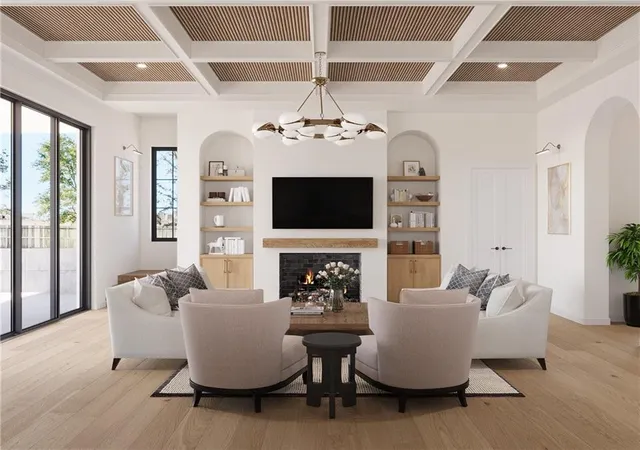
Coffered & reeded ceilings in the living room and kitchen, creating architectural depth and distinction.
Barrel-vaulted ceiling and reeded art wall in the formal dining room—a breathtaking focal point for elegant entertaining.
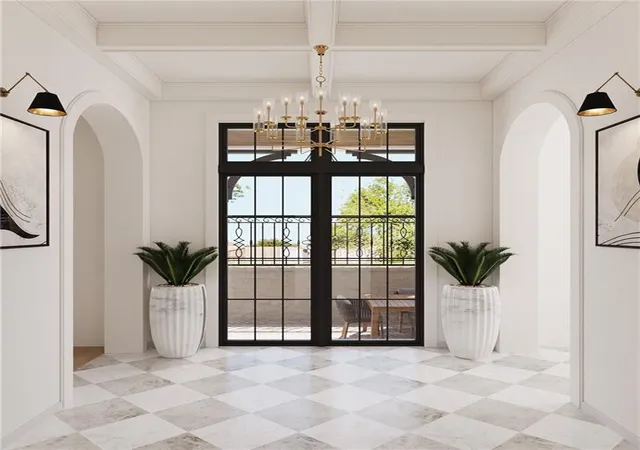
A double foyer that opens to a secret garden dining area, ideal for intimate gatherings under the glow of the traditional gas lanterns.
Designer kitchen with quartz slab backsplash, custom cabinetry, hand sculpted hood over chef's commercial stove.
Media room perfect for movie nights or game-day hosting.
Outdoor kitchen and entertaining terrace with a diamond espalier wall and every convenience for showing off your BBQing and bartending skills.
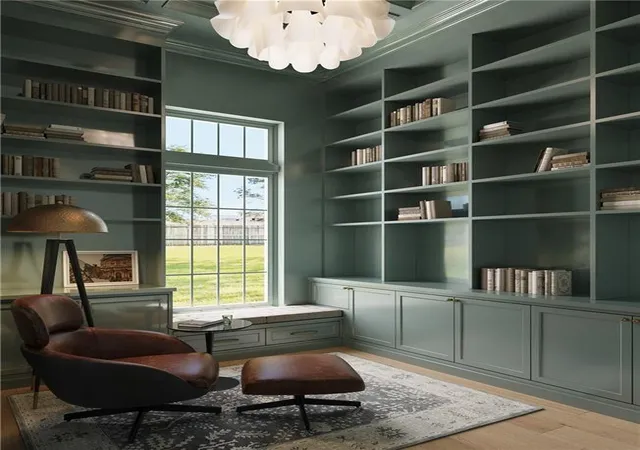
Library/Music Room with optional floor-to-ceiling built-ins making it a serene retreat for music play or writing your next novel.
Please note: This home comes elevator ready and there are still many options for buyer's to add their unique style into this very stylish home.
This home is a true work of art—classic in style, modern in functionality, and perfectly tailored to luxurious living in Metairie’s most sought-after neighborhoods. Call today for our detailed "lookbook"!
- Houzeo last checked: 7 hours ago
- Listing updated: June 26, 2026 at 7:33 pm
- Listing Provided by: Sarah Rieger (504) 232-5348 | Realty One Group Immobilia (985) 218-8081
- Source: New Orleans Metropolitan AOR (NOMAR) MLS-LA | MLS#: 2507838

Property Details
Status
Active
Type
Single Family Residence
No. of Stories
2
County
City
Neighborhood
--
Year Built
2026
HOA Fees
-
Finished Area
3,856 sqft
Lot Size
5,998.21 sqft lot
Basement Area
- sqft
MLS Name
New Orleans Metropolitan AOR (NOMAR) MLS
MLS Number
2507838
MLS Status
Active
Days on Market
476

Continue Your Journey in App
Find your dream home, receive real-time updates, and many more!
Download App
Continue Your Journey in App
Find your dream home, receive real-time updates, and many more!
Location
Facts & Features
Rooms
Bedrooms & bathrooms
Bedrooms: 4
Bathrooms: 5
MediaRoom
Level: Second
Area: 268.50 Square Feet
Dimensions: 15x17.9
Bedroom
Level: Second
Area: 171.60 Square Feet
Dimensions: 14.3x12
Bedroom
Level: Second
Area: 151.42 Square Feet
Dimensions: 11.3x13.4
PrimaryBedroom
Level: Second
Area: 242.08 Square Feet
Dimensions: 13.6x17.8
Bedroom
Level: First
Area: 132.00 Square Feet
Dimensions: 11x12
Pantry
Level: First
Area: 28.00 Square Feet
Dimensions: 5.6x5
Kitchen
Level: First
Area: 200.64 Square Feet
Dimensions: 11.4x17.6
LivingRoom
Level: First
Area: 453.60 Square Feet
Dimensions: 21x21.6
DiningRoom
Level: First
Area: 148.50 Square Feet
Dimensions: 11x13.5
HalfBath
Level: First
Area: 30.00 Square Feet
Dimensions: 5x6
Foyer
Level: First
Area: 90.00 Square Feet
Dimensions: 9x10
Foyer
Level: First
Area: 42.00 Square Feet
Dimensions: 6x7
Study
Level: First
Area: 110.00 Square Feet
Dimensions: 10x11
Interior
Exterior Features
Courtyard, Outdoor Kitchen
Interior Features
High Speed Internet, Pantry, Stone Counters, Wired For Sound
Sewer
Public Sewer
Appliances
Dishwasher, Ice Maker, Microwave, Oven, Range, Refrigerator, Wine Cooler
Heating
Central
Cooling
Two Units
Construction
Year Built
Year Built: 2026
Home type
Single Family Residence
Architectural Style
Traditional
Foundation Details
Slab
Construction Materials
Brick, Stucco
Roof
Shingle
Property Condition
New Construction
Utilities & Energy
Parking Features
One Space
Water Source
Public
Fireplace Features
Gas
Other Features
Subdivision Name
Not A Subdivision
Patio And Porch Features
Brick
Lot Features
City Lot, Rectangular Lot
Price History
| Date | Event | Price |
|---|---|---|
09/19/2026 Source: | Sold | $515,000 -78.22% $216/sqft |
06/26/2026 Source: | Listed for Sale | $2,365,000 +263.85% $993/sqft |
09/28/2025 Source: | Sold | $650,000 -72.52% $273/sqft |
09/25/2025 Source: | Off Market | $2,365,000 +359.22% $993/sqft |
06/30/2023 Source: | Price Change | $515,000 $216/sqft |


Nearby Homes


Find Homes by Property Features in Metairie, LA
Nearby New Homes For Sale


Based on information from the ROAM MLS through Oct 09, 2026, 02:30PM. IDX information is provided exclusively for consumers' personal, non-commercial use. It may not be used for any purpose other than to identify prospective properties consumers may be interested in purchasing. Data is deemed reliable but is not guaranteed accurate by the MLS. This website may not include listings or property addresses of sellers who have directed their listing brokers to withhold their listing or their property address from display on the Internet. © 2026 ROAM MLS. All Rights Reserved.
 Advertising Broker: Jared Andrew English | Congress Realty, Inc