- Overview
- Description
- Property Details
- Location
- Facts & Features
- Getting Around
- Nearby Homes




$530,000
Monthly Est:$2,638
 2 Beds
 2 Baths
2 full baths
 936sqft
527 Golf Rd, Pigeon Forge, TN 37863
$530,000
$2,638/moEst:
Get Pre-Approved
Single Family Residence
Built in 2021
$-- HOA
0.26 acre lot
$566/sq.ft
Description
BEARLY OUT OF BOUNDS | PIGEON FORGE, TN
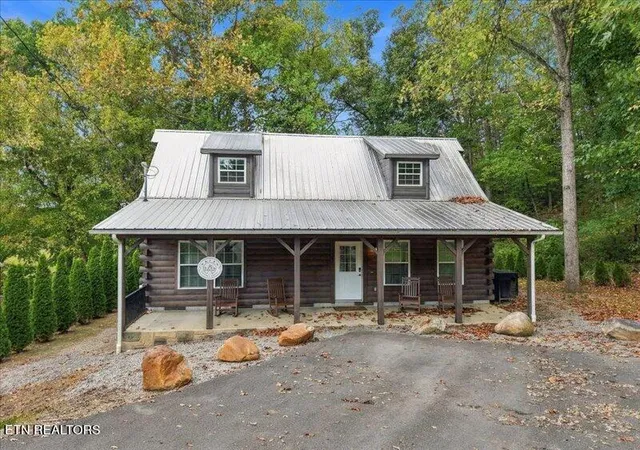
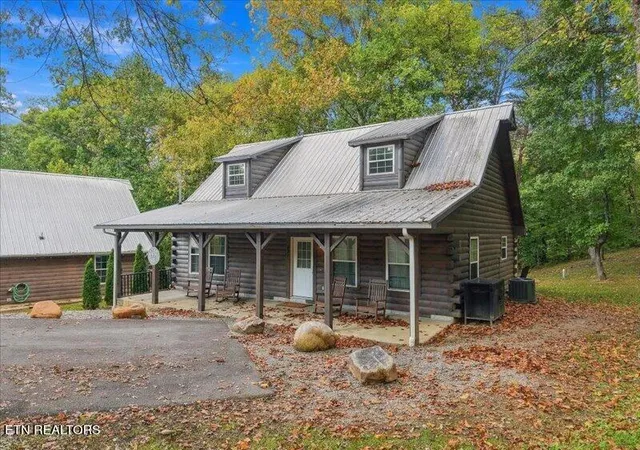
Looking for a turnkey nightly rental investment in the heart of Pigeon Forge? This fully furnished and fully equipped 5yr young 2-bedroom, 2-bath cabin offers approximately 936 square feet of comfortable mountain getaway living -- and an unbeatable location!
*Backs up to the Gatlinburg Golf Course
*Heart of Pigeon Forge
*2 Bedrooms | 2 Baths
*936 Sq. Ft.
*Fully Furnished & Fully Equipped
*Established Nightly Rental -- ''Barely Out of Bounds''
Owners & Guests can enjoy easy access to all the attractions, dining, entertainment and shopping that make Pigeon Forge one of Tennessee's most popular vacation destinations, while enjoying the peaceful setting along the golf course.
Whether you're looking to add to your Smoky Mountain rental portfolio or searching for a turnkey vacation property, Bearly Out of Bounds is an opportunity worth taking a swing at!
Call today for your personal tour. Private tours subject to availability as this is an active nightly rental.
- Houzeo last checked: 11 minutes ago
- Listing updated: October 20, 2026 at 11:36 pm
- Listing Provided by: Melissa Stuart (865) 216-7106 | LeConte Realty, LLC (865) 268-4180
- Source: East Tennessee REALTORS® MLS-TN | MLS#: 1359449

Property Details
Status
Active
Type
Single Family Residence
No. of Stories
-
County
City
Neighborhood
--
Year Built
2021
HOA Fees
-
Finished Area
936 sqft
Lot Size
0.26 acre lot
Basement Area
- sqft
MLS Name
East Tennessee REALTORS® MLS
MLS Number
1359449
MLS Status
Active
Days on Market
15

Continue Your Journey in App
Find your dream home, receive real-time updates, and many more!
Continue Your Journey in App
Find your dream home, receive real-time updates, and many more!
Location
Facts & Features
Rooms
Bedrooms & bathrooms
Bedrooms: 2
Bathrooms: 2
Interior
Heating
Central, Natural Gas, Electric
Flooring
Other
Window Features
Windows Insulated
Interior Features
Walk In Closet(s), Kitchen Island, Pantry, Breakfast Bar, Eat In Kitchen
Cooling
Central Cooling, Ceiling Fan(s)
Sewer
Public Sewer
Appliances
Dishwasher, Dryer, Microwave, Range, Refrigerator, Self Cleaning Oven, Washer
Exterior Features
Prof Landscaped
Construction
Year Built
Year Built: 2021
Home type
Single Family Residence
Architectural Style
Cabin
Construction Materials
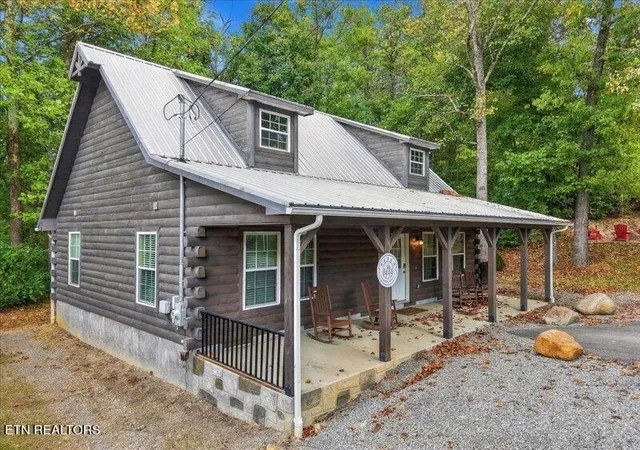
Log, Block, Frame
Utilities & Energy
Fireplace Features
Electric, Free Standing
Basement
Slab
Water Source
Public
Parking Features
Off Street Parking, Designated Parking
Security Features
Smoke Detector
Other Features
Lot Features
Cul De Sac, Wooded, Golf Community, Golf Course Front, Irregular Lot, Level
Subdivision Name
Mcmahan Add 2
Patio And Porch Features
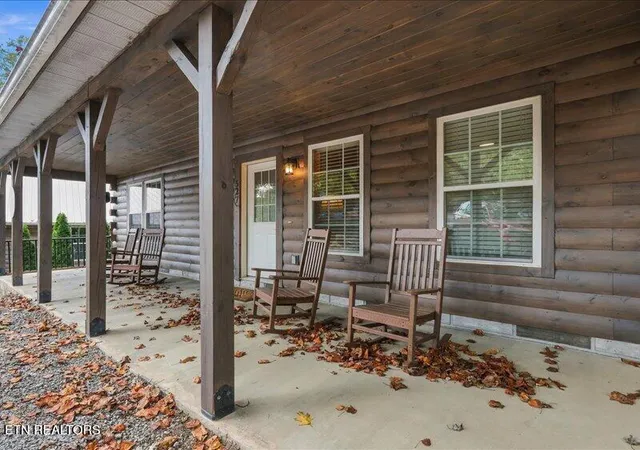
Porch Covered, Deck
Price History
| Date | Event | Price |
|---|---|---|
10/20/2026 Source: | Listed for Sale | $530,000 +82.82% $566/sqft |
04/30/2021 Source: | Sold | $289,900 $310/sqft |


Nearby Homes
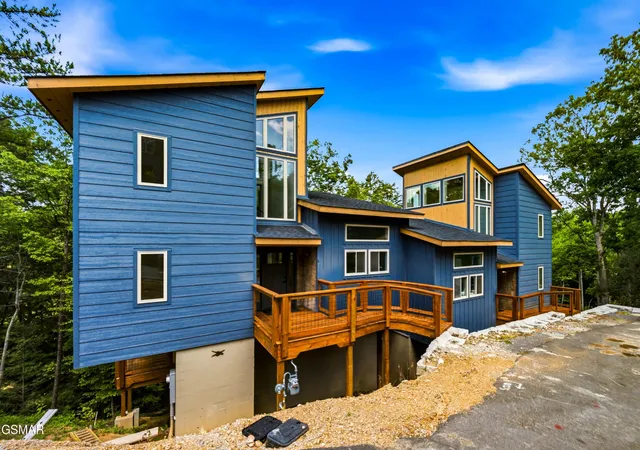
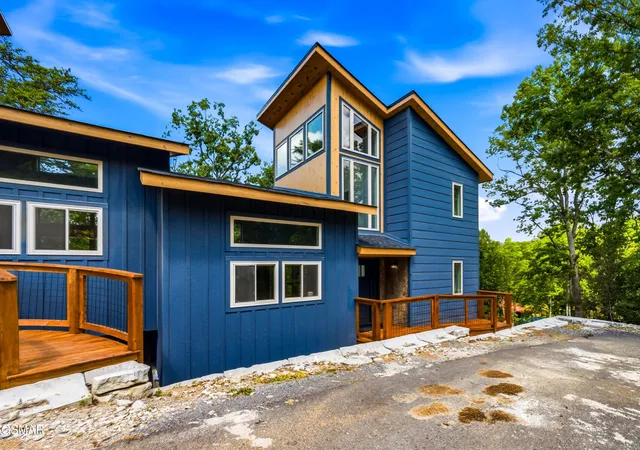
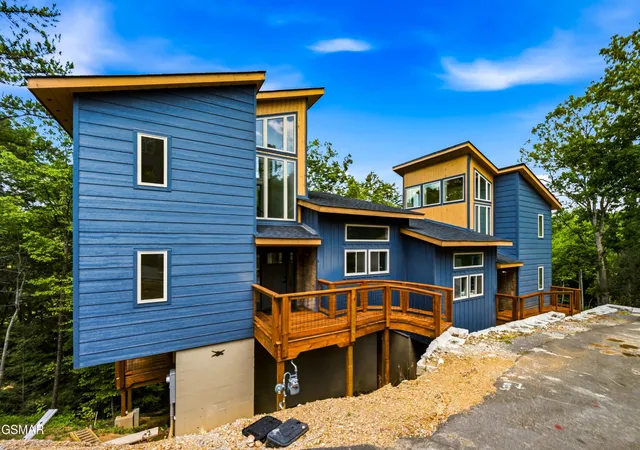
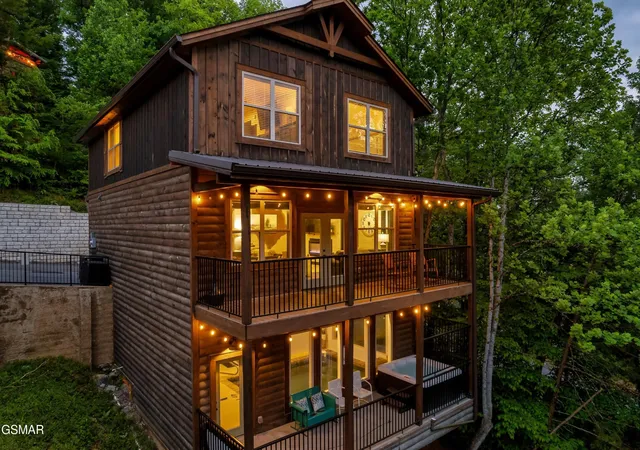
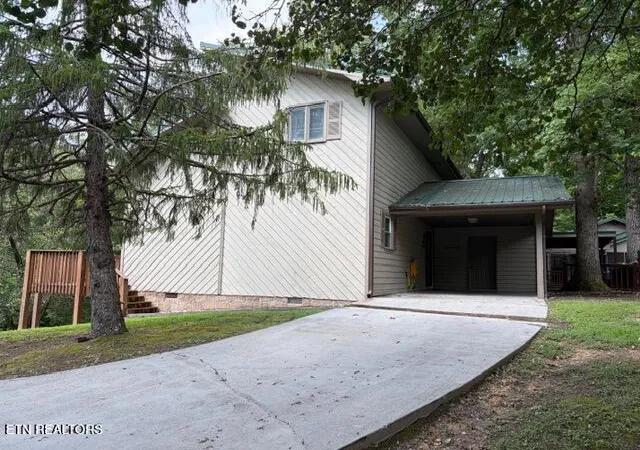
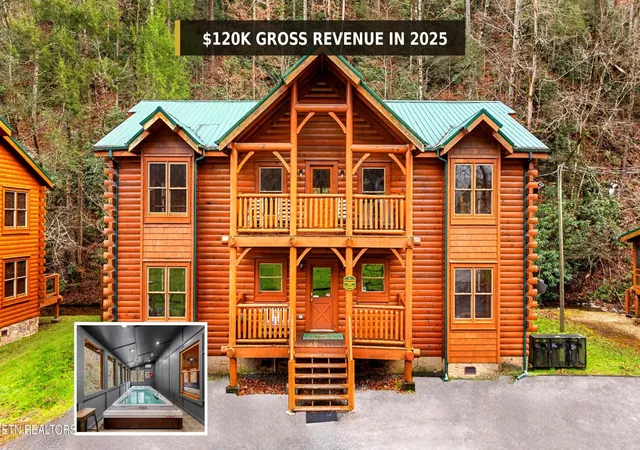
Find Homes by Property Features in Pigeon Forge, TN
Nearby New Homes For Sale

Based on information from the Knoxville Area Association of REALTORS MLS through Nov 05, 2026, 03:15AM. Information is provided exclusively for consumers’ personal, non-commercial use. It may not be used for any purpose other than to identify prospective properties that consumers may be interested in purchasing. The data is deemed reliable but is not guaranteed accurate by the MLS. This website may not include listings or property addresses of sellers who have directed their listing brokers to withhold their listing or their property address from display on the Internet. © 2026 Knoxville Area Association of REALTORS® MLS. All Rights Reserved. Angela Fowler Real Estate, LLC | 423.320.4620 | afowler@catt.com Mailing Address: 452 Kailors Cove Cir, Ringgold, GA 30736
 Advertising Broker: Angela Fowler | Angela Fowler Real Estate, LLC.
