Savvy Avenue
Powered by 
- 0
- 15
- Overview
- Description
- Property Details
- Location
- Facts & Features
- Getting Around
- Nearby Homes
 No HOA
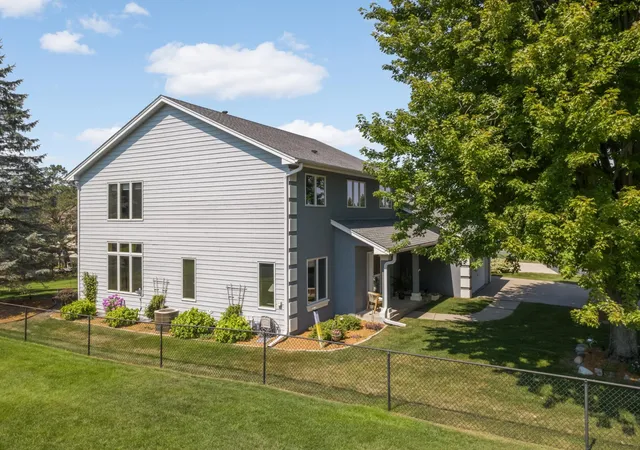

Street View
$572,000
Monthly Est:$2,847
 4 Beds
 3 Baths
2 full baths + 1 half bath
 2,710sqft
527 Hackmore Dr, Saint Paul, MN 55123
$572,000
$2,847/moEst:
Get Pre-Approved
Single Family Residence
Built in 1994
$-- HOA
0.28 acre lot
$211/sq.ft
Description
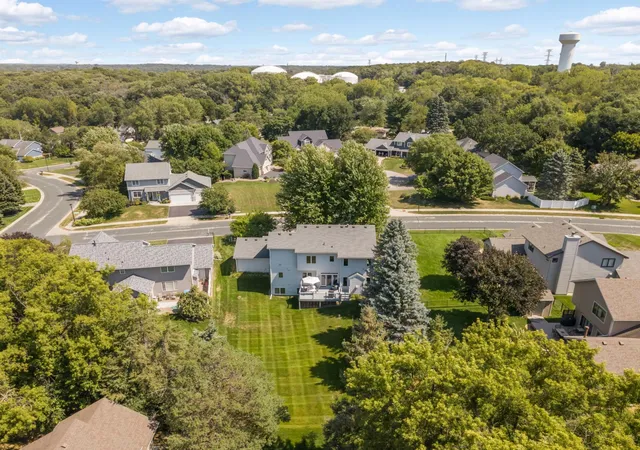
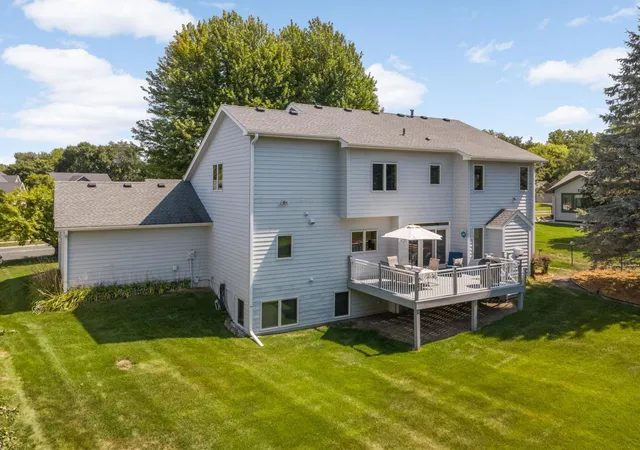
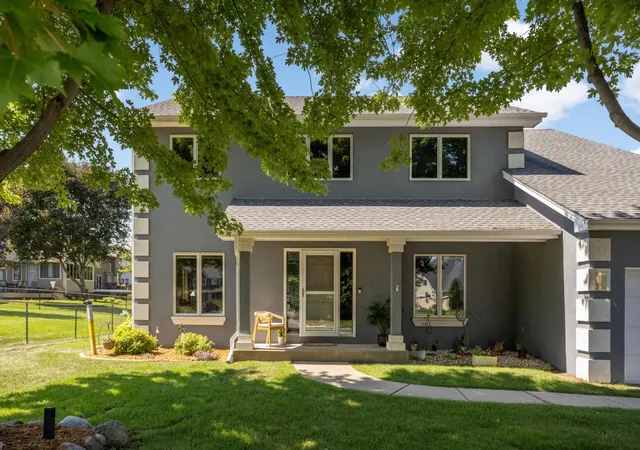
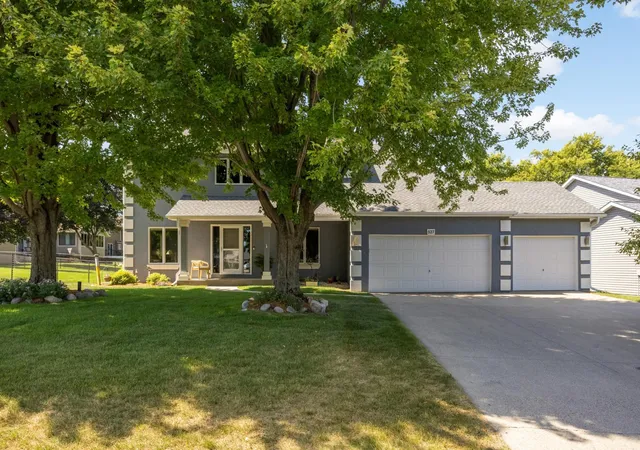
What a rare find! This one owner custom-built home in the rolling hills of Eagan is for sale for the first time! This spacious two-story home has been well loved and meticulously cared for by the original owners and is ready for its next owner to love and enjoy all that it has to offer. Nestled in the quiet hills of Eagan in a mature and coveted neighborhood, the home is near shops, restaurants, grocery stores and schools in award winning ISD 196. Nature abounds with nearby Lebanon Hills, Holland Lake, Schulze beach, multiple parks and the Highline Biking Trail. Greet friends and family in the welcoming two-story foyer with direct views to the open living area and formal dining room. In the back of the home a sunken family room with cozy gas fireplace serves as an excellent gathering place and opens to the informal dining room and kitchen for good sight lines and easy conversation. The spacious kitchen has updated appliances, plenty of storage and a unique second staircase for easy access to the upper level bedrooms. Updated main level half bath and laundry are located off the garage entry for convenience and privacy. Oversized windows and recently replaced three panel patio doors with transom windows flood this home with natural light throughout the day. Take either of the two staircases up to find four generous bedrooms on the same level. The primary bedroom boasts a vaulted ceiling with a fan and two large closets (one is a walk-in) The private updated primary bath has tasteful tile surrounding a large jetted tub with separate shower, tiled floor, double vanity and a built-in linen closet. Three other bedrooms and shared full bath complete the upper level. All bedrooms have either a walk-in closet or a double closet for amazing storage. The basement is partially finished with a newly carpeted office that offers great privacy for working from home, but could easily be converted to a fifth bedroom with the addition of an egress window. With potential for another light filled family room, bar area, storage room and 4th bath (roughed in), the basement is ready for your finishing touches and equity building. Outside you’ll find a spacious yard with refreshed landscaping and mature trees. The expansive concrete driveway, three car garage, leaf guard on the gutters and recently replaced Dryvit stucco with fresh paint on the front of the home are big ticket items that the buyer can just move in and enjoy. This quality built home is ready and waiting for the next owners to create a lifetime of memories in it as the current owners have. Although the furnace and kitchen appliances are newer, the seller is still offering a one year home warranty for buyer peace of mind! Make this gem your own!
- Houzeo last checked: 8 minutes ago
- Listing updated: October 15, 2026 at 8:29 pm
- Listing Provided by: Chara Hedin (651) 428-4330 | Keller Williams Select Realty (952) 431-5100
- Source: Northstar MLS-MN | MLS#: 7102126

Property Details
Status
Active
Type
Single Family Residence
No. of Stories
-
County
City
Neighborhood
--
Year Built
1994
HOA Fees
-
Finished Area
2,710 sqft
Lot Size
0.28 acre lot
Basement Area
- sqft
MLS Name
Northstar MLS
MLS Number
7102126
Days on Market
64
Cumulative Days on Market
36

Continue Your Journey in App
Find your dream home, receive real-time updates, and many more!
Download App
Continue Your Journey in App
Find your dream home, receive real-time updates, and many more!
Location
Facts & Features
Rooms
Bedrooms & bathrooms
Bedrooms: 4
Bathrooms: 3
Dining Room
Level: Main
Area: 168.00 Square Feet
Dimensions: 12x14
Family Room
Level: Main
Area: 238.00 Square Feet
Dimensions: 14x17
Bedroom
Level: Upper
Area: 224.00 Square Feet
Dimensions: 14x16
Bedroom 4
Level: Upper
Area: 132.00 Square Feet
Dimensions: 11x12
Informal Dining Room
Level: Main
Area: 100.00 Square Feet
Dimensions: 10x10
Kitchen
Level: Main
Area: 110.00 Square Feet
Dimensions: 11x10
Laundry
Level: Main
Area: 48.00 Square Feet
Dimensions: 8x6
Living Room
Level: Main
Area: 180.00 Square Feet
Dimensions: 12x15
Primary Bathroom
Level: Upper
Area: 99.00 Square Feet
Dimensions: 9x11
Office
Level: Lower
Area: 224.00 Square Feet
Dimensions: 14x16
Bedroom 2
Level: Upper
Area: 143.00 Square Feet
Dimensions: 13x11
Bedroom 3
Level: Upper
Area: 121.00 Square Feet
Dimensions: 11x11
Interior
Cooling
Central Air
Exterior Features
Cedar, Stucco
Heating
Forced Air
Sewer
City Sewer/connected
Appliances
Dishwasher, Disposal, Dryer, Freezer, Gas Water Heater, Microwave, Range, Refrigerator, Stainless Steel Appliances, Washer, Water Softener Owned
Construction
Year Built
Year Built: 1994
Home type
Single Family Residence
Foundation Details
Poured Concrete
Construction Materials
Frame
Roof
Age 8 Years Or Less
Utilities & Energy
Water Source
City Water/connected
Basement
Partially Finished
Laundry Features
Laundry Room, Main Level
Pool Features
None
Fireplace Features
Gas
Parking Features
Attached Garage, Concrete, Finished Garage
Other Features
Lot Features
Tree Coverage Medium
Subdivision Name
Autumn Ridge 3rd Add
Price History
| Date | Event | Price |
|---|---|---|
10/15/2026 Source: | Listed for Sale | $572,000 $211/sqft |

Nearby Homes
Find Homes by Property Features in Saint Paul, MN
Nearby New Homes For Sale

Based on information submitted to the MLS GRID from the REGIONAL MULTIPLE LISTING SERVICE OF MINNESOTA, INC through Oct 22, 2026, 07:34AM. IDX information is provided exclusively for consumers’ personal, non-commercial use. It may not be used for any purpose other than to identify prospective properties consumers may be interested in purchasing. The data is deemed reliable but is not guaranteed by MLS GRID. The use of the MLS GRID Data may be subject to an end-user license agreement prescribed by the Member Participant’s applicable MLS, if any and as amended from time to time. All data is obtained from various sources and may not have been verified by the broker or MLS GRID. Supplied Open House Information is subject to change without notice. All information should be independently reviewed and verified for accuracy. Properties may or may not be listed by the office/agent presenting the information.
Information deemed reliable but not guaranteed. The property data presented reflects information otherwise available from public records. The real estate broker participating in MLS and providing this information may not have represented the buyer or seller in some or all of the transactions. Listings courtesy of Northstar MLS as distributed by MLS GRID. © 2026 Regional Multiple Listing Service of Minnesota, Inc. All Rights Reserved.
 Advertising Broker: Moe Mossa (Savvy Avenue) (612) 490-1268 | Savvy Avenue, LLC
