- Overview
- Description
- Property Details
- Location
- Facts & Features
- Getting Around
- Nearby Homes
 Price Drop: $10K (10/06)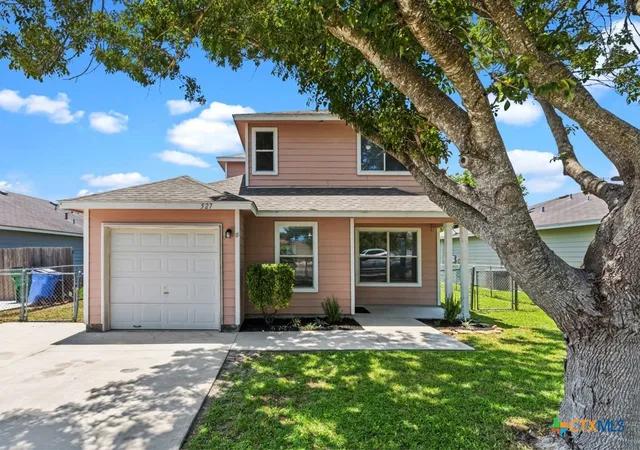
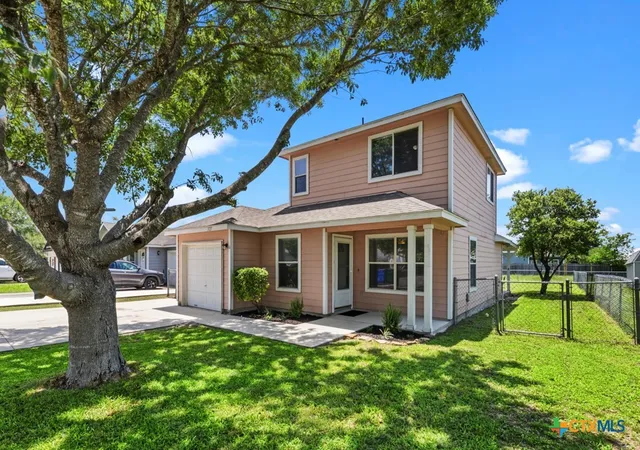
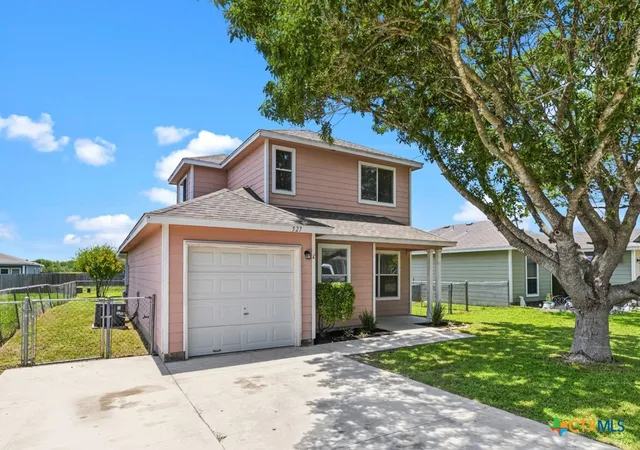
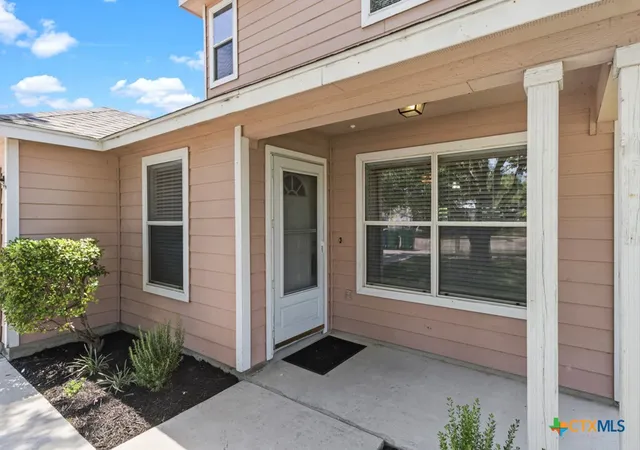
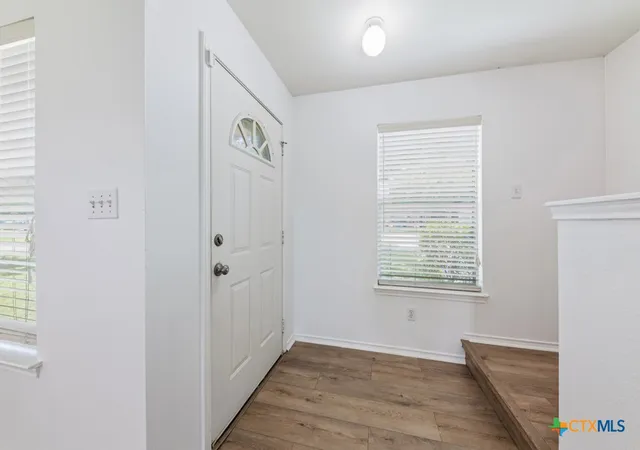

Street View
$205,000
Monthly Est:$1,020
 4 Beds
 2 Baths
2 full baths
 1,357sqft
527 Roosevelt Dr, Seguin, TX 78155
$205,000
$1,020/moEst:
Get Pre-Approved
Single Family Residence
Built in 2005
$-- HOA
7,683.98 sqft lot
$151/sq.ft
Description
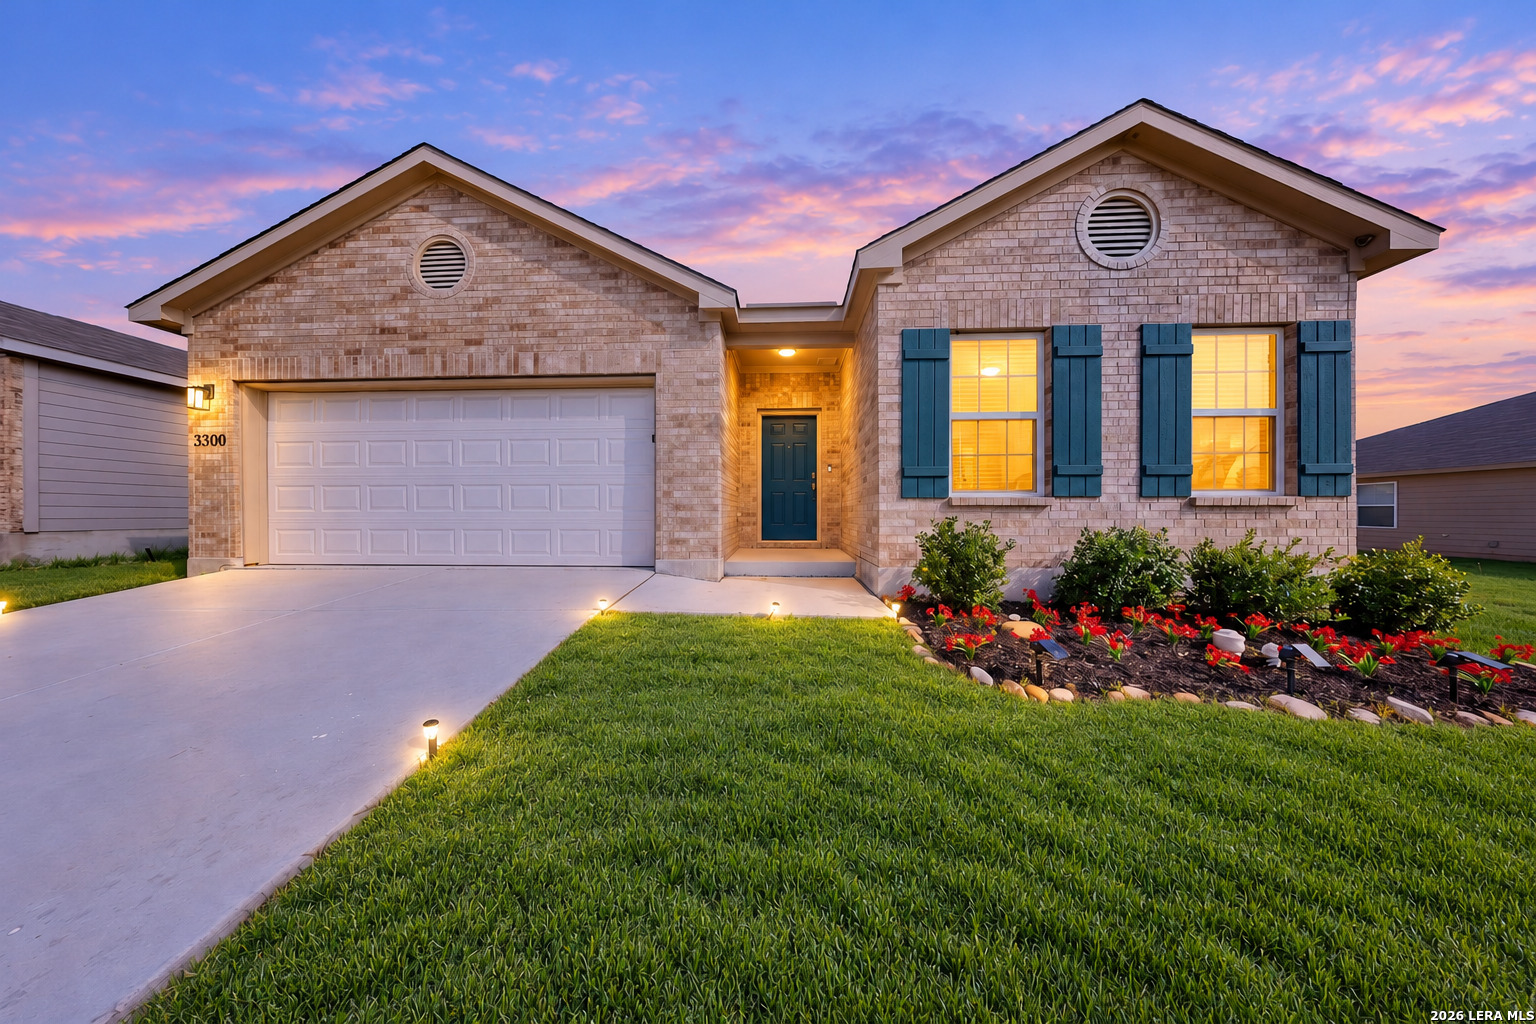
Less than 2 miles to downtown Seguin! This 4 bedroom, 2 bath home with 1 car garage is located on a nice level lot with the back yard fully fenced. Enjoy updates like vinyl plank flooring throughout (no carpet!), ceiling fans in all bedrooms, fresh paint, roof replaced in 2025, new water heater and new HVAC about two years ago. Take advantage of the large covered patio in the back to sit and relax or to entertain. Home is conveniently located close to shopping, restaurants, entertainment, medical, and 1-10.
- Houzeo last checked: 1 minute ago
- Listing updated: October 7, 2026 at 12:55 am
- Listing Provided by: Erica Kennedy (830) 282-7995 DRE #0648626 | BHHS Don Johnson REALTORS - NB (830) 643-0292
- Source: Central Texas MLS-TX | MLS#: 614117

Property Details
Status
Pending
Type
Single Family Residence
No. of Stories
2
County
City
Neighborhood
--
Year Built
2005
HOA Fees
-
Finished Area
1,357 sqft
Lot Size
7,683.98 sqft lot
Basement Area
- sqft
MLS Name
Central Texas MLS
MLS Number
614117
MLS Status
Pending
Days on Market
144
Cumulative Days on Market
141

Continue Your Journey in App
Find your dream home, receive real-time updates, and many more!
Download App
Continue Your Journey in App
Find your dream home, receive real-time updates, and many more!
Location
Facts & Features
Rooms
Bedrooms & bathrooms
Bedrooms: 4
Bathrooms: 2
Bedroom4
Level: Upper
Area: 100.00 Square Feet
Dimensions: 10x10
Bedroom3
Level: Upper
Area: 100.00 Square Feet
Dimensions: 10x10
Bedroom2
Level: Upper
Area: 100.00 Square Feet
Dimensions: 10x10
PrimaryBathroom
Level: Main
Area: 45.00 Square Feet
Dimensions: 9x5
PrimaryBedroom
Level: Main
Area: 130.00 Square Feet
Dimensions: 10x13
EntryFoyer
Level: Main
Area: 25.00 Square Feet
Dimensions: 5x5
Kitchen
Level: Main
Area: 195.00 Square Feet
Dimensions: 13x15
LivingRoom
Level: Main
Area: 240.00 Square Feet
Dimensions: 15x16
Interior
Cooling
Central Air, Electric, One Unit
Window Features
Window Treatments
Appliances
Electric Range, Electric Water Heater, Water Heater, Some Electric Appliances, Range
Interior Features
Ceiling Fans, Laminate Counters, Primary Downstairs, Main Level Primary, Tub Shower, Vanity, Walk In Closets, Window Treatments, Breakfast Bar, Eat In Kitchen, Kitchen Family Room Combo, Pantry
Flooring
Laminate
Exterior Features
Covered Patio, Porch
Sewer
Public Sewer
Heating
Central, Electric
Construction
Year Built
Year Built: 2005
Home type
Single Family Residence
Property Condition
Resale
Foundation Details
Slab
Construction Materials
Hardiplank Type
Roof
Composition, Shingle
Architectural Style
Traditional
Utilities & Energy
Laundry Features
Washer Hookup, Electric Dryer Hookup, In Garage
Utilities
Cable Available, Electricity Available, High Speed Internet Available, Phone Available, Trash Collection Public
Pool Features
None
Fireplace Features
None
Water Source
Public
Other Features
Patio And Porch Features
Covered, Patio, Porch
Community Features
None, Curbs, Gutters
Subdivision Name
Roseland Heights #2
Price History
| Date | Event | Price |
|---|---|---|
10/06/2026 Source: | Pending | $205,000 $151/sqft |
07/01/2026 Source: | Contingent (Active Under Contract) | $205,000 -4.65% $151/sqft |
05/18/2026 Source: | Listed for Sale | $215,000 $158/sqft |

Nearby Homes




Find Homes by Property Features in Seguin, TX

Based on information from the association of REALTORS® (alternatively, from the Central Texas MLS) through Oct 10, 2026, 12:45PM. IDX information is provided exclusively for personal, non-commercial use, and may not be used for any purpose other than to identify prospective properties consumers may be interested in purchasing. Information is deemed reliable but not guaranteed. © 2026 Central Texas MLS, All Rights Reserved.
 Advertising Broker: Michelle Brecker | Pathway To Home Realty