- Overview
- Description
- Property Details
- Location
- Facts & Features
- Getting Around
- Nearby Homes



$405,000
Monthly Est:$2,016
 2 Beds
 3 Baths
2 full baths + 1 half bath
 1,778sqft
527 S Clinton Ave, Dallas, TX 75208
$405,000
$2,016/moEst:
Get Pre-Approved
Single Family Residence
Built in 1930
$-- HOA
7,405 sqft lot
$228/sq.ft
Description
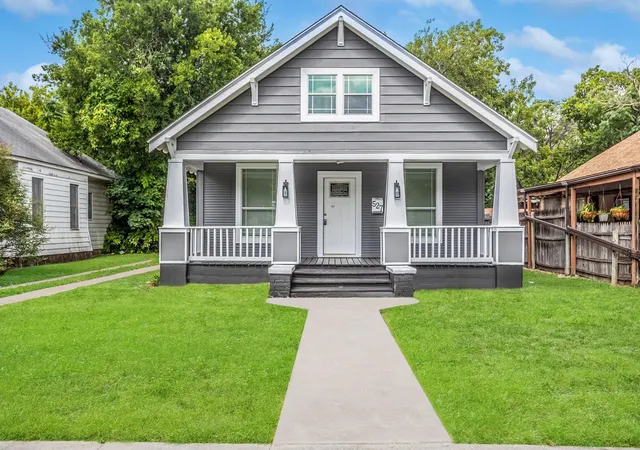
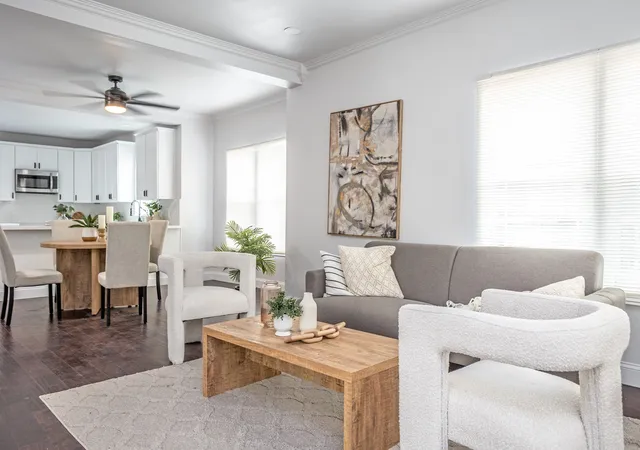
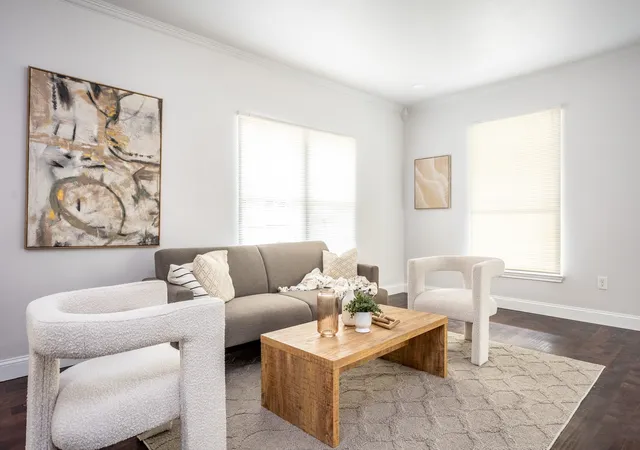
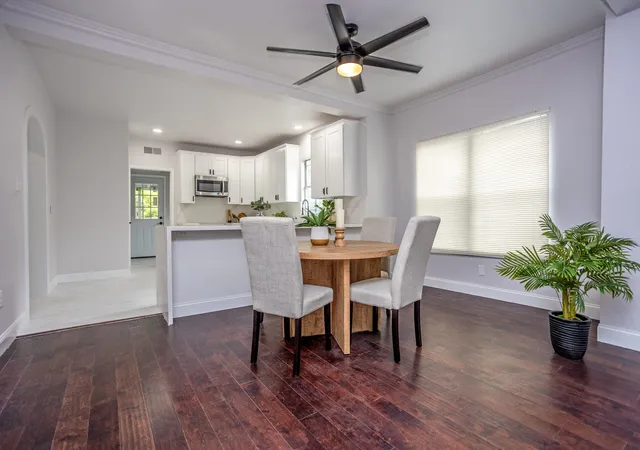
Fall in love with this beautifully renovated Craftsman-style gem, just minutes from the vibrant Bishop Arts District—home to eclectic boutiques, buzzing restaurants, cozy coffee shops, and inspiring art galleries. This 2-bedroom, 2.5-bath beauty blends historic charm with modern convenience. Step inside to an open floorplan with brand-new stainless steel appliances, spacious living and family rooms, and the perfect flow for entertaining.
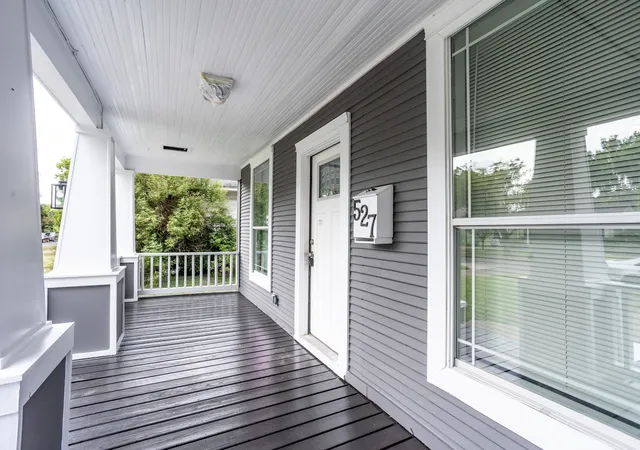
Enjoy the luxury of a downstairs primary suite with en suite bath and walk-in closet, plus an additional bedroom and a versatile game room or flex space upstairs—ideal for a home office, playroom, or creative studio. The home also offers covered front and back porches for morning coffee or evening wind-downs, and a large backyard ready for summer BBQs, pets, or your dream garden. Every detail has been thoughtfully updated, making this home truly move-in ready. Whether you’re hosting friends or simply enjoying your space, this home was made for living and entertaining in style. Don’t miss this opportunity to own a piece of Dallas charm with modern updates in one of the city’s most exciting neighborhoods! Limited-Time Incentive: Buyer may receive a $2,000–$3,000 closing cost credit when using seller’s preferred lender. Contact listing agent for full details and qualification requirements. SELLER DOES NOT HAVE A SURVEY.
- Houzeo last checked: 12 hours ago
- Listing updated: September 15, 2026 at 3:13 am
- Listing Provided by: Jade Burrowes , Deba Douglas | Regal, REALTORS (972) 771-6970
- Source: NTREIS MLS-TX | MLS#: 21167727

Property Details
Status
Active
Type
Single Family Residence
No. of Stories
2
County
City
Neighborhood
--
Year Built
1930
HOA Fees
-
Finished Area
1,778 sqft
Lot Size
7,405 sqft lot
Basement Area
- sqft
MLS Name
NTREIS MLS
MLS Number
21167727
MLS Status
Active
Cumulative Days on Market
222

Continue Your Journey in App
Find your dream home, receive real-time updates, and many more!
Download App
Continue Your Journey in App
Find your dream home, receive real-time updates, and many more!
Location
Facts & Features
Rooms
Bedrooms & bathrooms
Bedrooms: 2
Bathrooms: 3
Kitchen
Level: First
Area: 130.00 Square Feet
Dimensions: 13 x 10
DiningRoom
Level: First
Area: 150.00 Square Feet
Dimensions: 15 x 10
LivingRoom
Level: First
Area: 234.00 Square Feet
Dimensions: 13 x 18
FamilyRoom
Level: First
Area: 130.00 Square Feet
Dimensions: 13 x 10
GameRoom
Level: Second
Area: 171.00 Square Feet
Dimensions: 19 x 9
Bedroom
Level: Second
Area: 81.00 Square Feet
Dimensions: 9 x 9
PrimaryBedroom
Level: First
Area: 195.00 Square Feet
Dimensions: 15 x 13
Interior
Interior Features
Open Floorplan, Pantry, Walk In Closets
Appliances
Dishwasher, Electric Cooktop, Electric Oven, Electric Water Heater, Microwave, Refrigerator
Sewer
Public Sewer
Heating
Central
Flooring
Carpet, Laminate, Tile
Cooling
Central Air, Ceiling Fans
Construction
Year Built
Year Built: 1930
Home type
Single Family Residence
Architectural Style
Craftsman, Detached
Foundation Details
Pillar Post Pier
Roof
Composition
Utilities & Energy
Pool Features
None
Parking Features
Concrete, Driveway
Utilities
Sewer Available, Water Available
Water Source
Public
Other Features
Subdivision Name
Winnetka Heights
Price History
| Date | Event | Price |
|---|---|---|
09/03/2026 Source: | Price Decreased | $405,000 -8.99% $228/sqft |
02/05/2026 Source: | Listed for Sale | $445,000 $250/sqft |
02/05/2026 Source: | Off Market | $445,000 +14.10% $250/sqft |
11/07/2023 Source: | Price Decreased | $390,000 -22.00% $219/sqft |
03/03/2022 Source: | Price Increased | $500,000 +16566.67% $281/sqft |

Show more
Nearby Homes


Find Homes by Property Features in Dallas, TX
Nearby New Homes For Sale

Based on information from the North Texas Real Estate Information Systems, Inc., through Oct 09, 2026, 02:30PM. Information is provided exclusively for consumers’ personal, non-commercial use. It may not be used for any purpose other than to identify prospective properties consumers may be interested in purchasing. Data is deemed reliable but is not guaranteed accurate. This website may not include listings or property addresses of sellers who have directed their listing brokers to withhold their listing or their property address from display on the Internet. ©2026 North Texas Real Estate Information Systems, Inc. All Rights Reserved.
 Advertising Broker: Michelle Brecker | Pathway To Home Realty