
- Overview
- Description
- Property Details
- Location
- HOA Management
- Facts & Features
- Getting Around

Street View
$4,295,000
Monthly Est:$21,378
 2 Beds
 3 Baths
2 full baths + 1 half bath
 1,997sqft
527 W 27th Street #5S, New York City, NY 10001
$4,295,000
Get Pre-Approved
Single Family Residence
Built in 2019
$4,843/mo HOA
-- sqft lot
$2,151/sq.ft
Description
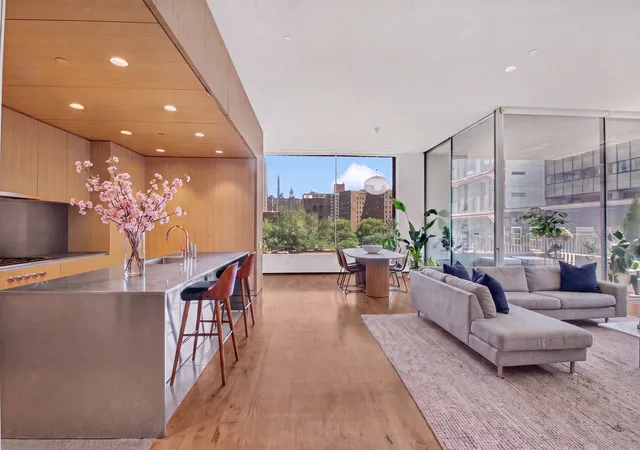
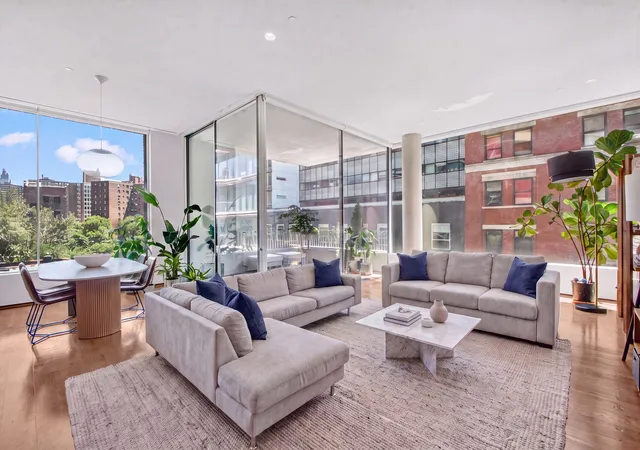
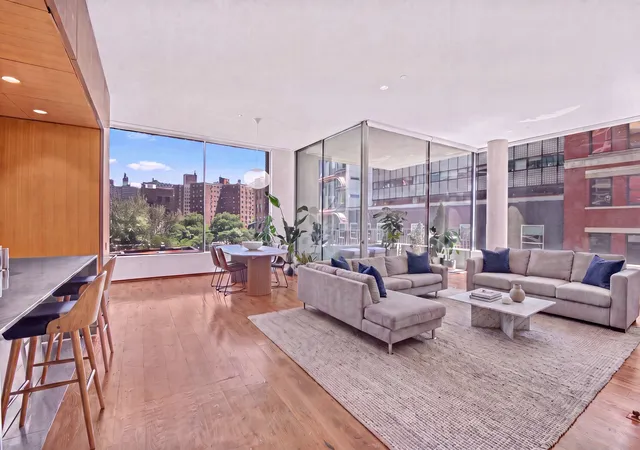
Residence 5S is an exceptional full-floor, 2-bedroom, 2.5-bathroom home designed by acclaimed architect Isay Weinfeld, offering approximately 2,011 interior square feet and 222 square feet of private outdoor space. Thoughtfully designed with warm natural materials, impeccable craftsmanship, and seamless indoor-outdoor living, this residence embodies understated modern luxury in the heart of West Chelsea.
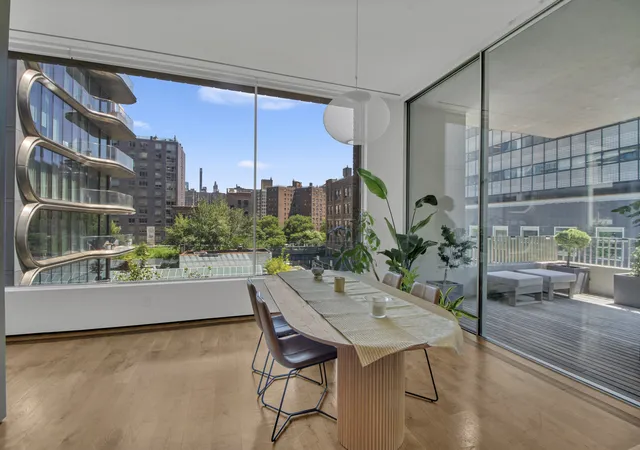
A private direct-entry elevator opens into a dramatic glass-walled gallery overlooking the High Line before leading to an expansive living and dining room framed by soaring 10-foot ceilings and floor-to-ceiling sliding glass walls. The inviting terrace extends the living space outdoors, creating the perfect setting for entertaining, al fresco dining, or quiet relaxation.
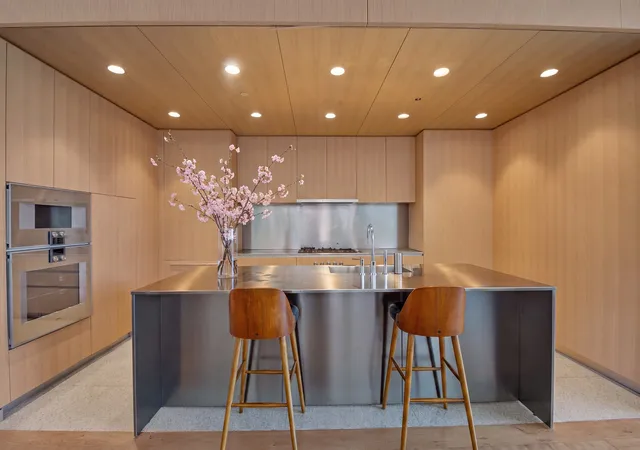
The custom Molteni kitchen pairs American oak cabinetry with satin-finish stainless steel countertops and backsplashes, complemented by fully integrated premium appliances and refined natural finishes. A discreet powder room is ideally positioned for guests.
Privately situated, the primary suite serves as a tranquil retreat with two walk-in closets and a spa-inspired marble bathroom featuring a custom double vanity, radiant heated floors, Waterworks fixtures, a freestanding soaking tub, and an oversized wet room with a rain shower. The spacious second bedroom offers an en-suite bathroom and generous closet space. A utility closet with a washer and dryer completes the home.
Jardim is a boutique luxury condominium envisioned by renowned Brazilian architect Isay Weinfeld and developed by Centaur Properties and Greyscale Development. Residents enjoy a fully attended lobby, dramatic brick-vaulted private driveway, beautifully landscaped gardens, a 9,000-square-foot private club with a 60-foot skylit lap pool, state-of-the-art fitness center, yoga studio, steam and sauna rooms, massage treatment room, children's playroom, private storage, and on-site parking. Perfectly positioned moments from the High Line, Hudson Yards, Chelsea Park, and the Hudson River Greenway, Jardim offers one of West Chelsea's most sophisticated residential experiences.
There is a working capital contribution paid by the purchaser equal to two months common charges.
- Houzeo last checked: 12 hours ago
- Listing updated: September 25, 2026 at 4:10 am
- Listing Provided by: Noble Black (347) 526-3308 , Connor Cuccinelli Cuccinelli (551) 497-3119 | Corcoran Group (212) 355-3550
- Source: Rebny MLS-NY | MLS#: RLS20107604

Property Details
Status
Active
Type
Single Family Residence
No. of Stories
11
County
City
Neighborhood
--
Year Built
2019
HOA Fees
$4843/mo
Finished Area
1,997 sqft
Lot Size
-- sqft lot
Basement Area
- sqft
MLS Name
Rebny MLS
MLS Number
RLS20107604
Days on Market
90

Continue Your Journey in App
Find your dream home, receive real-time updates, and many more!
Continue Your Journey in App
Find your dream home, receive real-time updates, and many more!
Location
HOA Management
N/A
HOA Fees
$4,843/ Monthly
Disclaimer: Amenities are based on third-party information and may vary; buyers must independently verify all amenities, as information is deemed reliable but not guaranteed.
Facts & Features
Rooms
Bedrooms & bathrooms
Bedrooms: 2
Bathrooms: 3
Interior
Appliances
Washer Dryer Allowed
Exterior Features
Building Roof Deck, Private Outdoor Space Over60sqft
Interior Features
High Ceilings, Walk In Closets
Cooling
Central Air
Construction
Year Built
Year Built: 2019
Home type
Single Family Residence
Architectural Style
Loft
Utilities & Energy
Basement
Other
Pool Features
Building Indoor
Laundry Features
Building Other, Washer Hookup, In Unit
Other Features
Subdivision Name
Chelsea
Community Features
Sauna
Patio And Porch Features
Deck
Price History
| Date | Event | Price |
|---|---|---|
08/05/2026 Source: | Listed for Sale | $4,295,000 $2,151/sqft |

Find Homes by Property Features in New York City, NY


The real estate listing data marked with this icon comes from the IDX program of the RLS at REBNY Listing Service (RLS). Listing information for certain New York City properties provided courtesy of the Real Estate Board of New York's Residential Listing Service (the "RLS") through Nov 02, 2026, 02:15PM. Information deemed reliable but not guaranteed. Information is provided exclusively for consumers' personal, non-commercial use, and may not be used for any purpose other than the identification of potential properties for purchase. The information contained in this listing has not been verified by the RLS and should be verified by the consumer. The listing information provided here is for the consumer's personal, non-commercial use. Retransmission, redistribution or copying of this listing information is strictly prohibited except in connection with a consumer's consideration of the purchase and/or sale of an individual property. This listing information is not verified for authenticity or accuracy and is not guaranteed and may not reflect all real estate activity in the market. Buyer to verify all information. © 2026 The Real Estate Board of New York, Inc. All rights reserved.
 Advertising Broker: Derek Greene | The Greene Realty Group
