
- Overview
- Description
- Property Details
- Location
- HOA Management
- Facts & Features
- Getting Around


Street View
$4,395,000
Monthly Est:$21,876
 2 Beds
 3 Baths
2 full baths + 1 half bath
 1,997sqft
527 W 27th Street #6S, New York City, NY 10001
$4,395,000
Get Pre-Approved
Apartment
Built in 2015
$5,137/mo HOA
19,750 sqft lot
$2,201/sq.ft
Description
Special Gallery Opening Night Viewing Party - Come see 3 different layouts at Jardim between 4:30 & 6:00 this Thursday, October 29th, evening!
Full floor 2-bedroom, 2.5 bath + 238 SF Terrace + Parking + Storage in one of West Chelsea’s acclaimed buildings
Offering Inclusions
• 1,997 Sq Ft 2-Bedroom, 2.5-Bath
• 238 Sq Ft Private Terrace
• Private Parking Space
• Dedicated Storage Room (true room, not cage)
• Offered furnished, if preferred
Residence 6S
Residence 6S is your rare opportunity to own within Jardim, an intimate enclave of just 36 homes. This architectural gem debuted the first NYC commission by acclaimed Brazilian architect Isay Weinfeld, a figure whose interiors have graced the pages of virtually every architecture and design publication that matters.
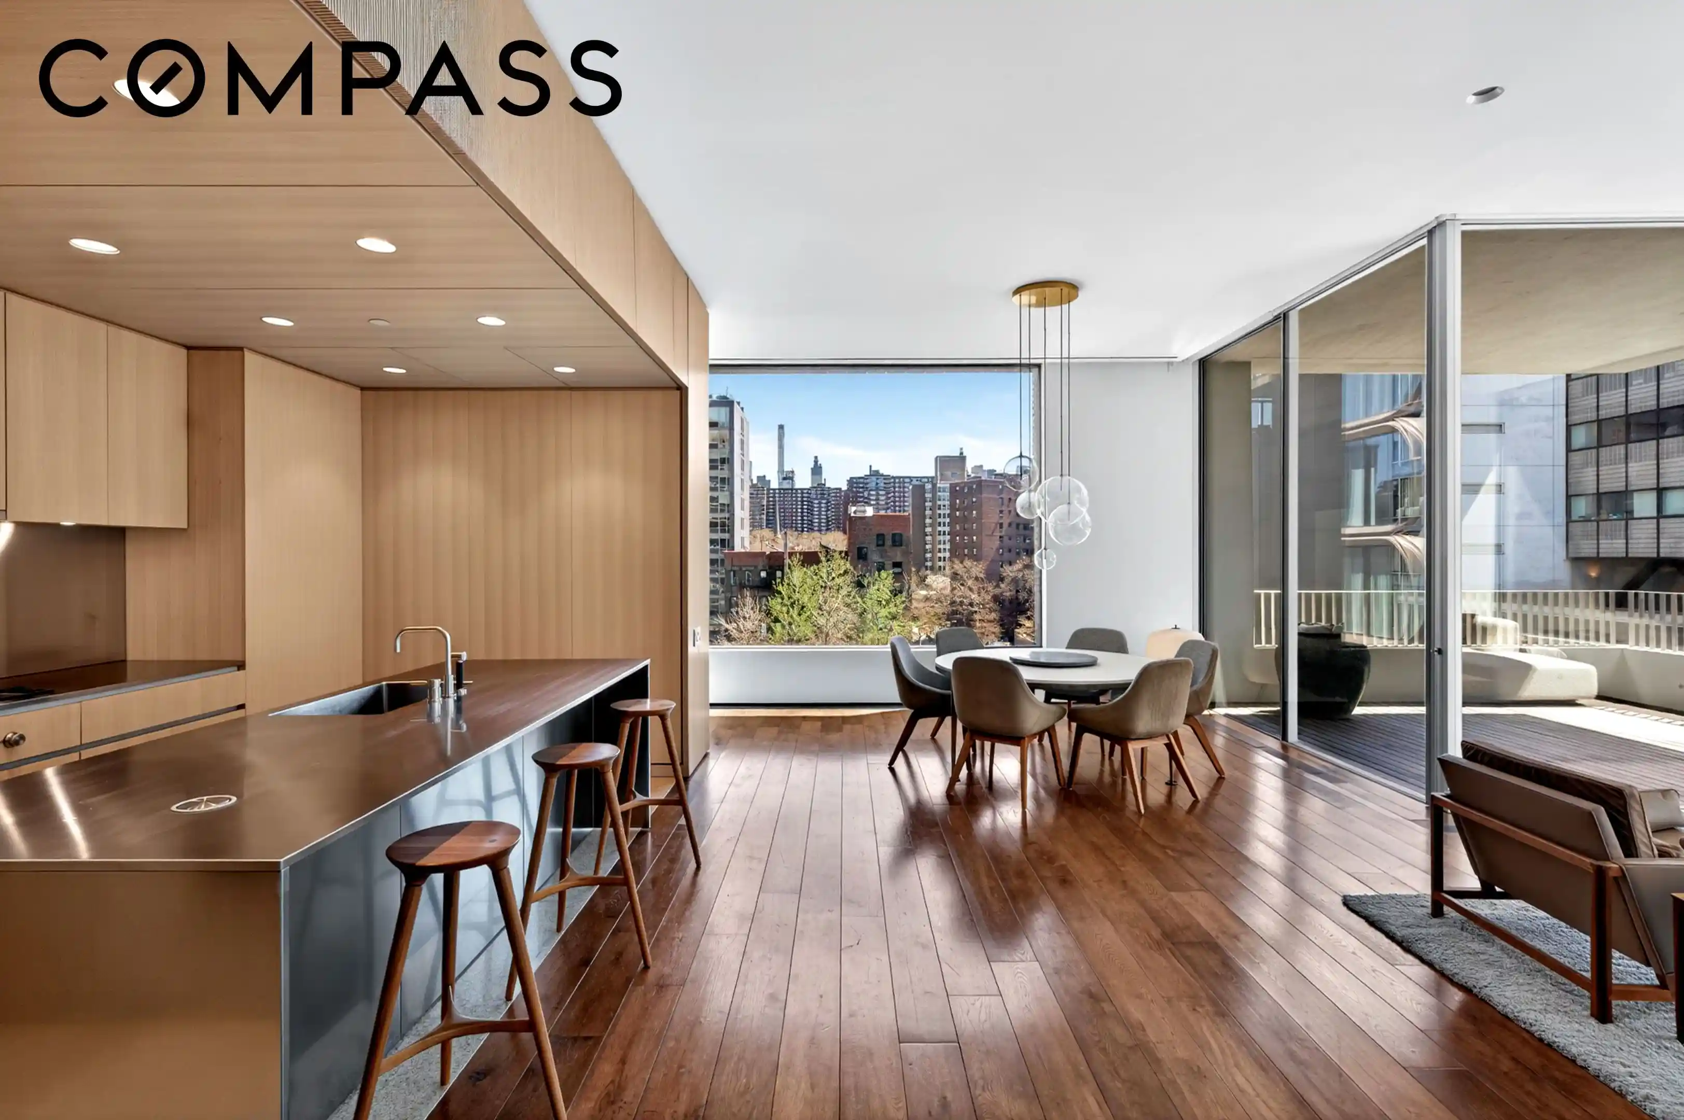
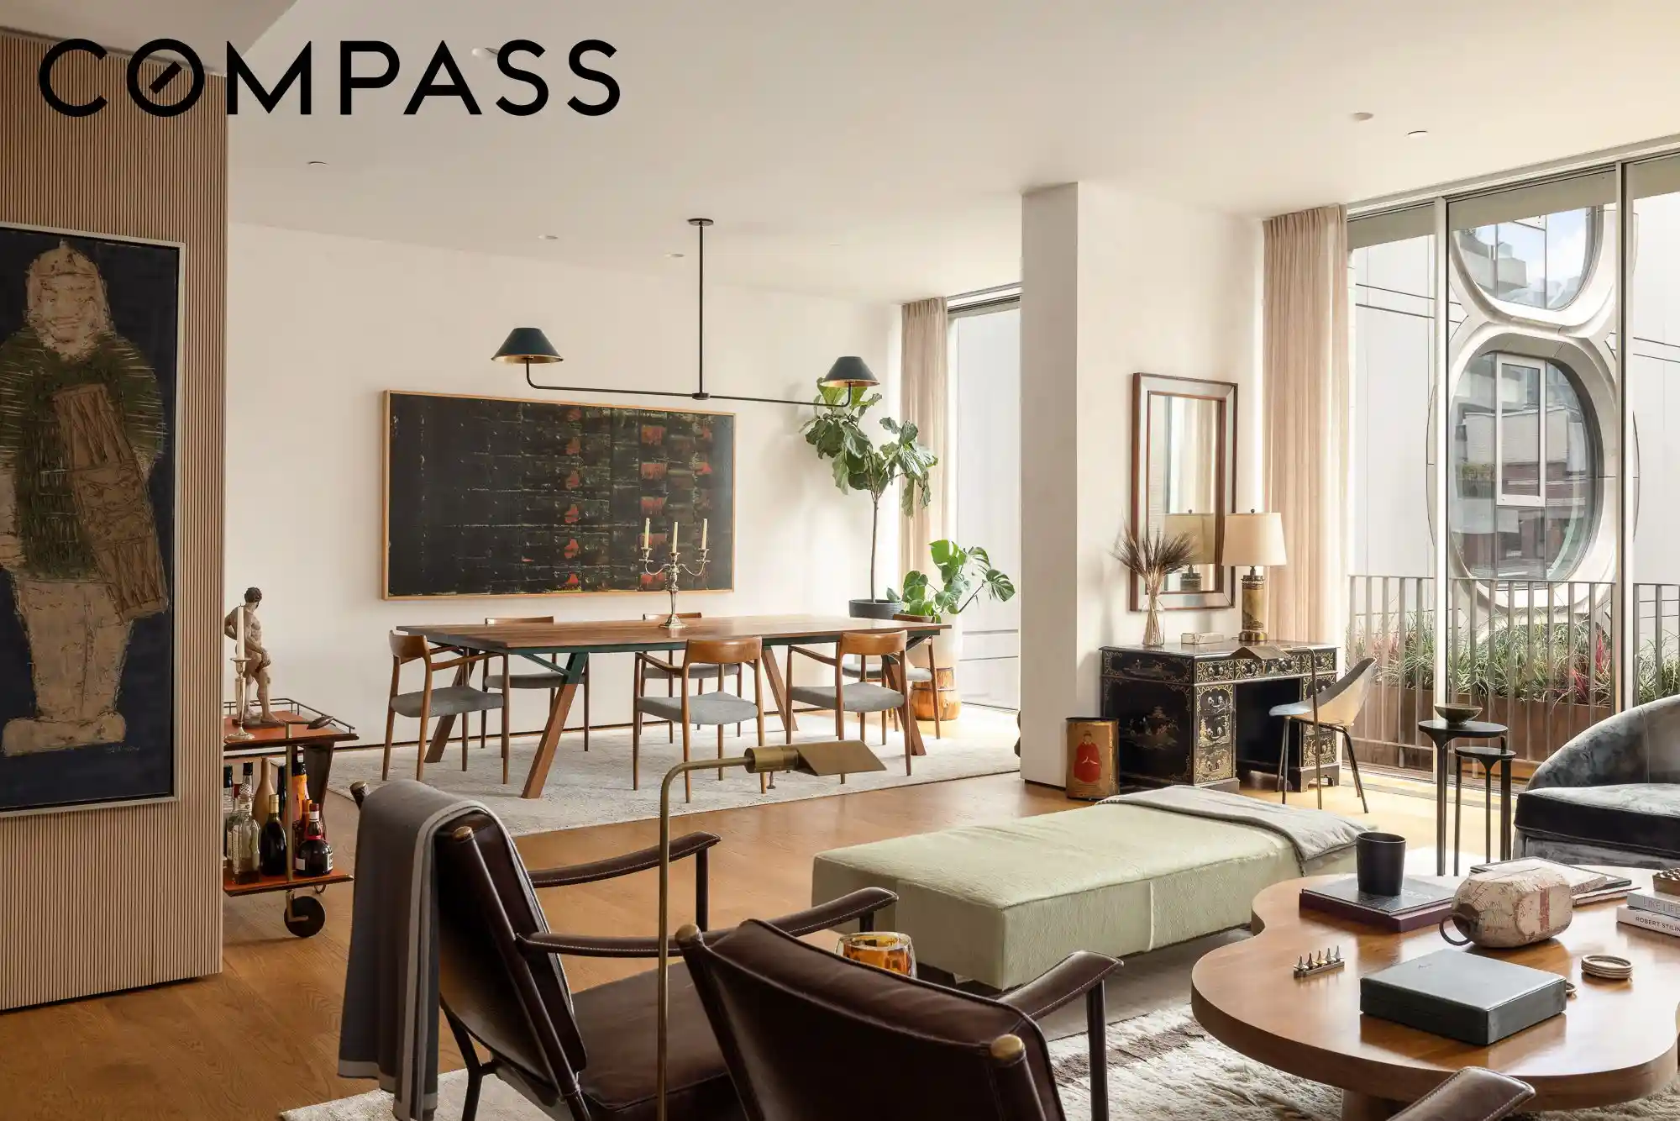
Spanning nearly 2,000 interior square feet, this full floor, 2-bedroom, 2.5-bath residence with a private 238 SF terrace defines open, design-forward living.
The Gallery Entry & Dramatic Great Room
Entered via keyed elevator, the entry gallery sets a deliberate tone. Perfectly scaled for a large-format, editorial worthy work of art, positioned opposite an expansive east facing window leading you into the Great Room.
The living space unfolds with scale and natural light, anchored by southern and eastern exposures. Expansive windows and operable, floor to ceiling glass panels dissolve the boundary between interior and exterior, extending the living experience onto the 238 sq ft terrace.
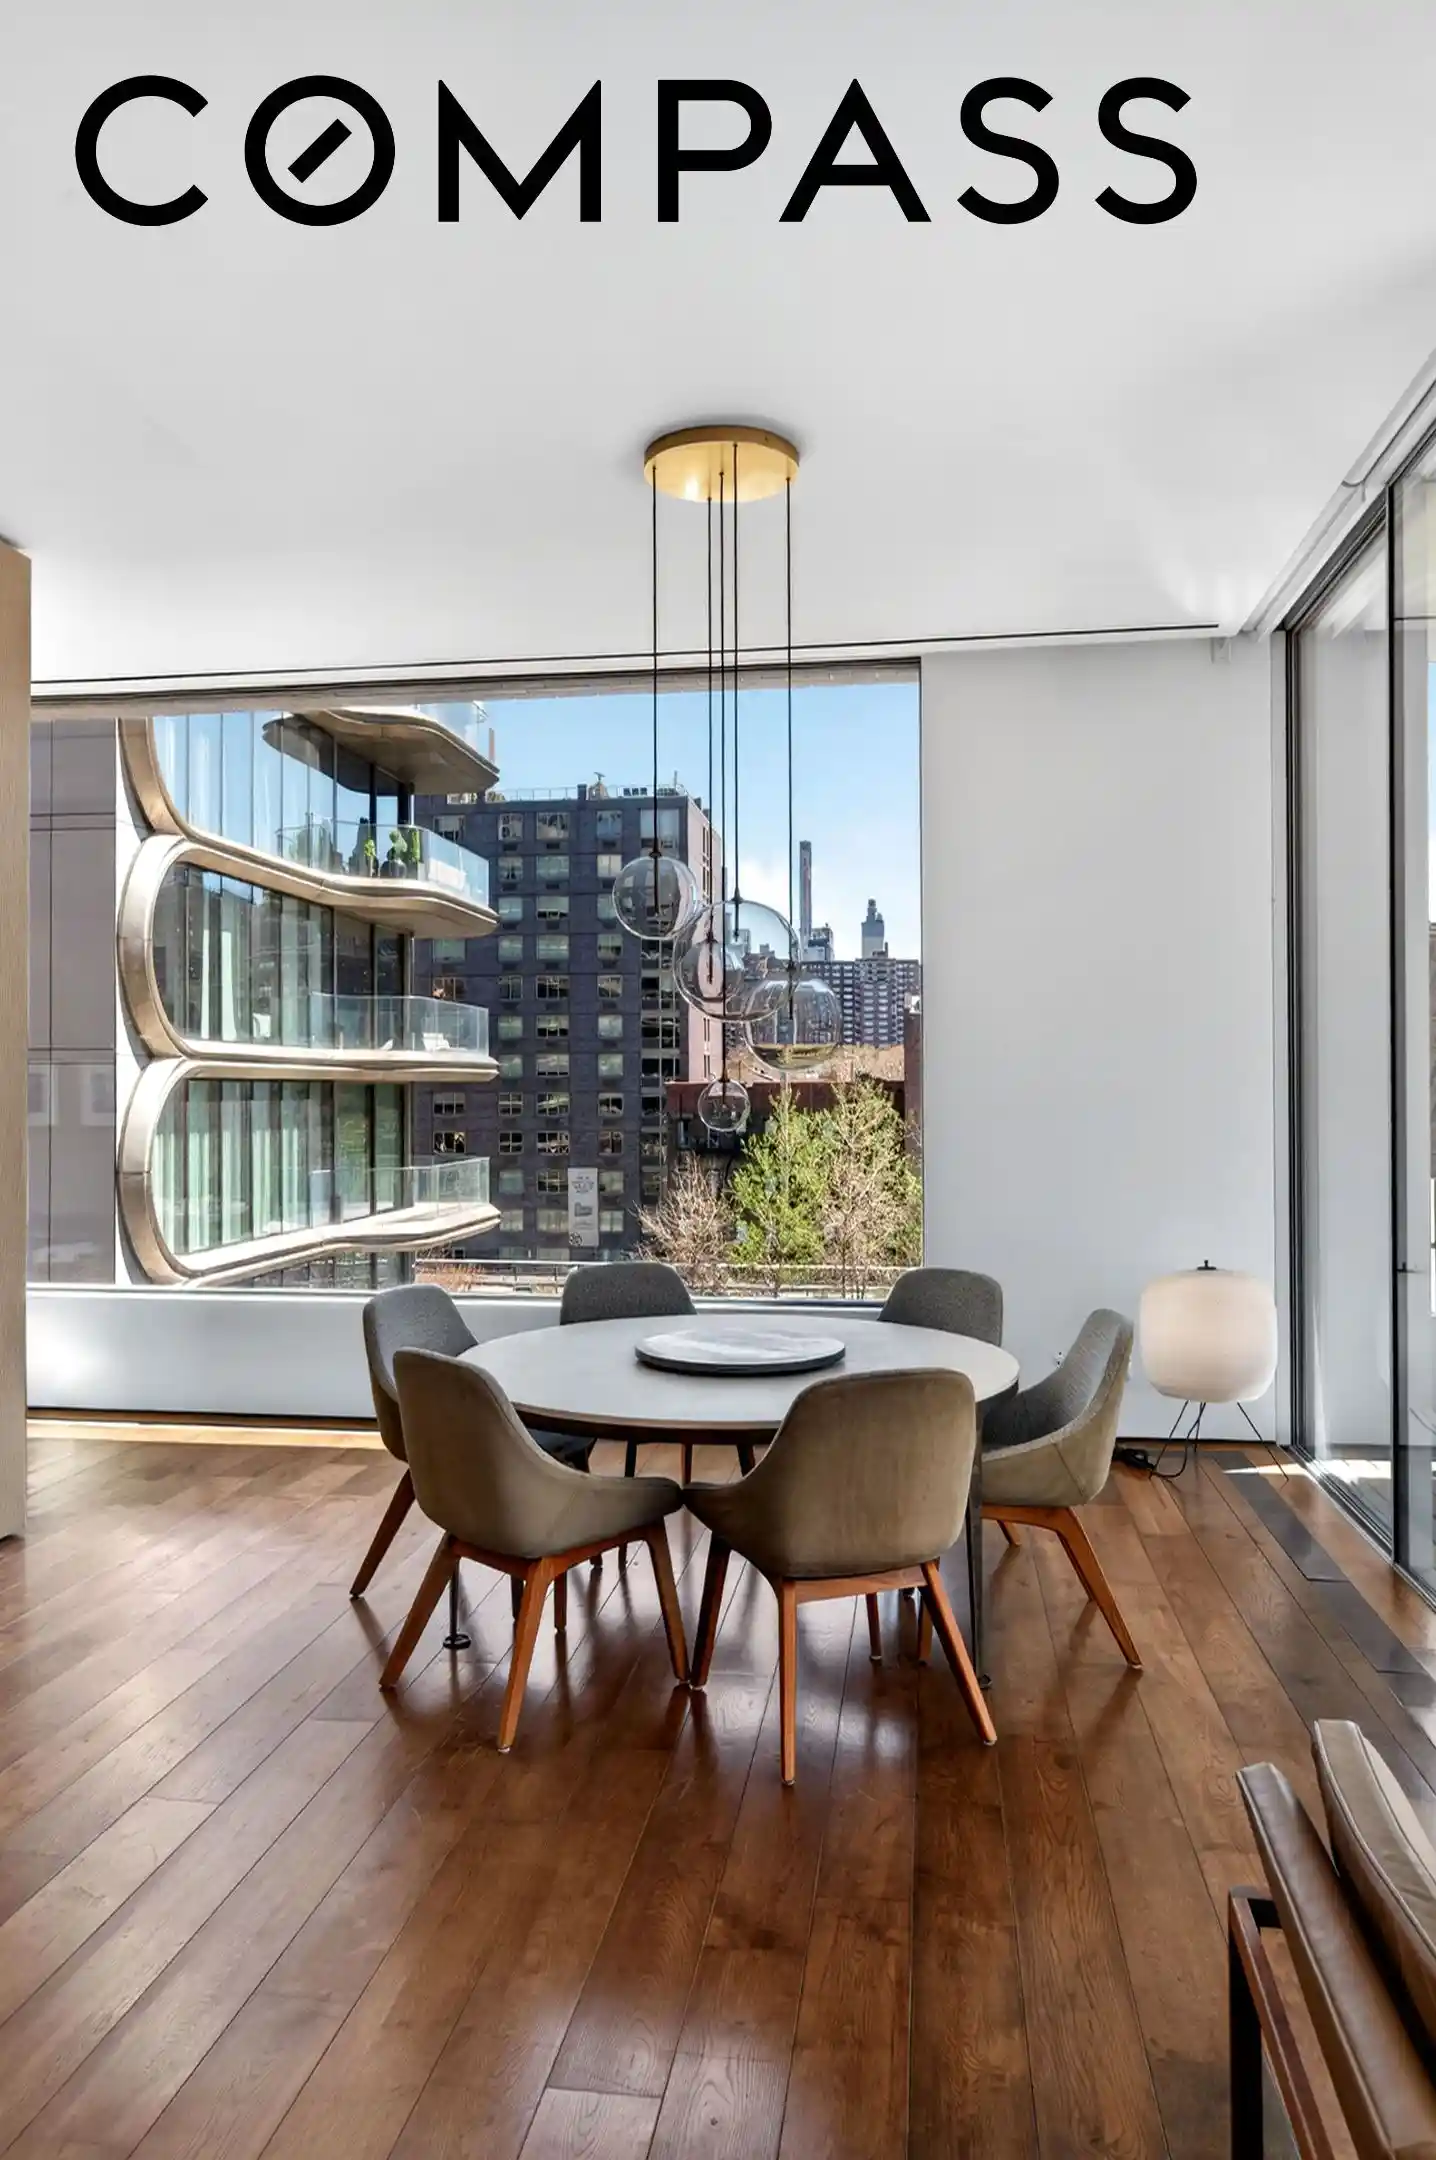
From the sculptural undulations of Zaha Hadid’s neighboring masterpiece to the ever evolving green corridor of the High Line, the views are layered, dynamic and endlessly engaging.
The Kitchen as a Pictorial Moment
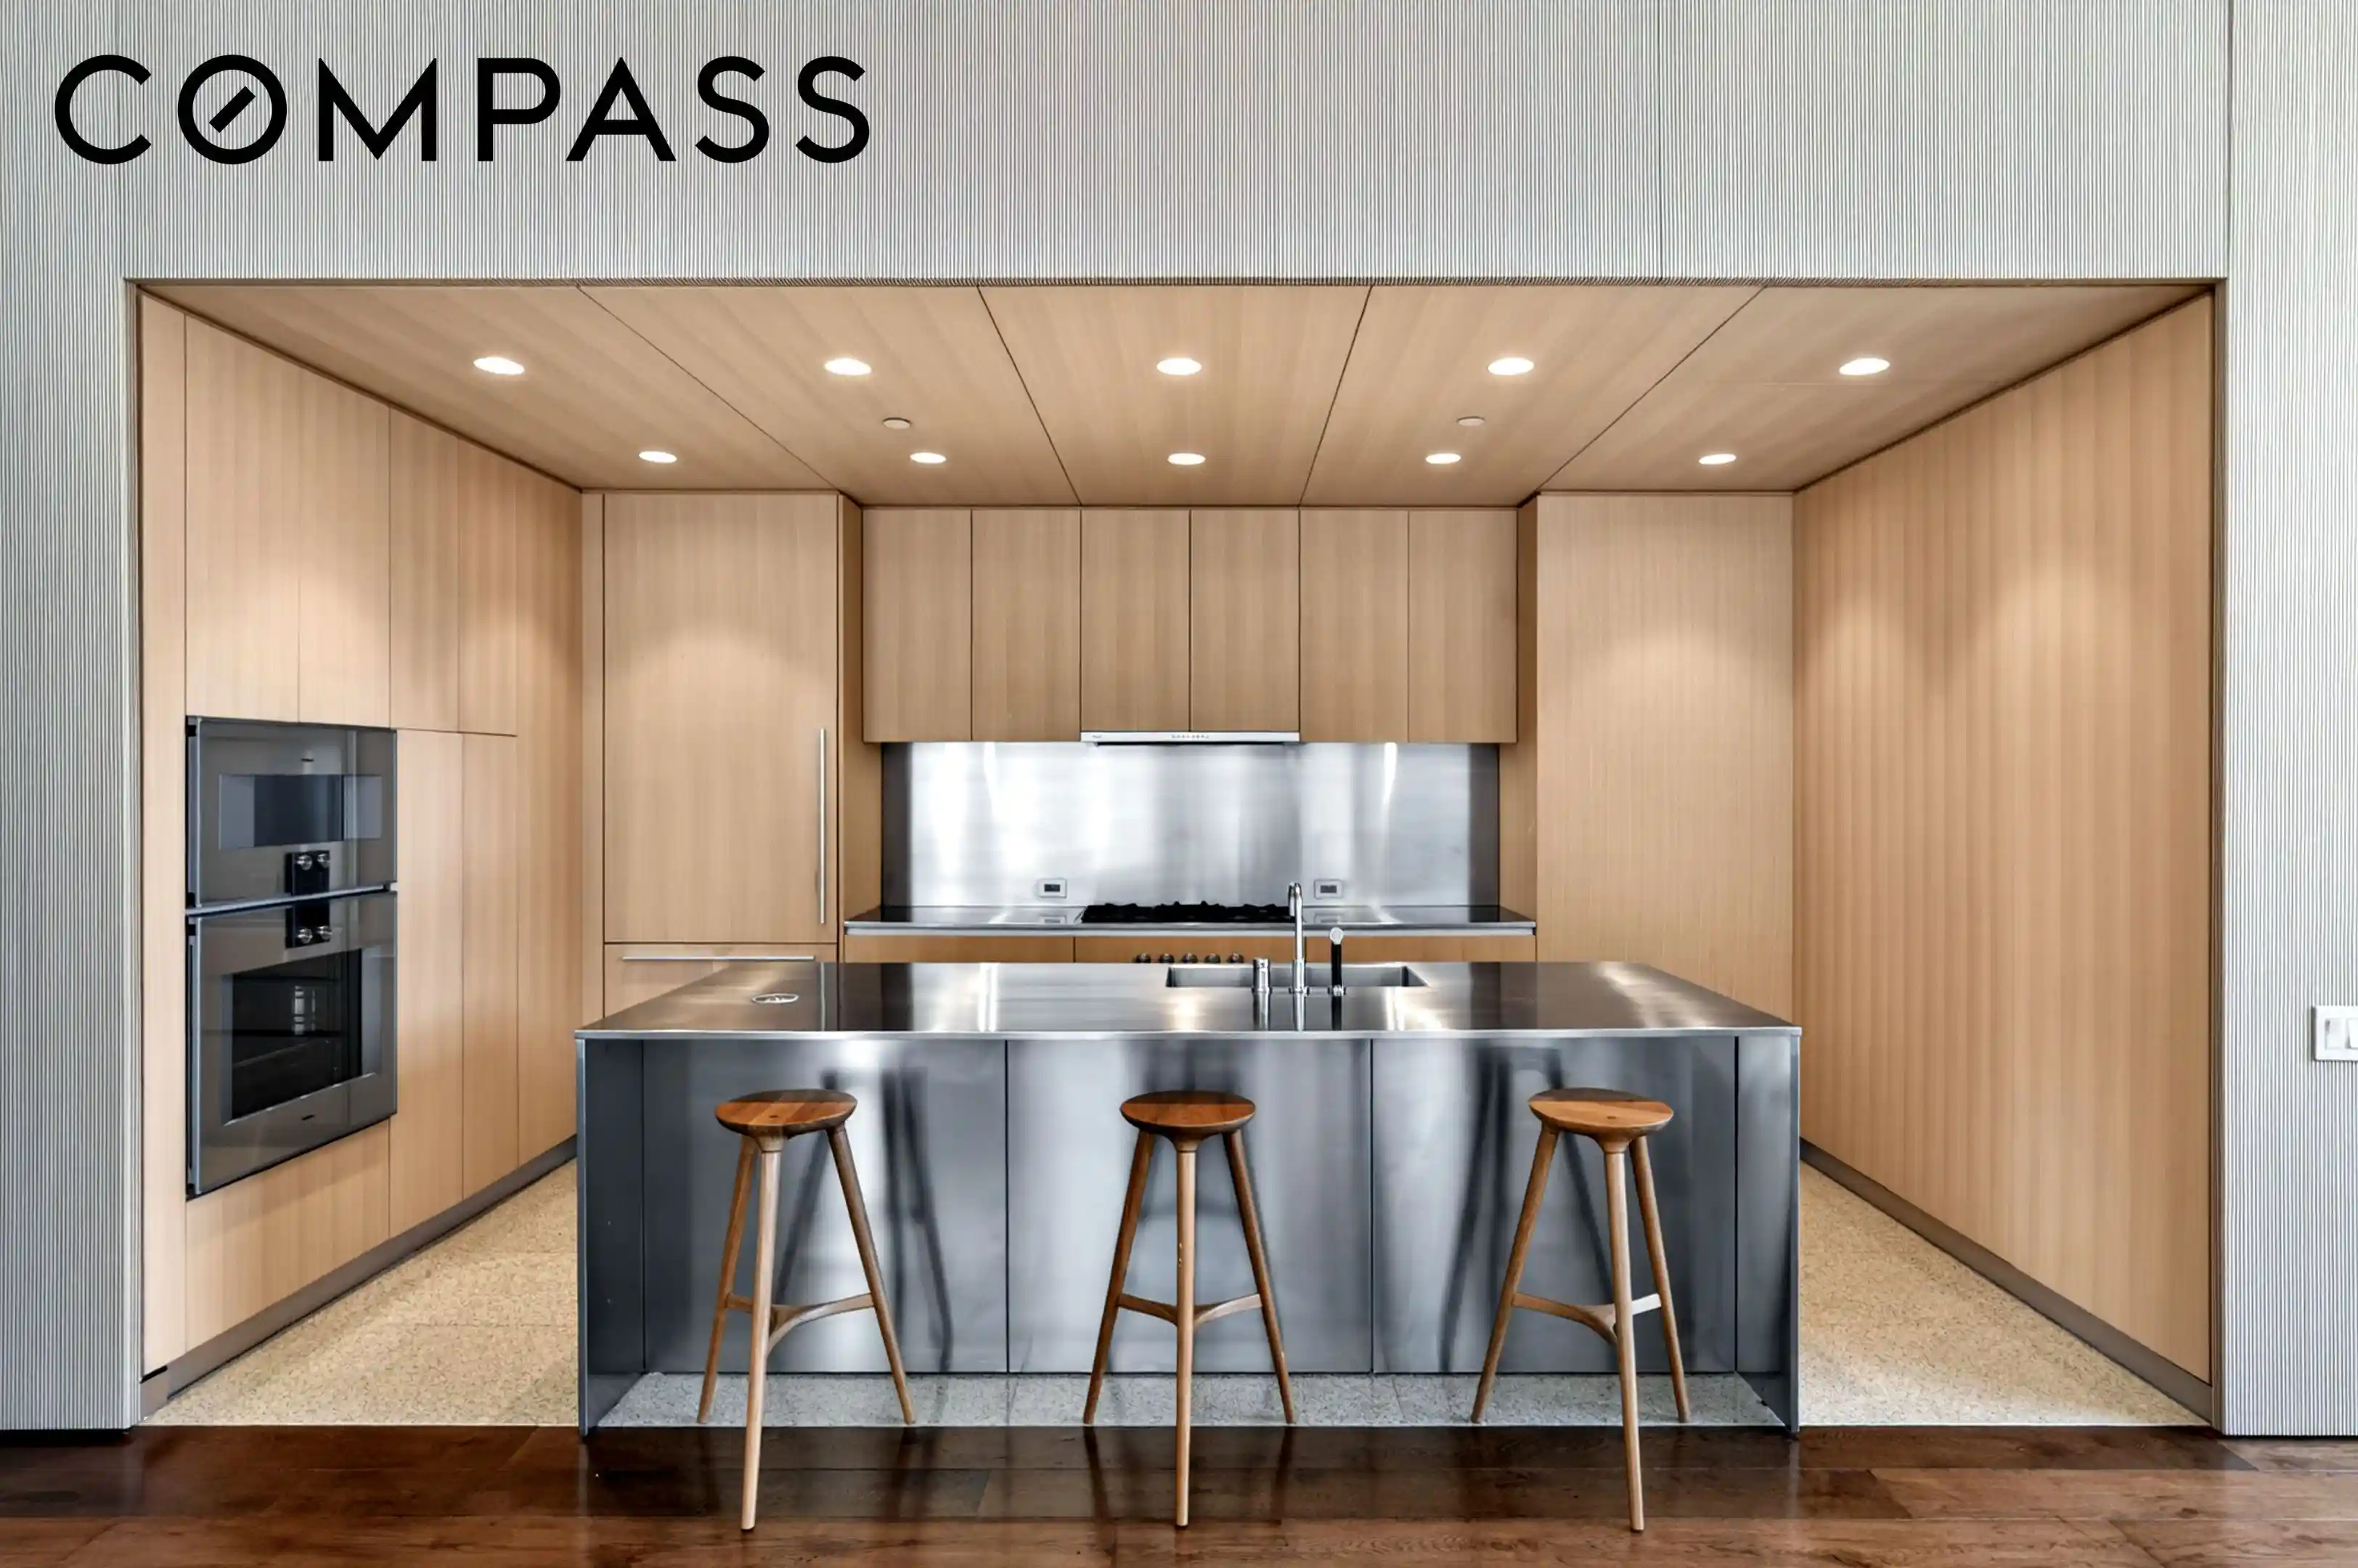
Perfectly framed, a monolithic stainless steel island forms the centerpiece of this entertainer’s dream kitchen. Custom, full-height panelized cabinetry conceals a noteworthy amount of storage, maintaining clean, uninterrupted planes throughout.
• Floor to ceiling concealed cabinetry with integrated drawers
• Full suite of Gaggenau appliances
• Stainless steel panels that amplify light and spatial depth
This is a kitchen designed not only for function but for presence.
Dining with Architecture
An offset dining area, wrapped in glass, creates a moment, showcasing the compelling juxtaposition between Chelsea’s historic architecture and its modern counterparts. The result is a constantly shifting backdrop, a living composition.
Primary Suite - The Private Retreat
The primary suite is a study in warm minimalism, offering generous proportions for a king-sized bed and a quiet seating area ideal for reading or unwinding at the end of the day.
Soft natural light filters through an oversized window, framing classic downtown textures - blue sky, historic brick facades and the subtle rhythm of the city beyond. The atmosphere is calm, grounded, and distinctly private.
Five-Fixture Primary En-Suite
The en-suite bath evokes the serenity of a European spa:
• Sculptural freestanding soaking tub
• Walk-in shower with rain fixtures, wrapped in striking stone mosaic tile
• Double vanity in warm oiled oak adorned with brass Waterworks fixtures
• Radiant heated, graphite marble flooring underfoot
Double Walk-In Closets
Thoughtfully configured, offering both scale and functionality.
Secondary Bedroom - Bright, Clean, and Comfortable
The secondary bedroom mirrors the home’s overall minimalistic softness. Clean lines, strong proportions, and abundant natural light. Easily adaptable as a guest suite, office or private retreat.
The secondary en-suite introduces a wonderfully moody and atmospheric palette. The overall feel is spa like and quietly luxurious.
Building Notes - Quiet Luxury, Full Service
• 24-hour doorman
• 9,000 Sq Ft resort level, amenity suite including:
o 60-foot skylit lap pool
o State-of-the-art fitness center
o Movement studio
o Children’s playroom
o Locker rooms with steam & sauna
o Massage treatment room
• Multi-level landscaped garden with l
- Houzeo last checked: 12 hours ago
- Listing updated: November 1, 2026 at 7:53 pm
- Listing Provided by: Shannon Eidman (516) 512-0898 | Compass (212) 913-9058
- Source: Rebny MLS-NY | MLS#: RLS20085911

This condo is in:
Property Details
Status
Active
Type
Condominium
No. of Stories
11
County
City
Neighborhood
--
Year Built
2015
HOA Fees
$5137/mo
Finished Area
1,997 sqft
Lot Size
19,750 sqft lot
Basement Area
- sqft
MLS Name
Rebny MLS
MLS Number
RLS20085911
Days on Market
195

Continue Your Journey in App
Find your dream home, receive real-time updates, and many more!
Continue Your Journey in App
Find your dream home, receive real-time updates, and many more!
Location
HOA Management
N/A
HOA Fees
$5,137/ Monthly
Disclaimer: Amenities are based on third-party information and may vary; buyers must independently verify all amenities, as information is deemed reliable but not guaranteed.
Facts & Features
Rooms
Bedrooms & bathrooms
Bedrooms: 2
Bathrooms: 3
Interior
Appliances
Double Oven, Dryer, Dishwasher, Energy Star Qualified Appliances, Gas Cooktop, Gas Oven, Refrigerator, Washer
Window Features
Double Pane Windows, Window Treatments
Exterior Features
Building Garden, Building Roof Deck, Private Outdoor Space Over60sqft
Flooring
Hardwood
Interior Features
Double Vanity, High Ceilings, His And Hers Closets, Kitchen Island, Soaking Tub, Sauna, Walk In Closets
Heating
Central
Cooling
Central Air, Other
Utilities & Energy
Parking Features
Garage, Private
Laundry Features
Common On Floor, Common Area, In Unit
Other Features
Subdivision Name
Chelsea
Patio And Porch Features
Terrace
Community Features
Sauna
Price History
| Date | Event | Price |
|---|---|---|
10/15/2026 Source: | Price Decreased | $4,395,000 -4.46% $2,201/sqft |
04/21/2026 Source: | Listed for Sale | $4,600,000 $2,303/sqft |

Find Homes by Property Features in New York City, NY


The real estate listing data marked with this icon comes from the IDX program of the RLS at REBNY Listing Service (RLS). Listing information for certain New York City properties provided courtesy of the Real Estate Board of New York's Residential Listing Service (the "RLS") through Nov 02, 2026, 02:15PM. Information deemed reliable but not guaranteed. Information is provided exclusively for consumers' personal, non-commercial use, and may not be used for any purpose other than the identification of potential properties for purchase. The information contained in this listing has not been verified by the RLS and should be verified by the consumer. The listing information provided here is for the consumer's personal, non-commercial use. Retransmission, redistribution or copying of this listing information is strictly prohibited except in connection with a consumer's consideration of the purchase and/or sale of an individual property. This listing information is not verified for authenticity or accuracy and is not guaranteed and may not reflect all real estate activity in the market. Buyer to verify all information. © 2026 The Real Estate Board of New York, Inc. All rights reserved.
 Advertising Broker: Derek Greene | The Greene Realty Group
