- Overview
- Description
- Property Details
- Location
- Facts & Features
- Getting Around
- Nearby Homes




$290,000
Monthly Est:$1,443
 4 Beds
 3 Baths
2 full baths + 1 half bath
 2,608sqft
5271 S 300 West, Marion, IN 46953
$290,000
$1,443/moEst:
Get Pre-Approved
Manufactured On Land
Built in 1975
$-- HOA
1 acre lot
$111/sq.ft
Description
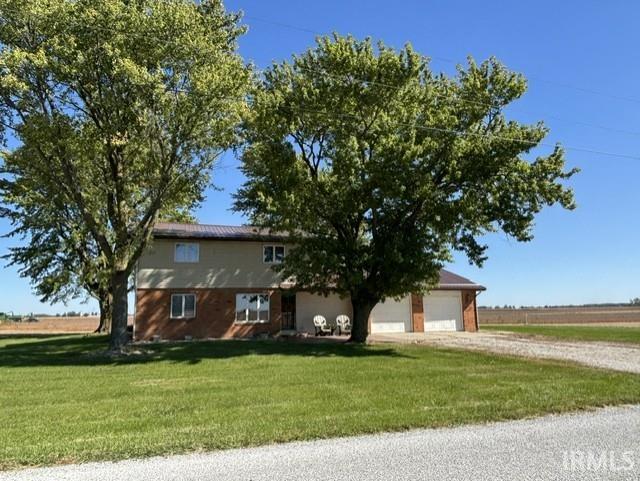
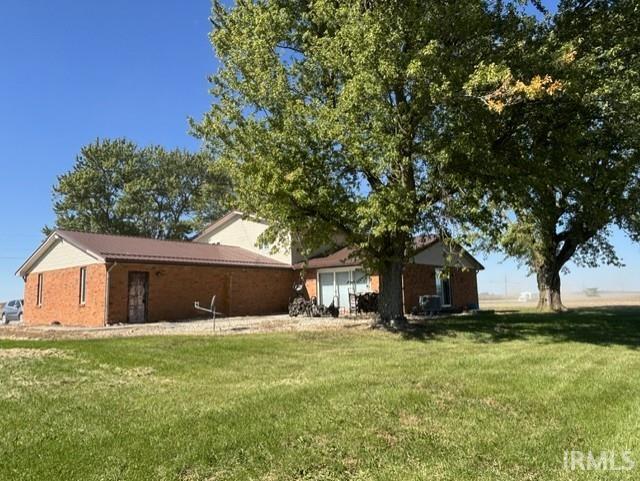
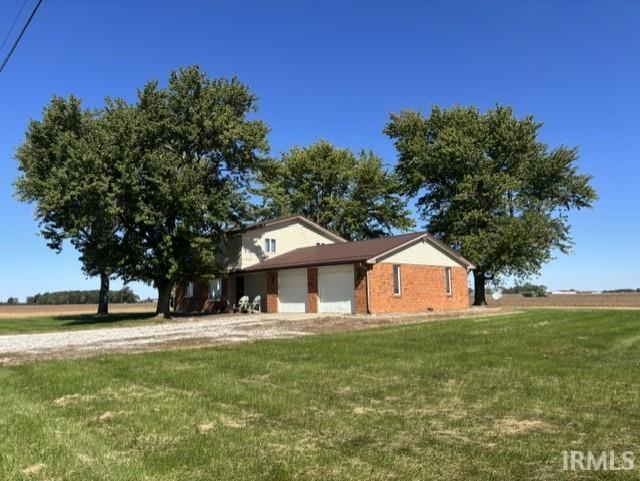
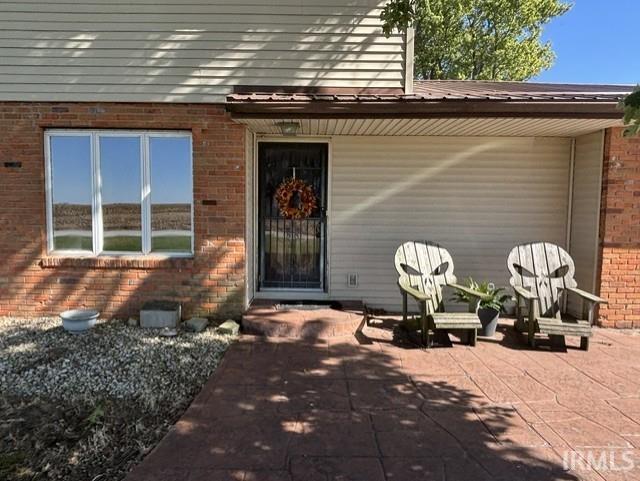
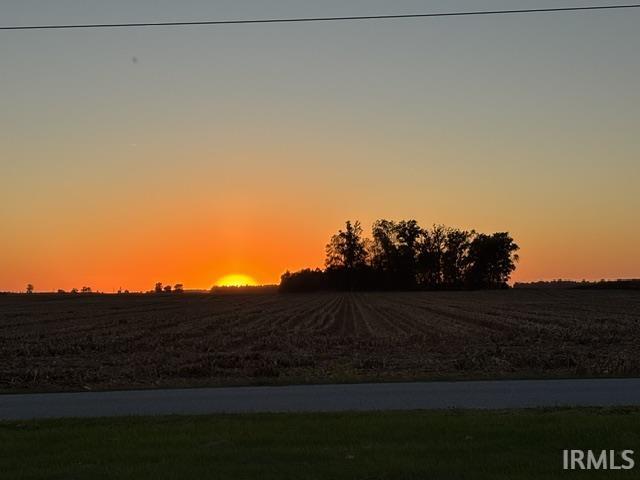
If you have been looking for your place in the country, here it is. Imagine sitting on the front patio with your coffee and watching the sunset dip over the fields, or sitting on the back patio and watching the sunrise! This home has so many wonderful improvements and has been well cared for. New metal roof in 2026, New well pump spring of 2026. Newer Elec furnace. new carpet in all 4 bedrooms. 3 generous size upper bedrooms and full bath. Laminate flooring living, great room. Beautiful new kitchen featuring dark wood cabinets, solid surface countertops, a breakfast bar, all new stainless appliances and beautiful tile flooring. First floor master suite with full bath. Wait till you see the great room with an outstanding brick wood burning fireplace and surrounded by windows, custom blinds and plenty of room for a large farm table. Privacy abounds the home with farm fields surrounding the 1acre lot that has been parceled off from the family farm ground and approved with survey by the plan commission. Living room, master bedroom , great room and dining area AI Assisted with added mantle, furniture and lighting. Selling as is, conventional financing or cash. Please allow 48 hours for response to all offers.
- Houzeo last checked: 3 minutes ago (October 8, 2026 at 8:33 pm)
- Listing updated: October 8, 2026 at 1:35 pm
- Listing Provided by: Barb Hamaker | F.C. Tucker Realty Center
- Source: Indiana Regional MLS-IN | MLS#: 202641617

Property Details
Status
Active
Type
Manufactured Mobile Home
No. of Stories
-
County
--
City
Neighborhood
--
Year Built
1975
HOA Fees
-
Finished Area
2,608 sqft
Lot Size
1 acre lot
Basement Area
- sqft
MLS Name
Indiana Regional MLS
MLS Number
202641617
MLS Status
Active
Days on Market
1

Continue Your Journey in App
Find your dream home, receive real-time updates, and many more!
Download App
Continue Your Journey in App
Find your dream home, receive real-time updates, and many more!
Location
Facts & Features
Rooms
Bedrooms & bathrooms
Bedrooms: 4
Bathrooms: 3
Interior
Sewer
Septic Tank
Interior Features
1st Bdrm En Suite, Breakfast Bar, Cathedral Ceiling(s), Countertops Solid Surf, Detector Smoke, Disposal, Dryer Hook Up Electric, Garage Door Opener, Patio Open, Range/oven Hook Up Elec, Main Level Bedroom Suite, Great Room, Main Floor Laundry, Washer Hook Up
Heating
Electric, Forced Air
Flooring
Carpet, Tile
Appliances
Dishwasher, Microwave, Refrigerator, Window Treatments, Exhaust Fan, Electric Oven, Electric Range, Electric Water Heater, Water Softener Owned, Window Treatment Blinds
Cooling
Central Air
Construction
Year Built
Year Built: 1975
Home type
Manufactured On Land
Architectural Style
Traditional
Roof
Metal
Construction Materials
Brick, Vinyl Siding
Utilities & Energy
Basement
Crawl Space
Water Source
Well
Fireplace Features
Great Room, Wood Burning, Vented
Parking Features
Gravel
Other Features
Lot Features
Level
Subdivision Name
None
Nearby Homes

Find Homes by Property Features in Marion, IN


IDX information is provided exclusively for consumer's personal, non-commercial use and may not be used for any purpose other than to identify prospective properties that consumers may be interested in purchasing. Data is deemed reliable but is not guaranteed accurate by the MLS.
 Advertising Broker: Jonah Hartsburg | Hoosier Hub Realty