- Overview
- Description
- Property Details
- Location
- Facts & Features
- Getting Around
- Nearby Homes
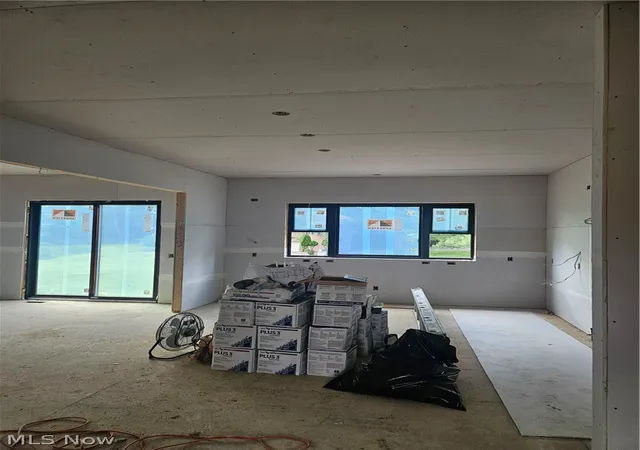

Street View
$864,900
Monthly Est:$4,305
 3 Beds
 3 Baths
2 full baths + 1 half bath
 2,600sqft
5272 Birkdale St NW, Canton, OH 44708
$864,900
$4,305/moEst:
Get Pre-Approved
Single Family Residence
Built in 2026
$-- HOA
0.63 acre lot
$333/sq.ft
Description
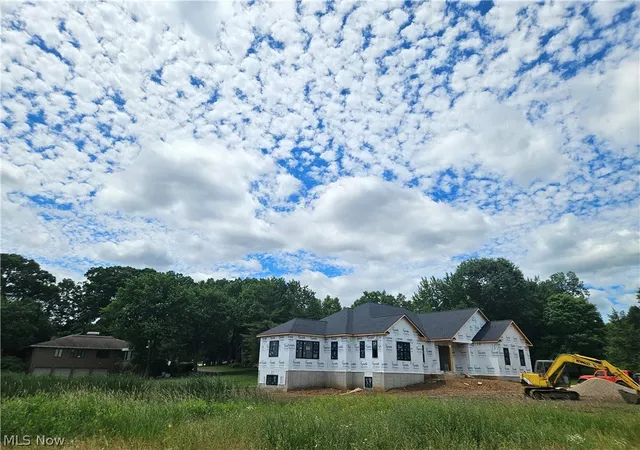
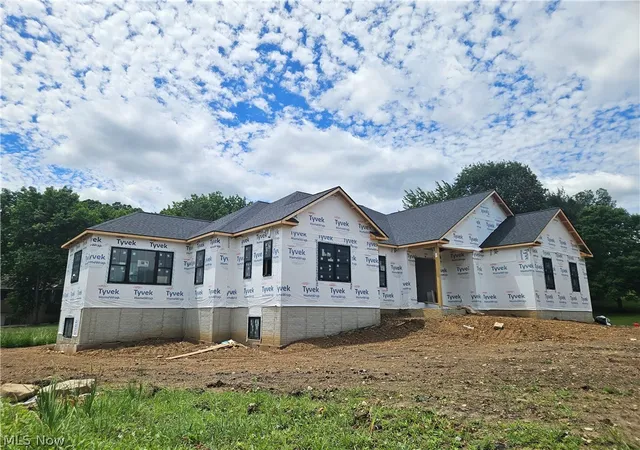
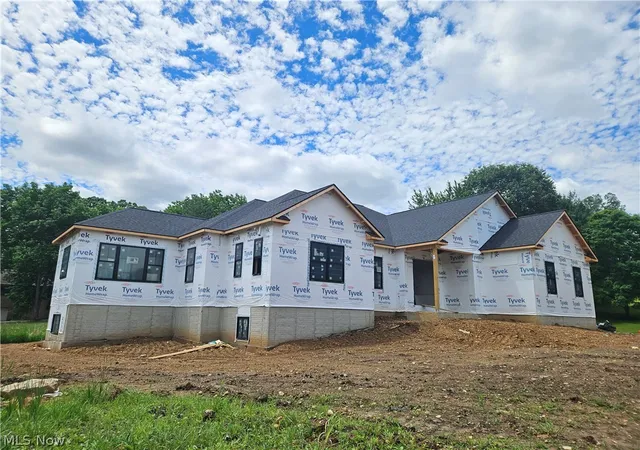
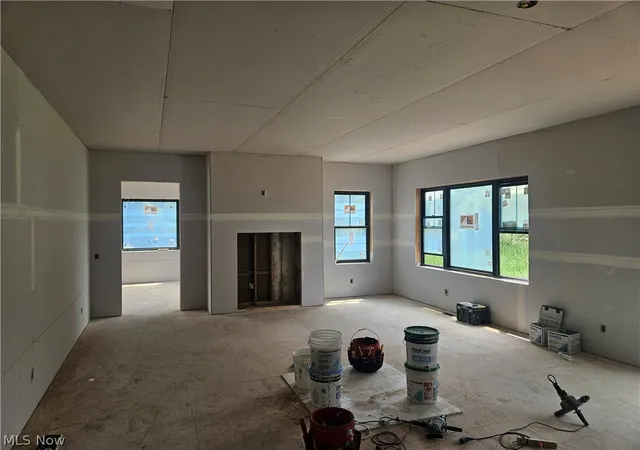
Custom built ranch by Coiler construction in Brookside. Currently under construction. This builder's home is quality throughout. 3 bedrooms, 2.5 bathrooms, oversized 3 car garage, big laundry room, adjoining mudroom/ built in bench, prep kitchen/ walk-in pantry, 10' ceilings though out with crown molding, 8' doors, double front door, massive owners suite with 2 walk in closets, large tile shower, free standing tub, dual vanities, high end kitchen with island and 36' range, open floor plan, paneled wan foyer, open staircase to lower level, 2 large bedrooms with shared bathrooms, large deck off of great room, too many other details to list! Hurry to pick colors and flooring, light fixtures and appliances, agent owned, builders home.
- Houzeo last checked: 12 hours ago
- Listing updated: June 19, 2026 at 6:27 pm
- Listing Provided by: Simon K Warstler (330) 327-0647 DRE #2002015726 | DeHOFF REALTORS (330) 499-8153
- Source: MLS Now-OH | MLS#: 5219699

Property Details
Status
Active
Type
Single Family Residence
No. of Stories
1
County
City
Neighborhood
--
Year Built
2026
HOA Fees
-
Finished Area
2,600 sqft
Lot Size
0.63 acre lot
Basement Area
- sqft
MLS Name
MLS Now
MLS Number
5219699
MLS Status
Active
Days on Market
112
Cumulative Days on Market
2

Continue Your Journey in App
Find your dream home, receive real-time updates, and many more!
Download App
Continue Your Journey in App
Find your dream home, receive real-time updates, and many more!
Location
Facts & Features
Rooms
Bedrooms & bathrooms
Bedrooms: 3
Bathrooms: 3
Sunroom
Level: First
Area: 224.00 Square Feet
Dimensions: 16 x 14
MudRoom
Level: First
Area: 121.00 Square Feet
Dimensions: 11 x 11
Laundry
Level: First
Area: 132.00 Square Feet
Dimensions: 12 x 11
EntryFoyer
Level: First
Area: 253.00 Square Feet
Dimensions: 11 x 23
PrimaryBathroom
Level: First
Area: 204.00 Square Feet
Dimensions: 17 x 12
Bathroom
Level: First
Area: 60.00 Square Feet
Dimensions: 5 x 12
Bedroom
Level: First
Area: 180.00 Square Feet
Dimensions: 15 x 12
Bedroom
Level: First
Area: 154.00 Square Feet
Dimensions: 14 x 11
PrimaryBedroom
Level: First
Area: 280.00 Square Feet
Dimensions: 20 x 14
EatInKitchen
Level: First
Area: 308.00 Square Feet
Dimensions: 14 x 22
GreatRoom
Level: First
Area: 520.00 Square Feet
Dimensions: 26 x 20
Interior
Heating
Forced Air
Cooling
Central Air
Appliances
Dishwasher, Disposal, Microwave, Range, Refrigerator
Interior Features
Chandelier, High Ceilings, His And Hers Closets, Kitchen Island, Multiple Closets, Open Floorplan, Stone Counters, Recessed Lighting
Sewer
Public Sewer
Construction
Year Built
Year Built: 2026
Home type
Single Family Residence
Roof
Asphalt, Fiberglass
Property Condition
Under Construction
Architectural Style
Ranch
Construction Materials
Lap Siding, Stone
Utilities & Energy
Parking Features
Attached, Garage
Basement
Unfinished
Water Source
Public
Security Features
Smoke Detectors
Other Features
Disclosures
Owner Is Listing Agent
Patio And Porch Features
Deck
Price History
| Date | Event | Price |
|---|---|---|
06/17/2026 Source: | Listed for Sale | $864,900 $333/sqft |

Nearby Homes





Find Homes by Property Features in Canton, OH

Based on information from the Board/Association of REALTORS® (alternatively, from the Service) through Oct 07, 2026, 06:00AM. The data relating to real estate for sale on this website comes in part from the Internet Data Exchange program of MLS Now. Real estate listings held by brokerage firms other than Houzeo are marked with the Internet Data Exchange logo and detailed information about them includes the name of the listing broker(s). This website may not include listings or property addresses of sellers who have directed their listing brokers to withhold their listing or their property address from display on the Internet. Information is provided exclusively for personal, non-commercial use, and may not be used for any purpose other than to identify prospective properties consumers may be interested in purchasing. All information deemed reliable but not guaranteed. Houzeo participates in MLS Now IDX program, allowing us to display other IDXP’s’ listings on our website. However, Houzeo does not display the entire MLS Now IDX database on this website. The listings of some real estate brokerage firms have been excluded. The photos may be altered, edited, enhanced or virtually staged. © 2026 Multiple Listing Service, Inc. All Rights Reserved
 Advertising Broker: Nicholas Huscroft | Chosen Realty