- Overview
- Description
- Property Details
- Location
- Facts & Features
- Getting Around
- Nearby Homes
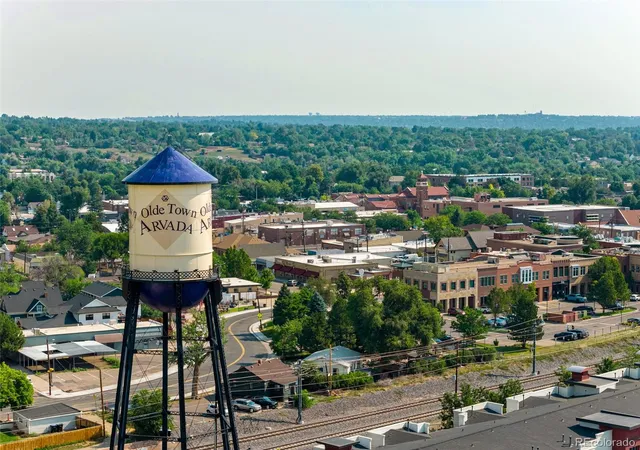

Street View
$535,000
Monthly Est:$2,663
 3 Beds
 1 Bath
1 full bath
 1,249sqft
5275 Dudley St, Arvada, CO 80002
$535,000
$2,663/moEst:
Get Pre-Approved
Single Family Residence
Built in 1955
$-- HOA
0.19 acre lot
$428/sq.ft
Description
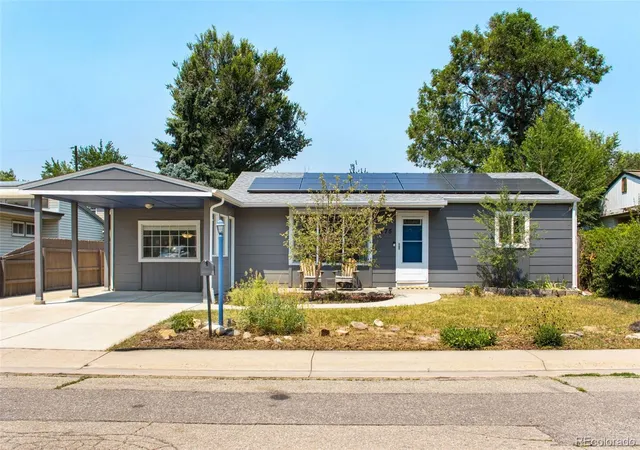
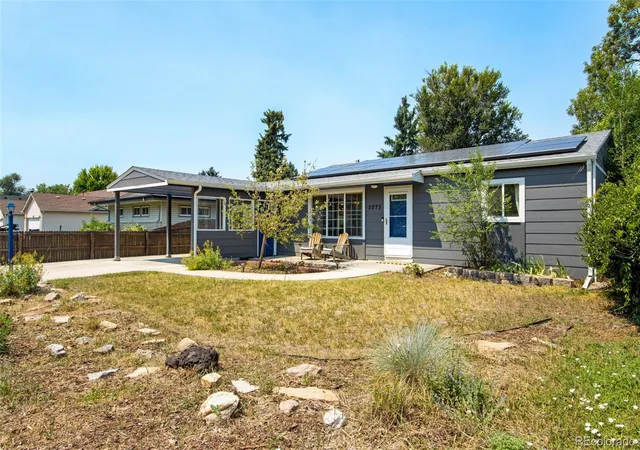
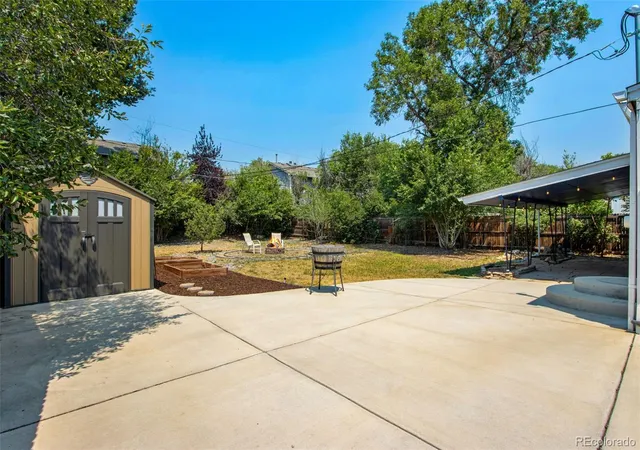
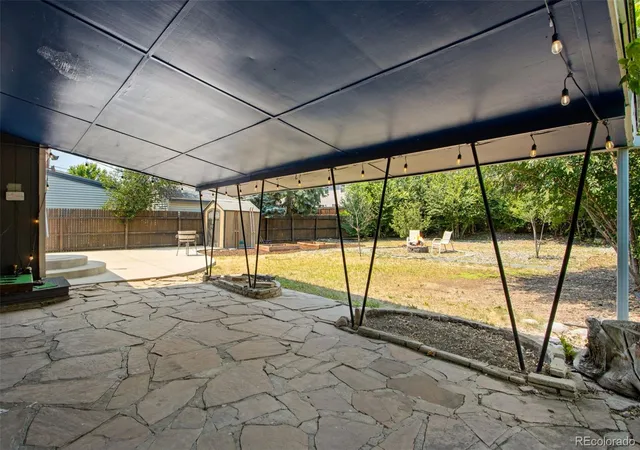
Updated modern mid-century ranch style home offering endless opportunity. Strategically placed on a sprawling Olde Town Arvada-Terrace Park Lot. Home located moments away from the local Inter-Urban Trail System, numerous nearby neighborhood Parks, local Ponds with wild-life, large Retail (Costco-Sam's Club-Home Depot), locally owned and operated Restaurants, locally owned and operated Specialty Shops and Stores, Farmers & Makers Markets, Public Bus systems and Olde Town Arvada RTD Rail G-Line to Downtown Denver Union Station; ALL greeting you upon your doorstep. Oversized yard, detached storage shed, personal garden beds with smart low-drip sprinkler system, fire-pit, and covered patio offer a unique blend of entertaining and lifestyle options. NO HOA Lower utility bills with PPA 4.8 KW Solar System Owned and Included. Experience accessible living in Olde Town Arvada.
- Houzeo last checked: 6 minutes ago
- Listing updated: September 26, 2026 at 11:30 am
- Listing Provided by: Timothy Gannon (970) 518-7048 | Enclusive Real Estate LLC (970) 518-7048
- Source: DENVER (RE COLORADO) MLS-CO | MLS#: 6732798

Property Details
Status
Active
Type
Single Family Residence
No. of Stories
-
County
City
Neighborhood
--
Year Built
1955
HOA Fees
-
Finished Area
1,249 sqft
Lot Size
0.19 acre lot
Basement Area
- sqft
MLS Name
DENVER (RE COLORADO) MLS
MLS Number
6732798
MLS Status
Active
Days on Market
14

Continue Your Journey in App
Find your dream home, receive real-time updates, and many more!
Download App
Continue Your Journey in App
Find your dream home, receive real-time updates, and many more!
Location
Facts & Features
Rooms
Bedrooms & bathrooms
Bedrooms: 3
Bathroom: 1
Bathroom Full
Level: Main
Bedroom
Level: Main
Area: Square Feet
Dimensions: 132.00
Bedroom
Level: Main
Area: Square Feet
Dimensions: 117.00
Bedroom
Level: Main
Area: Square Feet
Dimensions: 110.00
Dining Room
Level: Main
Area: Square Feet
Dimensions: 120.00
Kitchen
Level: Main
Area: Square Feet
Dimensions: 132.00
Laundry
Level: Main
Area: Square Feet
Dimensions: 30.00
Living Room
Level: Main
Area: Square Feet
Dimensions: 242.00
Interior
Appliances
Bar Fridge, Dishwasher, Disposal, Dryer, Gas Water Heater, Microwave, Range, Range Hood, Refrigerator, Washer
Sewer
Public Sewer
Exterior Features
Fire Pit, Garden, Lighting, Private Yard, Smart Irrigation
Interior Features
Built In Features, Ceiling Fan(s), Eat In Kitchen, Open Floorplan, Radon Mitigation System, Smoke Free
Heating
Forced Air
Window Features
Double Pane Windows, Window Coverings, Window Treatments
Cooling
Evaporative Cooling
Flooring
Tile, Vinyl, Wood
Construction
Year Built
Year Built: 1955
Home type
Single Family Residence
Foundation Details
Block
Architectural Style
Contemporary, Mid Century Modern, Urban Contemporary
Construction Materials
Frame
Property Condition
Updated/remodeled
Roof
Composition
Utilities & Energy
Parking Features
Concrete, Oversized
Electric
220 Volts
Water Source
Public
Basement
Crawl Space
Laundry Features
Sink
Security Features
Carbon Monoxide Detector(s), Smart Cameras, Smart Locks, Smoke Detector(s), Video Doorbell
Other Features
Lot Features
Level, Sprinklers In Rear
Patio And Porch Features
Covered, Patio
Subdivision Name
Olde Town Arvada
Price History
| Date | Event | Price |
|---|---|---|
09/25/2026 Source: | Listed for Sale | $535,000 -3.60% $428/sqft |
09/24/2026 Source: | Listing Removed | $555,000 $444/sqft |
08/10/2026 Source: | Listed for Sale | $555,000 $444/sqft |
08/10/2026 Source: | Off Market | $555,000 -3.48% $444/sqft |
08/06/2026 Source: | Listing Removed | $575,000 -1.71% $460/sqft |

Show more
Nearby Homes
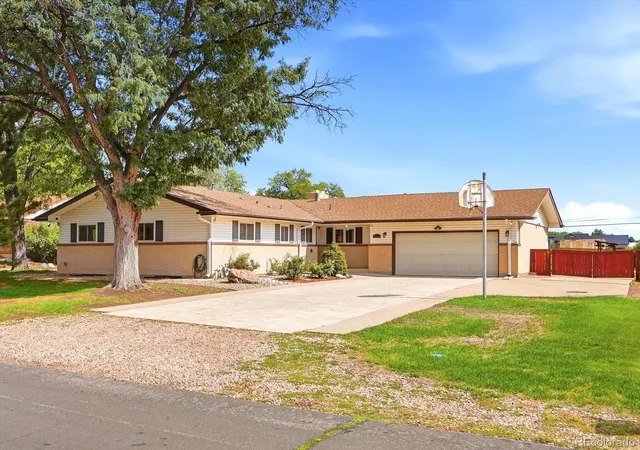
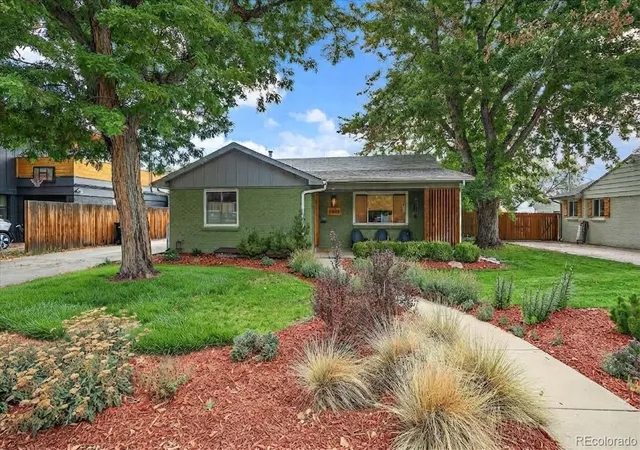
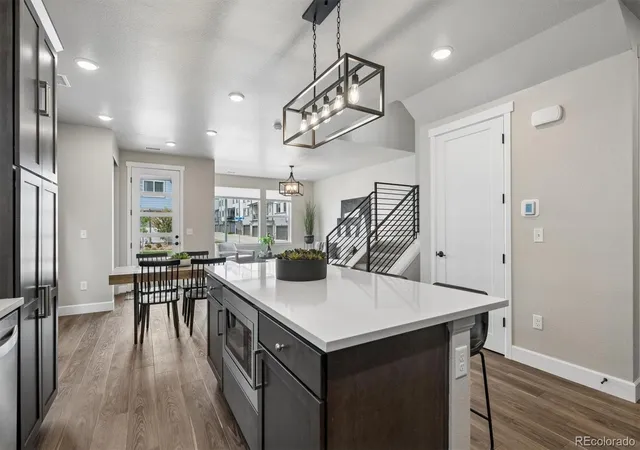
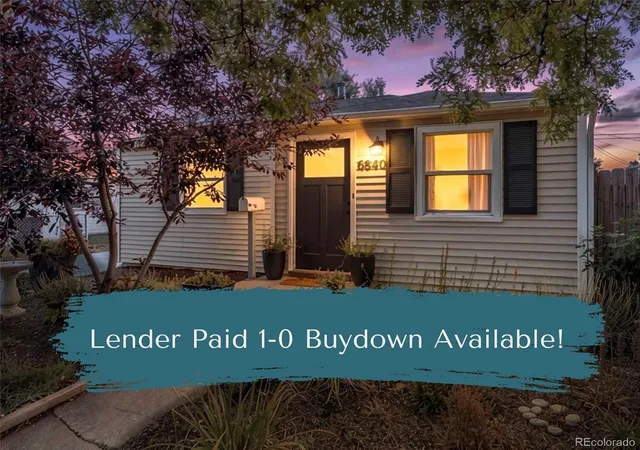
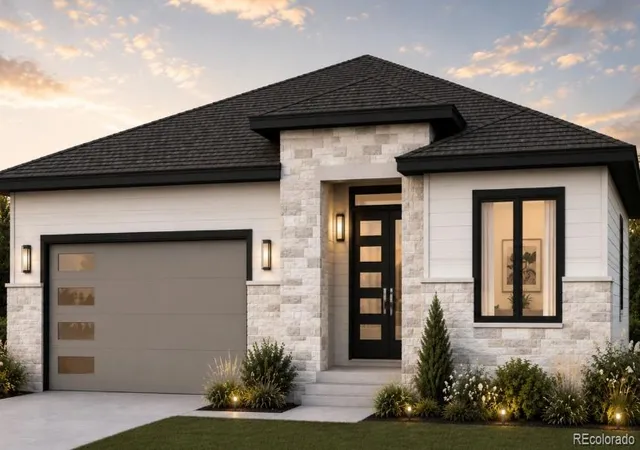
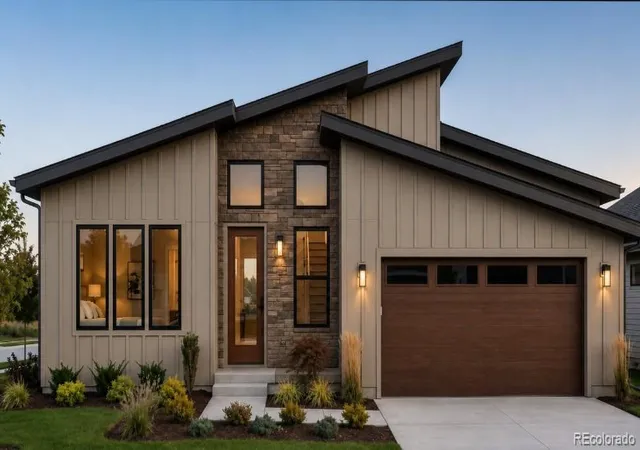
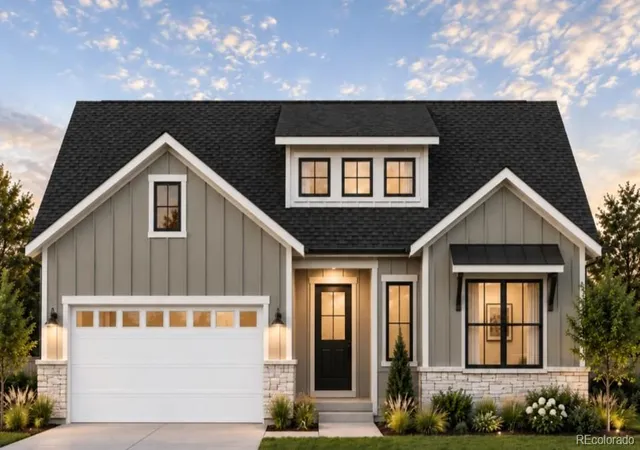
Find Homes by Property Features in Arvada, CO

Based on information from REcolorado®, Inc.through Oct 10, 2026, 05:45PM. Not all properties were listed and/or closed by Company. This representation is based in whole or in part on content supplied by REcolorado®, Inc. REcolorado®, Inc. does not guarantee nor is it in any way responsible for its accuracy. Content maintained by REcolorado®, Inc. may not reflect all real estate activity in the market. Some IDX listings have been excluded from this website. Any use search of data on the website, other than by a consumer looking to purchase real estate, is prohibited. If Houzeo suspect “scraping” of the data has occurred, the suspicion and any evidence will be reported to the MLS. IDX information is provided exclusively for consumers' personal non-commercial use. It may not be used for any purpose other than to identify prospective properties consumers may be interested in purchasing. The data is deemed reliable but is not guaranteed by REcolorado®. The use of the IDX Data may be subject to an end user license agreement prescribed by REcolorado® as amended from time to time.
Based on information submitted to the MLS GRID as of Oct 10, 2026, 05:45PM. All data is obtained from various sources and may not have been verified by broker or MLS GRID. Supplied Open House information is subject to change without notice. All information should be independently reviewed and verified for accuracy. Properties may or may not be listed by the office/agent presenting the information. ©2026 REcolorado®, Inc. All Rights Reserved.
 Advertising Broker: Albert Gollas | Gollas and Company, Inc.