- Overview
- Description
- Property Details
- Location
- HOA Management
- Facts & Features
- Getting Around
- Nearby Homes
 New Construction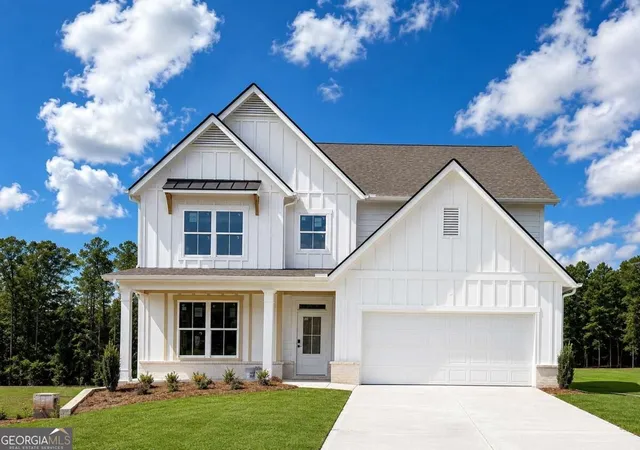

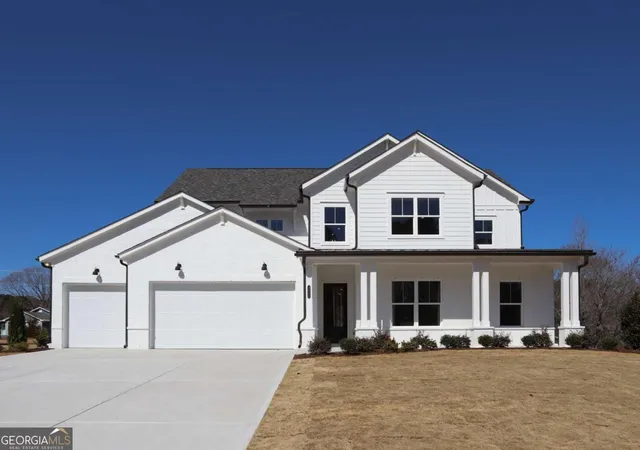
Street View
$679,990
Monthly Est:$3,385
 4 Beds
 3 Baths
3 full baths
 3,080sqft
5278 Blue Bird Path, Powder Springs, GA 30127
$679,990
$3,385/moEst:
Get Pre-Approved
Single Family Residence
Built in 2026
$-- HOA
32,670 sqft lot
$221/sq.ft
Description
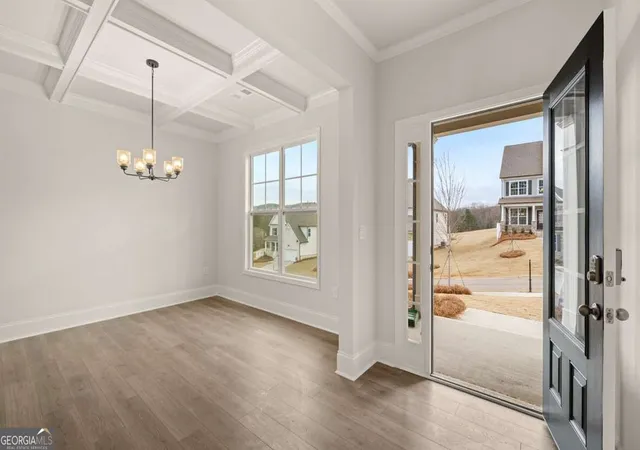
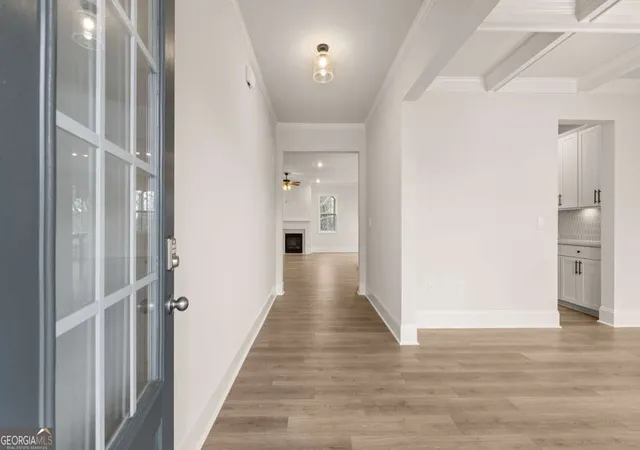
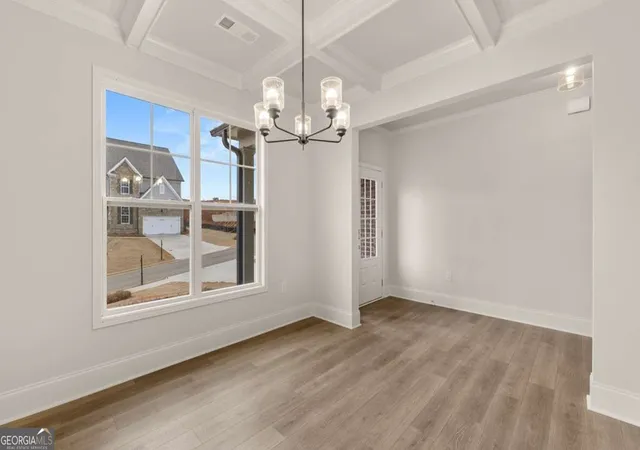
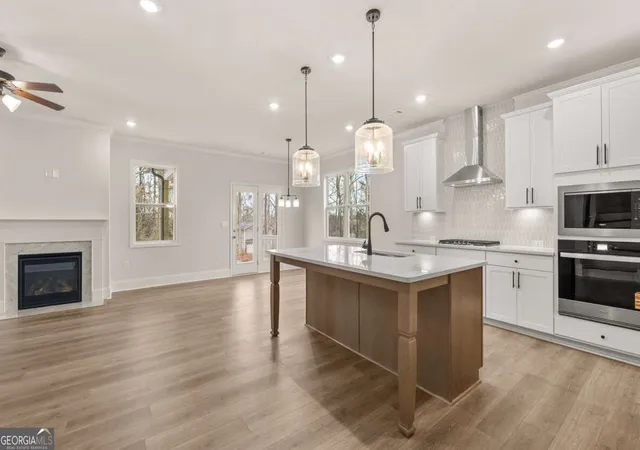
The Bellview plan offers an exceptional blend of elegance, comfort, and thoughtfully designed living space, featuring four bedrooms and three full bathrooms. With its impressive primary suite and beautifully appointed main living areas, it is easy to see why the Bellview remains one of our most sought after designs. A welcoming foyer introduces the home, opening to a versatile flex space that can be tailored to your lifestyle as a sophisticated dining room, private home office, or additional living space. Beyond, the spacious family room creates an inviting focal point with a statement fireplace and rich wood mantle. At the heart of the home, the gourmet kitchen is designed to impress, featuring 42 inch shaker style cabinetry, a generous center island, stainless steel microwave and oven combination, and a gas cooktop. An optional butler's pantry provides an elevated touch while offering a seamless connection to the flex space. The adjoining breakfast nook overlooks the backyard and opens directly to the covered patio, creating an effortless setting for morning coffee, casual dining, or entertaining guests. The main level also offers a private guest bedroom, full bathroom, and thoughtfully designed mudroom just off the garage, providing both convenience and functionality. Upstairs, the luxurious primary suite serves as a private retreat, featuring a spacious bedroom with its own sitting area and an expansive walk in closet. The spa inspired primary bathroom includes dual vanities, a generous walk in shower, a separate soaking tub, and a private water closet. Two additional bedrooms, a full bathroom, and a dedicated laundry room complete the second level. At the center of it all, a large open concept media room provides the perfect space for movie nights, game days, or relaxing with family. With its sophisticated finishes, generous living spaces, and exceptional attention to everyday functionality, the Bellview offers the elevated lifestyle you have been looking for.
- Houzeo last checked: 7 hours ago
- Listing updated: September 26, 2026 at 5:07 am
- Listing Provided by: | Open Exchange Brokerage (800) 583-2914
- Source: Georgia MLS-GA | MLS#: 10845018

Property Details
Status
Active
Type
Single Family Residence
No. of Stories
-
County
City
Neighborhood
--
Year Built
2026
HOA Fees
-
Finished Area
3,080 sqft
Lot Size
32,670 sqft lot
Basement Area
- sqft
MLS Name
Georgia MLS
MLS Number
10845018
MLS Status
Active
Days on Market
27
Cumulative Days on Market
14

Continue Your Journey in App
Find your dream home, receive real-time updates, and many more!
Download App
Continue Your Journey in App
Find your dream home, receive real-time updates, and many more!
Location
HOA Management
N/A
HOA Fees
$1,200/
Amenities
 Amenities and services may be covered by one or multiple associations and service providers.
 Other
Other
Disclaimer: Amenities are based on third-party information and may vary; buyers must independently verify all amenities, as information is deemed reliable but not guaranteed.
Facts & Features
Rooms
Bedrooms & bathrooms
Bedrooms: 4
Bathrooms: 3
Interior
Interior Features
Double Vanity, High Ceilings, Walk In Closet(s)
Cooling
Ceiling Fan(s), Central Air, Zoned
Sewer
Public Sewer
Appliances
Dishwasher, Disposal, Microwave
Window Features
Double Pane Windows
Flooring
Carpet, Laminate, Tile
Heating
Central, Forced Air, Zoned
Construction
Year Built
Year Built: 2026
Home type
Single Family Residence
Construction Materials
Brick, Concrete
Architectural Style
Traditional
Roof
Composition
Property Condition
New Construction
Foundation Details
Slab
Utilities & Energy
Electric
220 Volts
Fireplace Features
Living Room
Utilities
Cable Available, Electricity Available, High Speed Internet, Natural Gas Available, Phone Available, Sewer Available, Water Available
Security Features
Carbon Monoxide Detector(s)
Parking Features
Garage, Attached, Kitchen Level, Garage Door Opener
Basement
None
Laundry Features
Upper Level
Water Source
Public
Other Features
Community Features
Sidewalks
Patio And Porch Features
Patio
Lot Features
Level, Open Lot
Subdivision Name
Holland Estates
Price History
| Date | Event | Price |
|---|---|---|
09/12/2026 Source: | Listed for Sale | $679,990 $221/sqft |
09/11/2026 Source: | Listing Removed | $679,990 $221/sqft |
07/28/2026 Source: | Off Market | $679,990 $221/sqft |
07/15/2026 Source: | Price Decreased | $679,990 -1.45% $221/sqft |
06/01/2026 Source: | Price Decreased | $689,990 -4.83% $224/sqft |


Show more
Nearby Homes

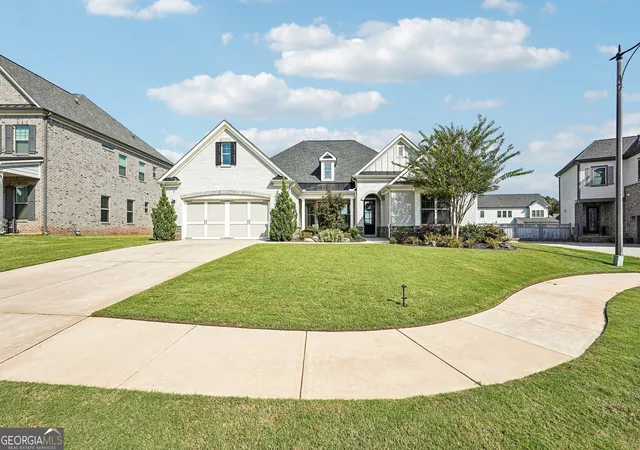
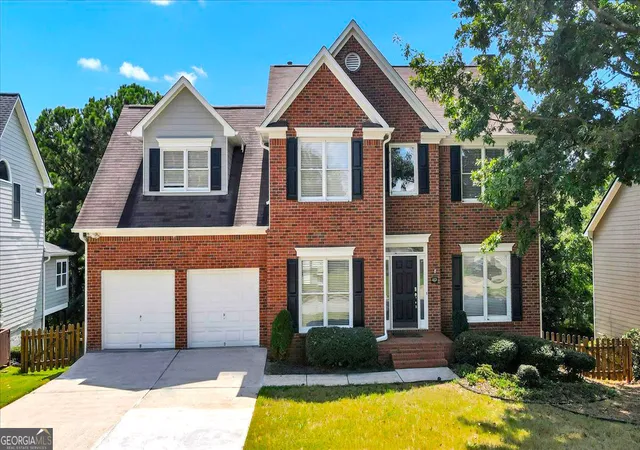



Find Homes by Property Features in Powder Springs, GA
Nearby New Homes For Sale


Information Deemed Reliable But Not Guaranteed. © 2026 Georgia Multiple Listing Service. All Rights Reserved.
 Advertising Broker: Fred McGill | Simple Showing, Inc