Realty Solution
Powered by 
- 0
- 2
- Overview
- Description
- Property Details
- Location
- Facts & Features
- Getting Around
- Nearby Homes


Street View
Listed by: Sarah Rogers (626) 390-0511 DRE #01201812, Jennifer Gowen DRE #02234745 | The Agency (626) 803-2000
$1,798,000
Monthly Est:$8,949
 4 Beds
 3 Baths
2 full baths
 2,654sqft
528 Dobbins Dr, San Gabriel, CA 91775
$1,798,000
$8,949/moEst:
Get Pre-Approved
Single Family Residence
Built in 1940
$-- HOA
7,201 sqft lot
$677/sq.ft
Description
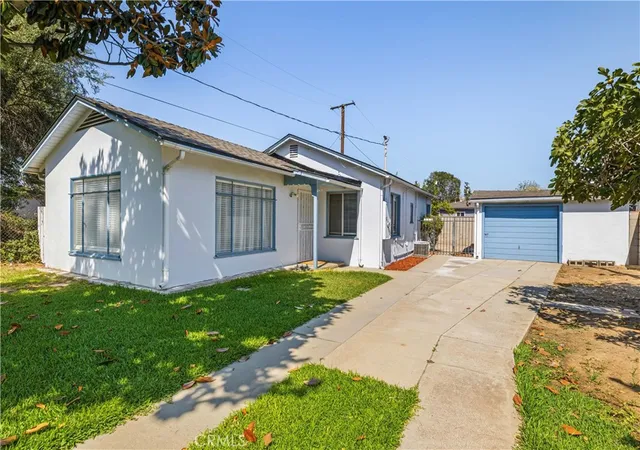
Nestled on a picturesque, tree-lined cul-de-sac in coveted North San Gabriel, 528 Dobbins Drive presents a rare opportunity to experience classic architectural beauty combined with refined contemporary living. Built in 1940, this exceptional Traditional-style residence welcomes you via a charming curved path leading to an inviting front porch. Inside, timeless period details--including rich hardwood flooring, custom crown moldings, and recessed lighting--are complemented by an abundance of natural light streaming through large windows. The expansive living room serves as a sophisticated focal point, flooded with light from a stunning bay window. Designed for both everyday living and elevated entertaining, the gourmet kitchen features abundant cabinetry, deep pot-and-pan drawers, seamless counters, a pop-up downdraft vent, double oven, and a long breakfast bar. Effortless indoor-outdoor flow leads from the kitchen and adjoining family room out to a spacious dining patio, built-in BBQ, and sparkling pool and spa. Relish cozy evenings by the family room fireplace or enjoy a surround-sound movie experience. The thoughtful main-level floor plan offers outstanding versatility with two spacious bedrooms and a full bath--ideal for guests, a home office, or multigenerational living. Upstairs, the serene primary suite is a true private retreat, featuring French doors opening to a tranquil balcony and an ensuite bath complete with a luxurious jetted tub. Modern comfort and energy efficiency are thoughtfully integrated throughout, including dual-zone central A/C, dual-pane tilt-in windows, and 16 solar panels activated in 2023. Grounding the property's practical appeal is a long driveway and a 2-car garage with a dedicated workshop space. Combining classic architectural pedigree, thoughtful modern updates, and an enchanting backyard oasis, this move-in ready home offers an extraordinary lifestyle in one of San Gabriel's most desirable neighborhoods.
- Houzeo last checked: 1 minute ago
- Listing updated: October 14, 2026 at 11:11 am
- Source: California Regional MLS-CA | MLS#: P1-29216

Property Details
Status
Active
Type
Single Family Residence
No. of Stories
2
County
City
Neighborhood
--
Year Built
1940
HOA Fees
-
Finished Area
2,654 sqft
Lot Size
7,201 sqft lot
Basement Area
- sqft
MLS Name
California Regional MLS
MLS Number
P1-29216
MLS Status
Active
Days on Market
4
Cumulative Days on Market
1
Open House

Continue Your Journey in App
Find your dream home, receive real-time updates, and many more!
Download App
Continue Your Journey in App
Find your dream home, receive real-time updates, and many more!
Location
Facts & Features
Rooms
Bedrooms & bathrooms
Bedrooms: 4
Bathrooms: 3
Interior
Sewer
Public Sewer
Cooling
Central Air, Dual, Zoned
Heating
Central, Forced Air, Natural Gas
Appliances
Dishwasher, Gas Oven, Gas Range, Gas Water Heater, Microwave, Refrigerator, Range Hood, Water Heater, Dryer
Interior Features
Breakfast Bar, Balcony, Crown Molding, Separate Formal Dining Room, Laminate Counters, Open Floorplan, Recessed Lighting, Storage, Wood Product Walls, Attic, Bedroom On Main Level, Walk In Closets, Workshop
Flooring
Tile, Wood
Window Features
Double Pane Windows
Exterior Features
Barbecue, Lighting, Rain Gutters
Construction
Year Built
Year Built: 1940
Home type
Single Family Residence
Roof
Composition, Tile
Foundation Details
Raised
Architectural Style
Traditional
Construction Materials
Drywall, Concrete, Stucco, Copper Plumbing
Property Condition
Repairs Cosmetic
Utilities & Energy
Laundry Features
Washer Hookup, Gas Dryer Hookup, Inside, Laundry Closet
Electric
Electricity On Property, Photovoltaics Third Party Owned
Security Features
Carbon Monoxide Detectors, Fire Sprinkler System, Smoke Detectors
Utilities
Cable Available, Electricity Connected, Natural Gas Available, Natural Gas Connected, Phone Available, Sewer Connected, Water Connected
Water Source
Public
Pool Features
Gas Heat, In Ground, Permits
Fireplace Features
Gas, Wood Burning
Parking Features
Door Single, Driveway, Garage Faces Front, Garage, Garage Door Opener, Gated, On Street, Uncovered, Workshop In Garage
Other Features
Lot Features
Zero To One Unit Acre, Sprinklers In Rear, Sprinklers In Front, Sprinklers Manual, Walkstreet, Yard
Community Features
Storm Drains, Street Lights, Suburban, Sidewalks
Patio And Porch Features
Concrete, Deck
Price History
| Date | Event | Price |
|---|---|---|
10/12/2026 Source: | Listed for Sale | $1,798,000 +7.34% $677/sqft |
10/08/2021 Source: | Sold | $1,675,000 $631/sqft |

Nearby Homes



Find Homes by Property Features in San Gabriel, CA


Based on information from California Regional Multiple Listing Service, Inc. as of Oct 18, 2026, 01:00AM and /or other sources. All data, including all measurements and calculations of area, is obtained from various sources and has not been, and will not be, verified by broker or MLS. All information should be independently reviewed and verified for accuracy. Properties may or may not be listed by the office/agent presenting the information. Information being provided is for consumers’ personal, non-commercial use and may not be used for any purpose other than to identify prospective properties consumers may be interested in purchasing. This website may not include listings or property addresses of sellers who have directed their listing brokers to withhold their listing or their property address from display on the Internet. © 2026 California Regional Multiple Listing Service. All Rights Reserved.
 Advertising Broker: William Johnson DRE #01463271 | William Johnson Brokerage
