- Overview
- Description
- Property Details
- Location
- Facts & Features
- Getting Around
- Nearby Homes
 Price Drop: $5K (10/05)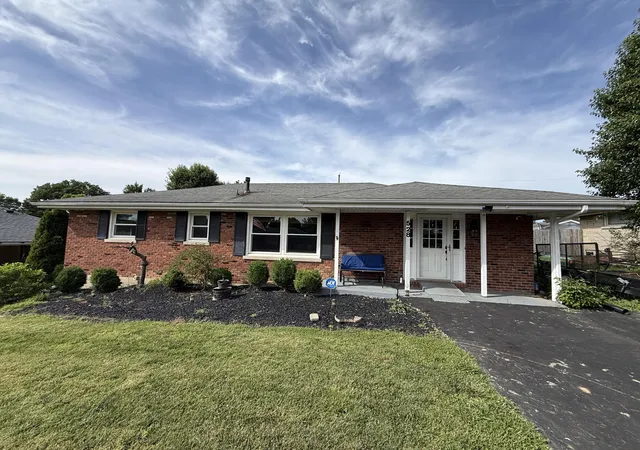
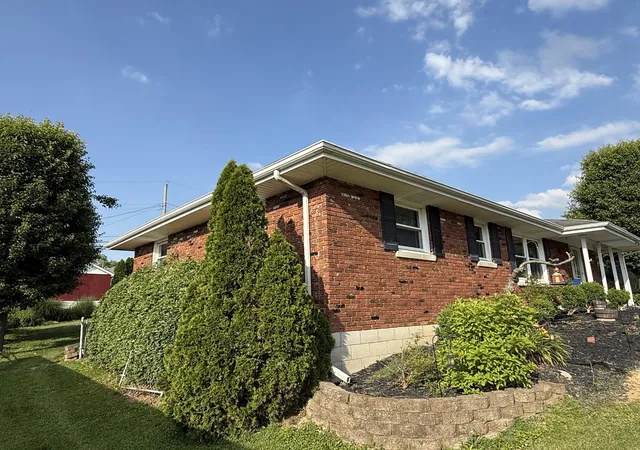

Street View
$229,900
Monthly Est:$1,144
 3 Beds
 2 Baths
2 full baths
 1,904sqft
528 Estes Dr, Winchester, KY 40391
$229,900
$1,144/moEst:
Get Pre-Approved
Single Family Residence
Built in 1960
$-- HOA
0.19 acre lot
$121/sq.ft
Description
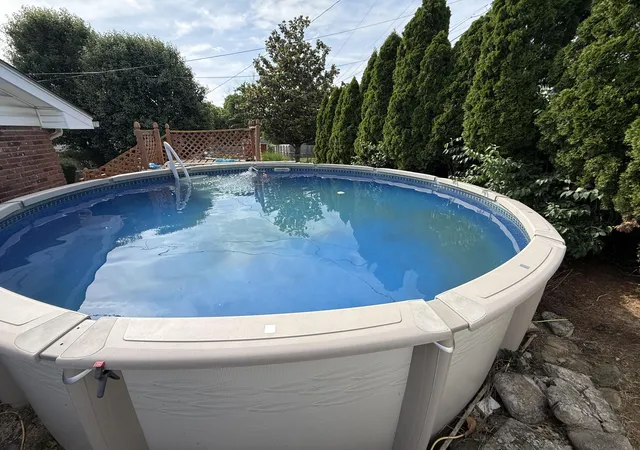
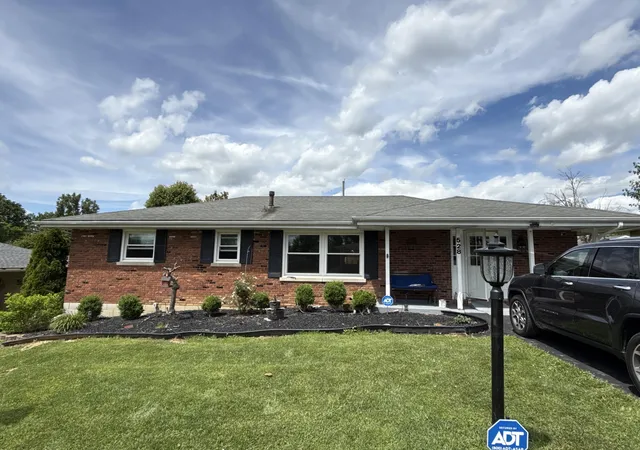
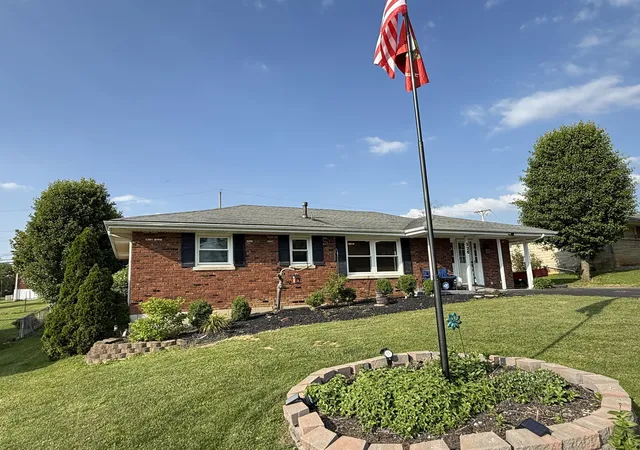
*NEW ROOF!* Welcome home to this well-maintained 3-bedroom, 2-bath brick ranch offering easy one-level living in a convenient location close to shopping, dining, parks, and the community pool. The spacious open family room flows into the kitchen, featuring bamboo wood flooring, a large granite island, newer stainless steel appliances, and a gas range—perfect for everyday living and entertaining. Step outside and enjoy your own Aurora above-ground pool, just in time for summer fun! The partially fenced backyard also includes an oversized storage/tool shed, providing plenty of room for hobbies and extra storage. Enjoy peace of mind with major updates, including a newer HVAC system, water heater, Window World windows (approximately 5 years old), and a new roof with a 5-year warranty. As an added bonus, the seller is offering up to a $2,500 flooring allowance with an acceptable offer. Please include the flooring allowance in any written offer. Don't miss the opportunity to make this inviting home yours!
- Houzeo last checked: 2 hours ago
- Listing updated: October 5, 2026 at 8:12 pm
- Listing Provided by: Joshua Wood (859) 749-6293 , Greg E Wood | Freedom Realty & Property Management (859) 771-0777
- Source: Lexington Bluegrass AOR (Imagine) MLS-KY | MLS#: 26018492

Property Details
Status
Pending
Type
Single Family Residence
No. of Stories
-
County
City
Neighborhood
--
Year Built
1960
HOA Fees
-
Finished Area
1,904 sqft
Lot Size
0.19 acre lot
Basement Area
- sqft
MLS Name
Lexington Bluegrass AOR (Imagine) MLS
MLS Number
26018492
MLS Status
Contingent
Days on Market
44
Cumulative Days on Market
83

Continue Your Journey in App
Find your dream home, receive real-time updates, and many more!
Download App
Continue Your Journey in App
Find your dream home, receive real-time updates, and many more!
Location
Facts & Features
Rooms
Bedrooms & bathrooms
Bedrooms: 3
Bathrooms: 2
Interior
Sewer
Public Sewer
Interior Features
Breakfast Bar, Ceiling Fan(s), Eat In Kitchen, Primary Downstairs
Appliances
Dishwasher, Dryer, Gas Range, Refrigerator, Washer
Window Features
Insulated Windows
Flooring
Hardwood, Tile, Vinyl, Wood
Cooling
Electric
Heating
Forced Air
Construction
Year Built
Year Built: 1960
Home type
Single Family Residence
Foundation Details
Block
Architectural Style
Ranch
Roof
Dimensional Style
Construction Materials
Vinyl Siding, Brick Veneer
Utilities & Energy
Water Source
Public
Laundry Features
Electric Dryer Hookup, Main Level, Washer Hookup
Fireplace Features
Blower Fan, Family Room, Gas Log, Ventless
Utilities
Electricity Connected, Natural Gas Connected, Sewer Connected, Water Connected
Basement
Crawl Space
Parking Features
Driveway, Off Street
Pool Features
Above Ground
Other Features
Community Features
Park, Pool, Tennis Court(s)
Patio And Porch Features
Patio, Porch, Front Porch, Rear Porch
Lot Features
Few Trees
Subdivision Name
Wesleyan Park
Price History
| Date | Event | Price |
|---|---|---|
10/02/2026 Source: | Pending | $229,900 -2.13% $121/sqft |
08/26/2026 Source: | Listed for Sale | $234,900 $123/sqft |
08/20/2026 Source: | Pending | $234,900 $123/sqft |
05/30/2026 Source: | Price Decreased | $234,900 -6.00% $123/sqft |
10/06/2025 Source: | Price Decreased | $249,900 -3.85% $131/sqft |

Show more
Nearby Homes





Find Homes by Property Features in Winchester, KY
Nearby New Homes For Sale


Based on information from the IMAGINE MLS® through Oct 09, 2026, 02:30PM. Copyrighted by the Imagine MLS®. IDX information is provided exclusively for consumers' personal, non-commercial use. It may not be used for any purpose other than to identify prospective properties consumers may be interested in purchasing. Data on this website is deemed reliable but is not guaranteed accurate by the MLS. © 2026 IMAGINE MLS®. All Rights Reserved.
 Advertising Broker: Donna Mink | Mink Realty