- Overview
- Description
- Property Details
- Location
- Facts & Features
- Getting Around
- Nearby Homes


$485,000
Monthly Est:$2,414
 3 Beds
 2 Baths
2 full baths
 1,630sqft
528 Mae Dr, Jamestown, TN 38556
$485,000
$2,414/moEst:
Get Pre-Approved
Single Family Residence
Built in 2026
$-- HOA
5.85 acres lot
$298/sq.ft
Description
Better-than-new and never lived in, this custom modern farmhouse sits on 5.85 wooded acres in Jamestown. Large bluffs and cave line the rear of the property with a private running creek.
A striking board-and-batten exterior with timber gable accents large columns welcomes you, while 35-foot covered porches across both the front and rear invite you to slow down and take in the surroundings.
Inside, the open-concept great room impresses with soaring vaulted ceilings and a floor-to-ceiling wood-wrapped fireplace as its centerpiece. The kitchen features maple shaker cabinetry, quartz countertops, a tile backsplash, stainless appliances, and an oversized island with pendant lighting -- flowing seamlessly to the dining area and out to the porch. A walk-in pantry and an oversized utility/laundry room with cabinetry and a utility sink add everyday function.
The primary suite is a true retreat with a custom walk-in closet and a spa-inspired bath boasting a double vanity and a tiled walk-in shower with built-in niche. (Framless Glass to be installed). Additional bedrooms offer custom closets, and a stylish guest bath includes a fully tiled tub/shower.
Built for comfort and low maintenance with all-electric systems, heat-pump HVAC, energy-efficient windows and doors, luxury vinyl plank flooring throughout, and a finished two-car garage. Pre-wired fiber optic internet, power garage door with remote and keypad. Outside, the wooded acreage features a scenic creek and natural rock bluffs -- your own private escape -- served by public water, septic, and a graveled drive. Crafted by a reputable local builder. A must-see!
- Houzeo last checked: 3 minutes ago
- Listing updated: September 21, 2026 at 12:25 pm
- Listing Provided by: Wade A Delk (931) 871-6444 | Blackwater Realty (931) 871-6444
- Source: East Tennessee REALTORS® MLS-TN | MLS#: 1355239

Property Details
Status
Pending
Type
Single Family Residence
No. of Stories
-
County
City
Neighborhood
--
Year Built
2026
HOA Fees
-
Finished Area
1,630 sqft
Lot Size
5.85 acres lot
Basement Area
- sqft
MLS Name
East Tennessee REALTORS® MLS
MLS Number
1355239
MLS Status
Pending - Continue to Show
Days on Market
29

Continue Your Journey in App
Find your dream home, receive real-time updates, and many more!
Download App
Continue Your Journey in App
Find your dream home, receive real-time updates, and many more!
Location
Facts & Features
Rooms
Bedrooms & bathrooms
Bedrooms: 3
Bathrooms: 2
Interior
Sewer
Septic Tank
Interior Features
Walk In Closet(s), Cathedral Ceiling(s), Kitchen Island, Pantry, Breakfast Bar, Eat In Kitchen
Window Features
Windows Insulated, Window Energy Star
Cooling
Central Cooling, Ceiling Fan(s)
Flooring
Laminate
Heating
Central, Heat Pump, Electric
Exterior Features
Windows Vinyl, Prof Landscaped
Appliances
Dishwasher, Microwave, Range, Self Cleaning Oven
Construction
Year Built
Year Built: 2026
Home type
Single Family Residence
Property Condition
Never Occupied
Architectural Style
Other, Craftsman, Traditional
Construction Materials
Block, Frame, Other
Utilities & Energy
Water Source
Public
Basement
Crawl Space, Outside Entr Only
Utilities
Cable Available (tv Only)
Security Features
Smoke Detector
Fireplace Features
Electric
Parking Features
Garage Door Opener, Attached, Rv Parking, Main Level
Other Features
Lot Features
Creek, Wooded
Patio And Porch Features
Porch Covered, Deck
Price History
| Date | Event | Price |
|---|---|---|
09/21/2026 Source: | Pending | $485,000 $298/sqft |
09/11/2026 Source: | Listed for Sale | $485,000 $298/sqft |

Nearby Homes



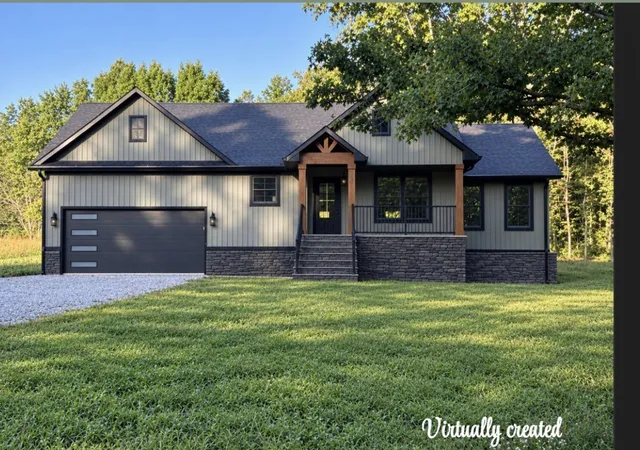
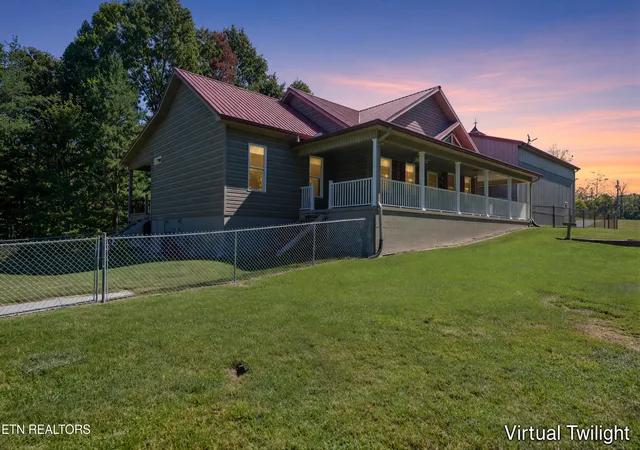
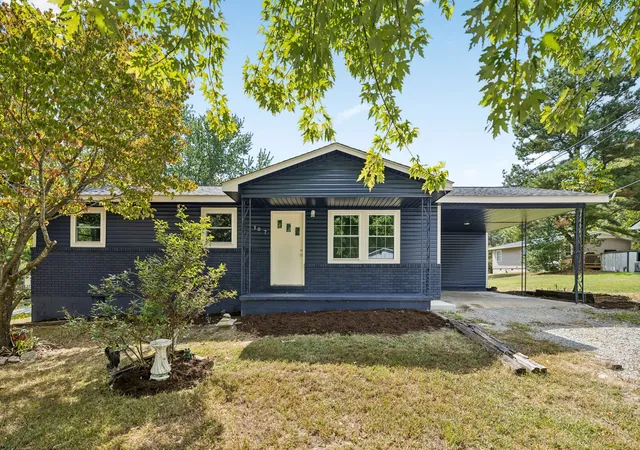

Find Homes by Property Features in Jamestown, TN
Nearby New Homes For Sale

Based on information from the Knoxville Area Association of REALTORS MLS through Oct 10, 2026, 10:00PM. Information is provided exclusively for consumers’ personal, non-commercial use. It may not be used for any purpose other than to identify prospective properties that consumers may be interested in purchasing. The data is deemed reliable but is not guaranteed accurate by the MLS. This website may not include listings or property addresses of sellers who have directed their listing brokers to withhold their listing or their property address from display on the Internet. © 2026 Knoxville Area Association of REALTORS® MLS. All Rights Reserved. Angela Fowler Real Estate, LLC | 423.320.4620 | afowler@catt.com Mailing Address: 452 Kailors Cove Cir, Ringgold, GA 30736
 Advertising Broker: Angela Fowler | Angela Fowler Real Estate, LLC.