- Overview
- Description
- Property Details
- Location
- Facts & Features
- Getting Around
- Nearby Homes



$215,000
Monthly Est:$1,070
 2 Beds
 1 Bath
1 full bath
 1,064sqft
528 S 8th Street, Lake Wales, FL 33853
$215,000
$1,070/moEst:
Get Pre-Approved
Single Family Residence
Built in 1924
$-- HOA
8,947 sqft lot
$202/sq.ft
Description
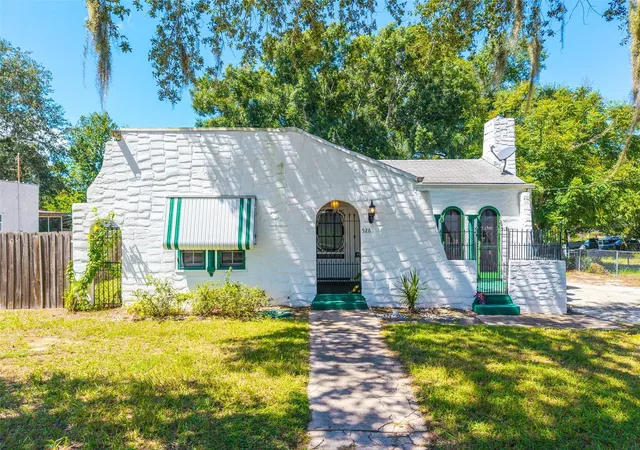
Welcome to this charming 2-bedroom, 1-bath historic home in the heart of Lake Wales, blending vintage mediterranean revival allure with
functional modern updates. Built during the 1920s Florida land boom era, the home reflects the Spanish Mission and Mediterranean Revival
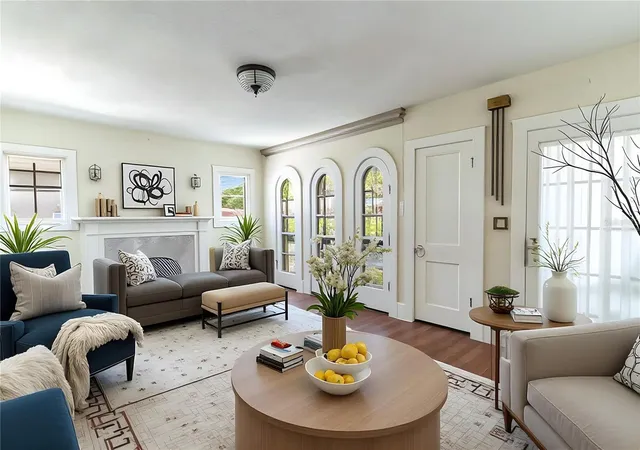
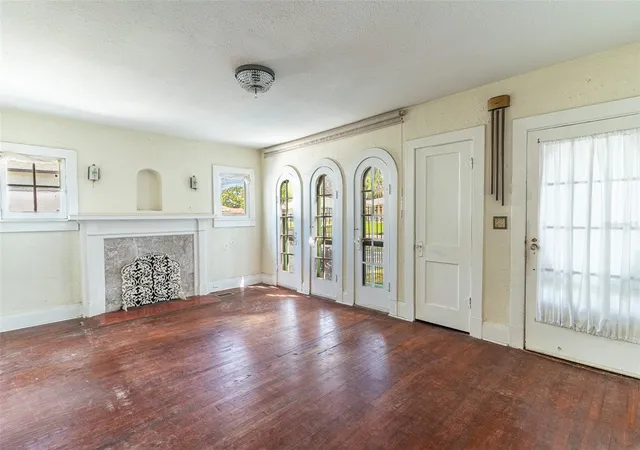
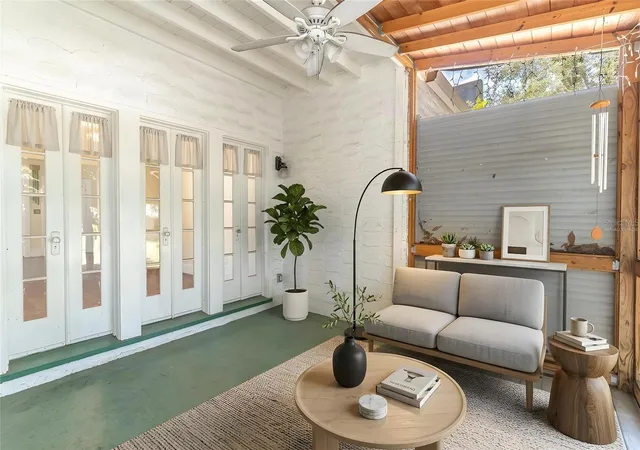
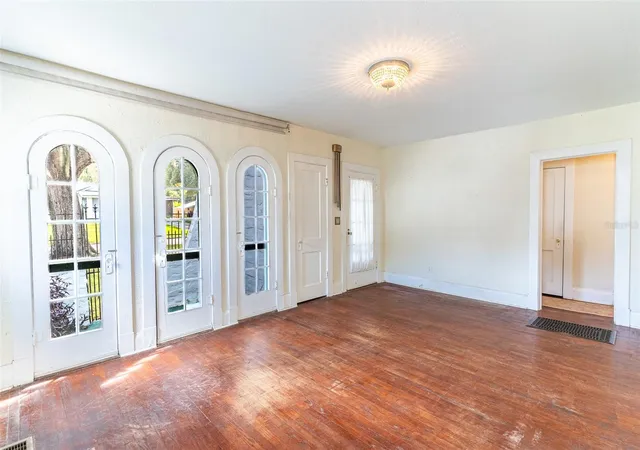
architectural influences of the period, showcasing a textured white stucco exterior featuring a FULLY FENCED yard, timeless character, valuable updates, and exceptional DETACHED GARAGE plus WORKSHOP space. Inside, the home showcases original hardwood floors, a decorative fireplace with detailed tile surround, arched French doors, glass display built-ins, and a bright kitchen with crisp white cabinetry. Both bedrooms feature walk-in closets, providing excellent storage, while the primary bedroom offers the added comfort of a NEWER MINI SPLIT system, approximately 2 years old, providing dedicated cooling specifically for the primary bedroom in addition to the home’s 2014 central AC. A tankless water heater approximately 2 years old, electrical updated approximately 12 years ago, plumbing updated approximately 10–12 years ago, and a roof approximately 13 years old with no known leaks or damage. The home also offers TWO PATIOS and awnings, creating multiple spaces to enjoy the outdoors. A standout feature is the detached 2-car garage with an approximately 10-foot ceiling and dedicated workshop, featuring its own electrical panel, metal roof, and a convenient exterior sink, plus an additional half bath. This versatile space provides exceptional room for vehicles, storage, hobbies, projects, or workshop use. The property also features natural gas service. Conveniently located near downtown Lake Wales, local shopping, dining, schools, parks, and everyday amenities, this property combines historic charm, functional updates, and hard-to-find garage and workshop space in a central Lake Wales location.
- Houzeo last checked: 10 minutes ago
- Listing updated: October 23, 2026 at 6:06 pm
- Listing Provided by: David Small (407) 601-8351 , June Asher | KELLER WILLIAMS REALTY SMART 1 (863) 508-3000
- Source: Stellar MLS-FL as distributed by MLS GRID | MLS#: L4965018

Property Details
Status
Active
Type
Single Family Residence
No. of Stories
1
County
City
Neighborhood
--
Year Built
1924
HOA Fees
-
Finished Area
1,064 sqft
Lot Size
8,947 sqft lot
Basement Area
- sqft
MLS Name
Stellar MLS
MLS Number
L4965018
MLS Status
Active
Days on Market
46
Cumulative Days on Market
35

Continue Your Journey in App
Find your dream home, receive real-time updates, and many more!
Continue Your Journey in App
Find your dream home, receive real-time updates, and many more!
Location
Facts & Features
Rooms
Bedrooms & bathrooms
Bedrooms: 2
Bathroom: 1
Interior
Appliances
Range, Refrigerator, Tankless Water Heater, Washer
Exterior Features
Awning(s), Storage
Window Features
Blinds, Window Treatments
Interior Features
Built In Features, Living Room/dining Room Combo, Open Floorplan, Primary Bedroom Main Floor, Split Bedroom, Walk In Closet(s)
Flooring
Tile, Wood
Cooling
Central Air
Heating
Central, Electric
Sewer
Public Sewer
Construction
Year Built
Year Built: 1924
Home type
Single Family Residence
Construction Materials
Block, Stucco
Roof
Shingle
Foundation Details
Slab
Utilities & Energy
Fireplace Features
Decorative, Living Room
Utilities
Bb/hs Internet Available, Cable Available, Electricity Available, Natural Gas Available, Sewer Available, Water Available
Parking Features
Driveway, Garage Door Opener, Workshop In Garage
Laundry Features
Inside, Laundry Room
Water Source
Public
Other Features
Subdivision Name
Conner Sub
Patio And Porch Features
Enclosed, Front Porch, Patio, Screened
Lot Features
Landscaped, Level
Vegetation
Oak Trees, Trees/landscaped
Price History
| Date | Event | Price |
|---|---|---|
09/18/2026 Source: | Listed for Sale | $225,000 +4.65% $211/sqft |
09/18/2026 Source: | Price Decreased | $215,000 -18.87% $202/sqft |
09/26/2025 Source: | Listing Removed | $265,000 $249/sqft |
02/20/2025 Source: | Listed for Sale | $265,000 $249/sqft |

Nearby Homes
Find Homes by Property Features in Lake Wales, FL
Nearby New Homes For Sale

Based on information from Stellar MLS® through Nov 04, 2026, 06:30AM as submitted to and distributed by MLS GRID. All data is obtained from various sources and may not have been verified by the broker or MLS GRID. Supplied Open House Information is subject to change without notice. All information should be independently reviewed and verified for accuracy. Properties may or may not be listed by the office/agent presenting the information. IDX information is provided exclusively for consumers’ personal non-commercial use. It may not be used for any purpose other than to identify prospective properties consumers may be interested in purchasing. The data is deemed reliable but is not guaranteed by MLS GRID. The use of the MLS GRID Data may be subject to an end-user license agreement prescribed by the Member Participant’s applicable MLS, if any, and as amended from time to time. © 2026 Stellar MLS. All Rights Reserved.
 Advertising Broker: Fred McGill | Simple Showing, Inc
