Realty Solution
Powered by 
- 0
- 13
- Overview
- Description
- Property Details
- Location
- HOA Management
- Facts & Features
- Getting Around
- Nearby Homes
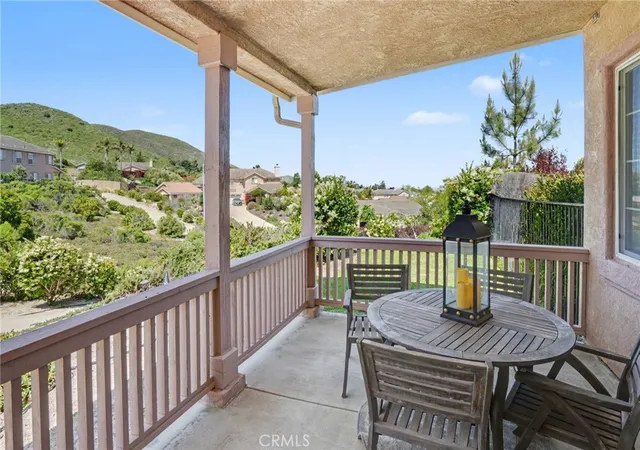

Street View
Listed by: Caitlin Boyle (805) 456-9600 DRE #02079646 | eXp Realty of California, Inc. (888) 584-9427
$975,000
Monthly Est:$4,853
 4 Beds
 3 Baths
3 full baths
 2,656sqft
528 S X, Lompoc, CA 93436
$975,000
$4,853/moEst:
Get Pre-Approved
Single Family Residence
Built in 2005
$95/mo HOA
20,038 sqft lot
$367/sq.ft
Description
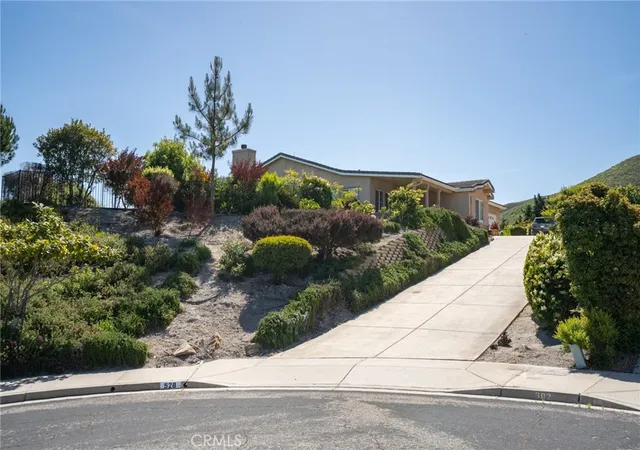
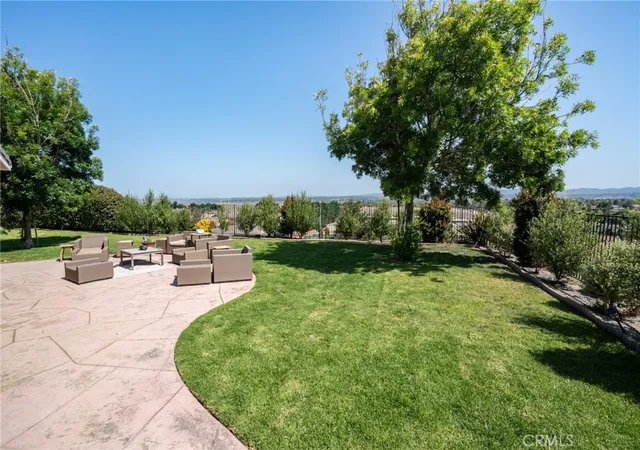
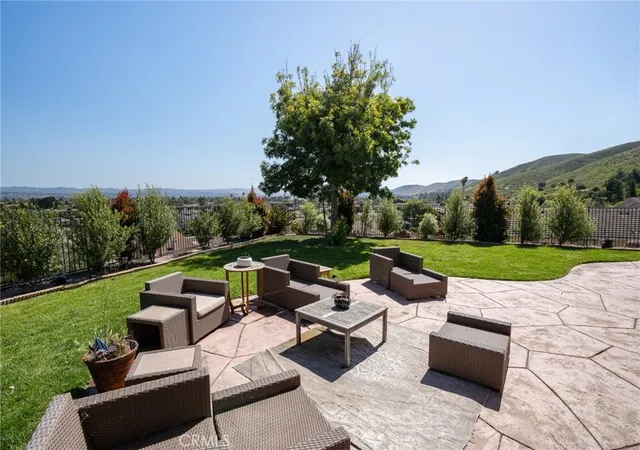
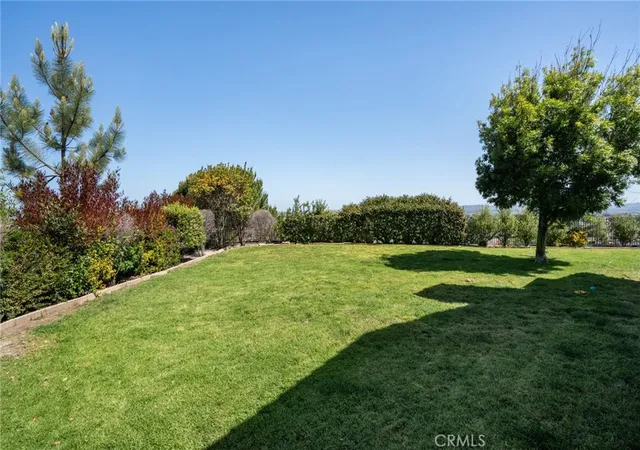
Tucked away on a cul-de-sac on Lompoc's Southside, this expansive one-story home is set on approximately .46 acre with sweeping views across the city and surrounding hills. A long driveway creates an inviting approach to the property, offering a sense of privacy along with abundant parking and a two-car garage. With approximately 2,650 square feet, four bedrooms, three bathrooms, and multiple living spaces, the home offers a thoughtful combination of space, flexibility, and an exceptional setting. A charming covered front patio welcomes you into a generous living room, where double doors open to the heart of the home. The family room, anchored by a fireplace, flows into the kitchen and dining area for a comfortable open-concept gathering space. A sliding glass door provides direct access to the backyard and patio. The kitchen features ample cabinetry, pantry storage, a convenient built-in desk area, and newer appliances, including the refrigerator, dishwasher, and microwave. The floor plan provides wonderful separation between the bedrooms. A bedroom and full bathroom near the front of the home offer an ideal arrangement for guests, extended family, or a home office. Two additional bedrooms are generously sized and share a hallway bathroom with a double-sink vanity. Privately positioned toward the rear, the primary suite features a sliding glass door to the backyard, walk-in closet, and spacious en-suite bath with a soaking tub and separate step-in shower. A dedicated indoor laundry room with newer washer and dryer provides additional storage and everyday convenience. A newer water heater is another thoughtful update. The grounds are equally impressive, with a lush green lawn, spacious rear patio, and plenty of room to enjoy the nearly half-acre setting. Fertile soil awaits your green thumb, while an established orchard includes Granny Smith apple, candy plum, lemon, pomelo, nectarine, and pear trees. A separate side yard with a storage shed adds even more usable space. The extended driveway provides additional parking with potential space for an RV. Perhaps most memorable are the views. The elevated setting captures incredible panoramas over Lompoc and offers a remarkable vantage point for watching rocket launches from nearby Vandenberg Space Force Base. The property feels tucked away while remaining conveniently located in an established neighborhood, near local hiking trails, shopping, dining, and everyday amenities.
- Houzeo last checked: 6 hours ago
- Listing updated: September 3, 2026 at 1:14 pm
- Source: California Regional MLS-CA | MLS#: PI26188757

Property Details
Status
Active
Type
Single Family Residence
No. of Stories
1
County
City
Neighborhood
--
Year Built
2005
HOA Fees
$95/mo
Finished Area
2,656 sqft
Lot Size
20,038 sqft lot
Basement Area
- sqft
MLS Name
California Regional MLS
MLS Number
PI26188757
MLS Status
Active
Days on Market
55
Cumulative Days on Market
7

Continue Your Journey in App
Find your dream home, receive real-time updates, and many more!
Download App
Continue Your Journey in App
Find your dream home, receive real-time updates, and many more!
Location
HOA Management
Crown Pointe
HOA Fees
$95/ Monthly
Amenities
 Amenities and services may be covered by one or multiple associations and service providers.
 Other
Disclaimer: Amenities are based on third-party information and may vary; buyers must independently verify all amenities, as information is deemed reliable but not guaranteed.
Facts & Features
Rooms
Bedrooms & bathrooms
Bedrooms: 4
Bathrooms: 3
Interior
Sewer
Public Sewer
Cooling
None
Interior Features
Primary Suite
Utilities & Energy
Association Amenities
Other
Laundry Features
Inside, Laundry Room
Pool Features
None
Water Source
Public
Fireplace Features
Family Room
Other Features
Subdivision Name
North West Lmpc(49)
Lot Features
Back Yard
Community Features
Sidewalks
Price History
| Date | Event | Price |
|---|---|---|
08/27/2026 Source: | Listed for Sale | $975,000 $367/sqft |

Nearby Homes


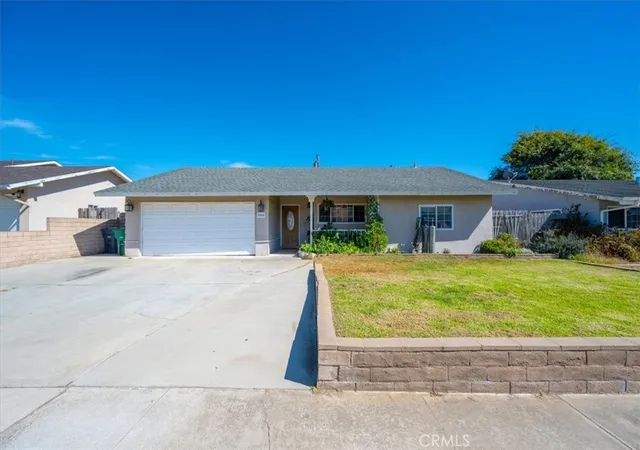
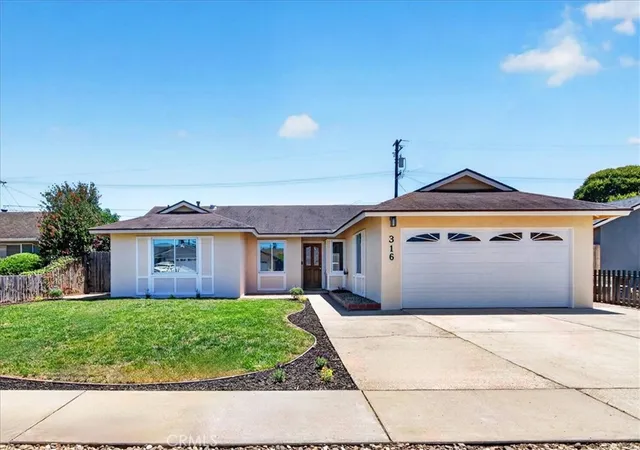
Find Homes by Property Features in Lompoc, CA
Nearby New Homes For Sale


Based on information from California Regional Multiple Listing Service, Inc. as of Oct 22, 2026, 03:46PM and /or other sources. All data, including all measurements and calculations of area, is obtained from various sources and has not been, and will not be, verified by broker or MLS. All information should be independently reviewed and verified for accuracy. Properties may or may not be listed by the office/agent presenting the information. Information being provided is for consumers’ personal, non-commercial use and may not be used for any purpose other than to identify prospective properties consumers may be interested in purchasing. This website may not include listings or property addresses of sellers who have directed their listing brokers to withhold their listing or their property address from display on the Internet. © 2026 California Regional Multiple Listing Service. All Rights Reserved.
 Advertising Broker: William Johnson DRE #01463271 | William Johnson Brokerage
