- Overview
- Description
- Property Details
- Location
- HOA Management
- Facts & Features
- Getting Around
- Nearby Homes

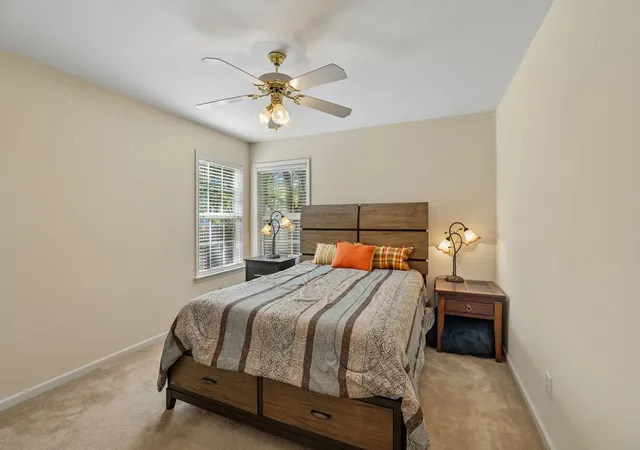

Street View
$359,500
Monthly Est:$1,789
 2 Beds
 2 Baths
2 full baths
 1,424sqft
528 Village Green Cir, Murfreesboro, TN 37128
$359,500
$1,789/moEst:
Get Pre-Approved
Townhouse
Built in 2004
$240/mo HOA
-- sqft lot
$252/sq.ft
Description
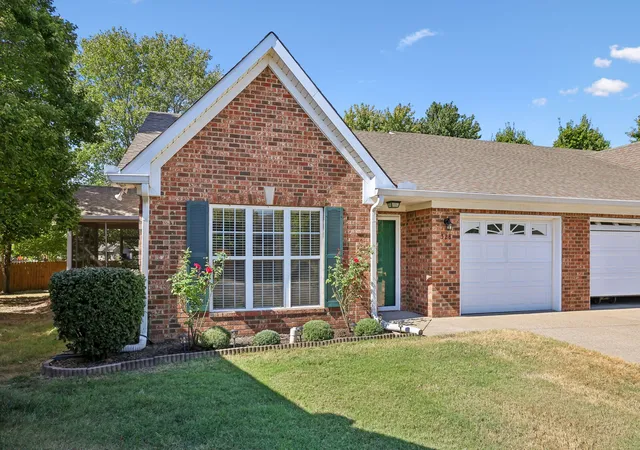
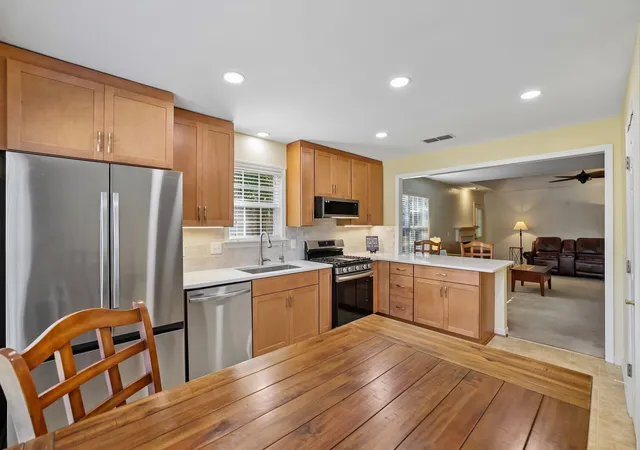
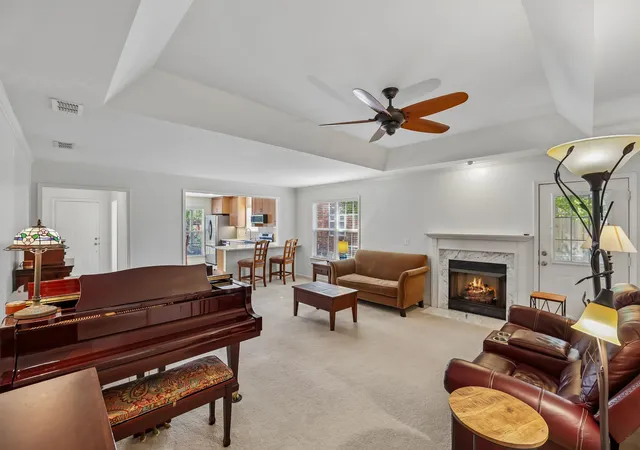
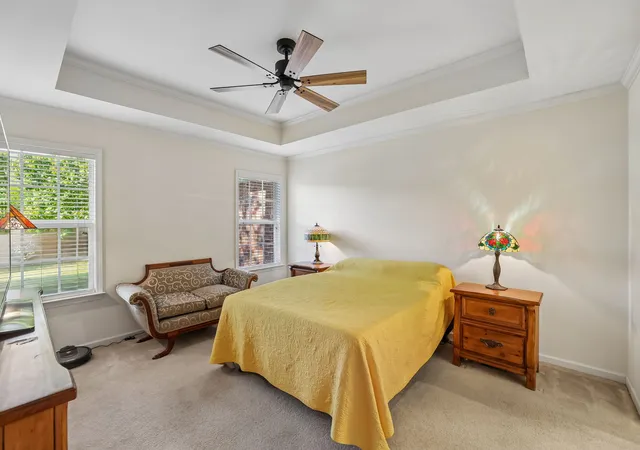
Welcome to 528 Village Green Circle in the beautiful Cottages at Innsbrooke! This great home is located in a wonderful 55+ community with community access to pool & clubhouse (w/exercise area, library, kitchen/gathering area for group events)! A great feature is that homes in The Cottages have NO stairs and are all 1-level homes! This home has 2 Bedrooms, 2 Full Baths, a 3-season 10x14 covered sunroom w/new screens to relax & enjoy the outdoors, and a 1-car garage w/new opener & storage space including attic! One of the BEST features of this home is the front-facing Kitchen which has been updated in the last 1-2 yrs w/new quartz counters including the addition of the counter where you can sit and eat at, variegated subway tile backsplash, new deep stainless sink, new disposal, all new cabinets (to the ceiling!) and drawers w/soft close, new lighting, a reverse osmosis system which will stay, all new appliances which will remain (Gas stove, microwave, dishwasher & refrigerator), and there is a pantry closet for additional storage. Anyone loving to spend time in the Kitchen will LOVE this Kitchen! The Great Room has a trey ceiling and gas fireplace with new logs & remote. All ceiling fans throughout are new and all blinds will remain! There are two bedrooms -- the Primary Bedroom w/trey ceiling, walk-in closet, walk-in shower, adjoining Laundry area w/shelving & cabinet, and LG washer & dryer will remain! The second Bedroom serves as a Guest Bedroom and has a Full Bath with combo tub/shower next to it. Both Baths have new 17" commodes. The HVAC unit is 2 yrs old w/digital thermostat & ductwork is good, and the gas water heater is 2 yrs old! You can see the many updates that have occurred! The Sellers have purchased floor tile (located in the garage) with intentions to replace flooring THROUGHOUT THE HOME (the current "old" tile has a crack in the Foyer, but there is no structural damage as HOA has previously evaluated), and this tile is negotiable! COME SEE!
- Houzeo last checked: 0 minutes ago
- Listing updated: October 2, 2026 at 12:38 pm
- Listing Provided by: Kris Thomson (615) 439-5947 DRE #313806 | Crye-Leike, Inc., REALTORS (615) 895-9518
- Source: Nashville (RealTracs Mid) MLS-TN | MLS#: 3609890

Property Details
Status
Active
Type
Townhouse
No. of Stories
1
County
City
Neighborhood
--
Year Built
2004
HOA Fees
$240/mo
Finished Area
1,424 sqft
Lot Size
-- sqft lot
Basement Area
- sqft
MLS Name
Nashville (RealTracs Mid) MLS
MLS Number
3609890
MLS Status
Active
Days on Market
6

Continue Your Journey in App
Find your dream home, receive real-time updates, and many more!
Download App
Continue Your Journey in App
Find your dream home, receive real-time updates, and many more!
Location
HOA Management
N/A
HOA Fees
$240/ Monthly
N/A
HOA Fees
$400/ One Time
Amenities
 Amenities and services may be covered by one or multiple associations and service providers.
 Insurance
 Maintenance
 Pool
Pool
 Pest Control
 Club House
 Park Playground
 Walk path
Underground Utilities
Fifty Five and Up Community
Recreation Facilities
Disclaimer: Amenities are based on third-party information and may vary; buyers must independently verify all amenities, as information is deemed reliable but not guaranteed.
Facts & Features
Rooms
Bedrooms & bathrooms
Bedrooms: 2
Bathrooms: 2
Interior
Flooring
Carpet, Tile, Vinyl
Heating
Central, Natural Gas
Appliances
Gas Range, Dishwasher, Disposal, Dryer, Ice Maker, Microwave, Refrigerator, Stainless Steel Appliance(s), Washer
Cooling
Central Air, Electric
Interior Features
Air Filter, Ceiling Fan(s), Entrance Foyer, High Ceilings, Open Floorplan, Pantry, Smart Thermostat, Walk In Closet(s), High Speed Internet
Sewer
Public Sewer
Construction
Year Built
Year Built: 2004
Home type
Townhouse
Construction Materials
Brick, Vinyl Siding
Foundation Details
Slab
Architectural Style
Cottage
Roof
Shingle
Utilities & Energy
Security Features
Smoke Detector(s)
Water Source
Public
Fireplace Features
Gas, Great Room
Basement
None
Parking Features
Garage Faces Front, Concrete, Driveway
Association Amenities
Fifty Five And Up Community, Clubhouse, Playground, Pool, Sidewalks, Underground Utilities
Laundry Features
Electric Dryer Hookup, Washer Hookup
Utilities
Electricity Available, Natural Gas Available, Water Available
Other Features
Patio And Porch Features
Patio, Screened
Lot Features
Level, Private, Wooded
Subdivision Name
Cottages At Innsbrooke Ph 3
Price History
| Date | Event | Price |
|---|---|---|
10/02/2026 Source: | Listed for Sale | $359,500 $252/sqft |
10/01/2026 Source: | Coming Soon | $359,500 +5.89% $252/sqft |
09/01/2023 Source: | Sold | $339,500 $238/sqft |

Nearby Homes

Find Homes by Property Features in Murfreesboro, TN
Nearby New Homes For Sale

Based on information from Realtracs® through Oct 08, 2026, 10:01PM. Data courtesy of Realtracs® MLS as distributed by MLS GRID. Some IDX listings have been excluded from this website. All data is obtained from various sources and may not have been verified by the broker or MLS GRID. Supplied Open House Information is subject to change without notice. All information should be independently reviewed and verified for accuracy. Properties may or may not be listed by the office/agent presenting the information. IDX information is provided exclusively for consumers’ personal, noncommercial use. It may not be used for any purpose other than to identify prospective properties consumers may be interested in purchasing. The data is deemed reliable but is not guaranteed by MLS GRID. The use of the MLS GRID Data may be subject to an end-user license agreement prescribed by Realtracs® MLS. © 2026 RealTracs Solutions. All Rights Reserved. Angela Fowler Real Estate, LLC | 423.320.4620 | afowler@catt.com Mailing Address: 452 Kailors Cove Cir, Ringgold, GA 30736
 Advertising Broker: Angela Fowler | Angela Fowler Real Estate, LLC.