- Overview
- Description
- Property Details
- Location
- Facts & Features
- Getting Around
- Nearby Homes
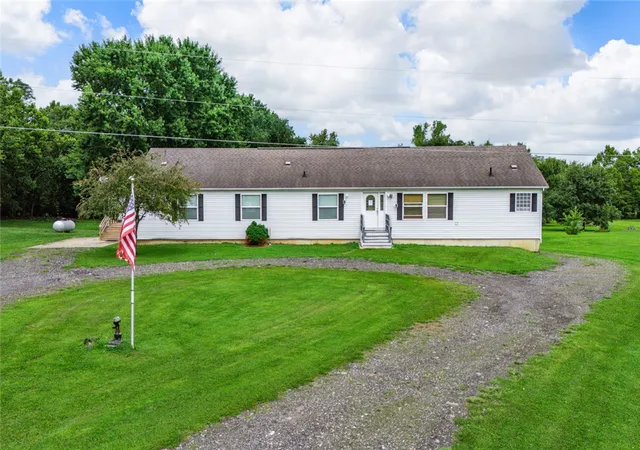
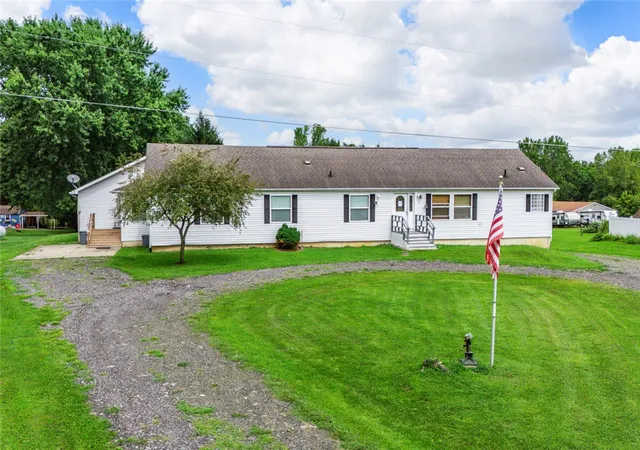
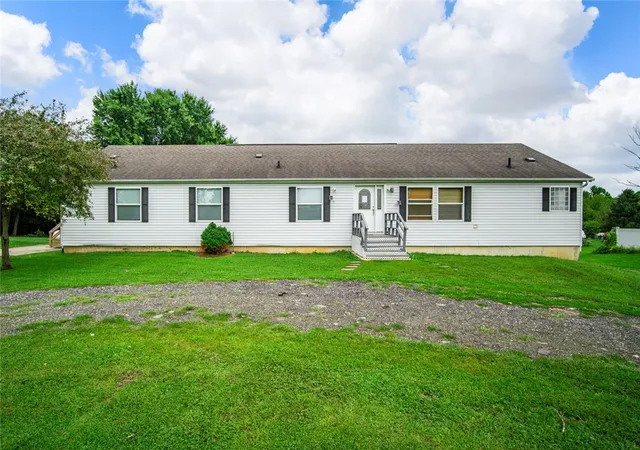
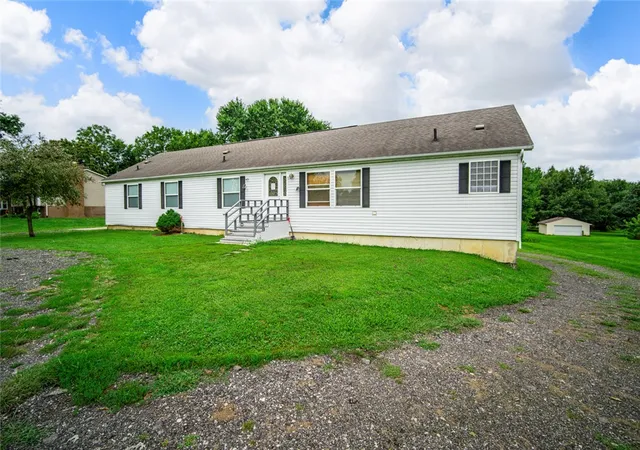
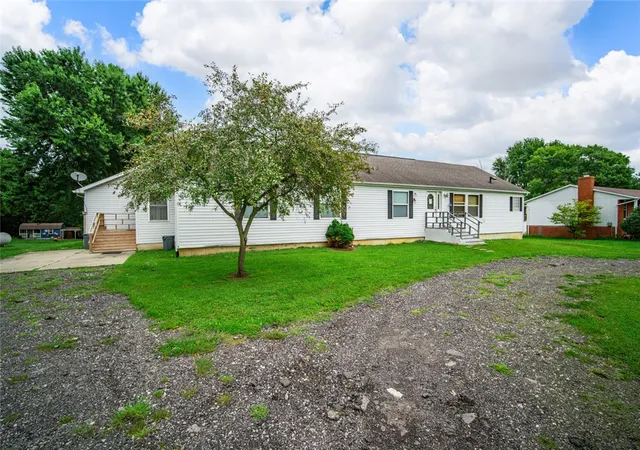

Street View
$469,000
Monthly Est:$2,334
 6 Beds
 6 Baths
4 full baths + 2 half baths
 4,766sqft
5280 Alert New London Rd, Hamilton, OH 45013
$469,000
$2,334/moEst:
Get Pre-Approved
Single Family Residence
Built in 2001
$-- HOA
2.03 acres lot
$98/sq.ft
Description
RARE & VERSATILE LARGE SINGLE-FAMILY HOME ON 2.09 ACRES — WITH 3-UNIT POTENTIAL
Unique opportunity to own approximately 2.09 acres with a spacious, highly versatile property designed primarily as one expansive single-family residence, while offering flexibility for multigenerational living, guests, or a three-unit configuration.
MAIN RESIDENCE — 4 BEDROOM / 3 BATHROOM
Spacious 4-bedroom, 3-bath main residence currently vacant. The home needs some cosmetic repairs and updating, offering an opportunity to add value. Photos to be updated after owner replaces carpet.
UPDATED 1 BEDROOM / 1 BATHROOM SUITE
Massive, fully updated one-bedroom suite with significantly more space and character than a typical one-bedroom. Currently owner occupied and vacant at closing. Ideal as a guest suite, in-law quarters, family living space, or rental.
WALKOUT LOWER LEVEL
Large walkout lower level with private entrance, currently configured as a spacious studio with multiple storage areas. Could potentially be reconfigured into a 3-bedroom living area, subject to buyer verification and required approvals. Includes two bathroom areas—one with a bathtub and the other with a sink and vanity.
ONE LARGE HOME, MANY POSSIBILITIES
Use the property as one expansive single-family home with multiple living areas ideal for a large or multigenerational household, guests, hobbies, home offices, or entertainment. Alternatively, use the separate areas for family, guests, or rental income, subject to applicable approvals.
UNDERGROUND GARAGE & OUTDOOR IMPROVEMENTS
Features include underground garage, new concrete parking area, new rear concrete patio, new crushed-gravel driveway, enclosed dog pen/dog run, and large private yard.
Whether you're seeking a large single-family home, multigenerational property, or rental potential, this property offers rare flexibility. Use it as one expansive residence or create separate living spaces to fit your needs.
- Houzeo last checked: 2 hours ago
- Listing updated: September 28, 2026 at 8:18 pm
- Listing Provided by: Rebecca Cirisan (216) 848-8489 | Streetlight Realty LLC (937) 884-1283
- Source: Dayton Realtors MLS-OH | MLS#: 966412

Property Details
Status
Active
Type
Single Family Residence
No. of Stories
1
County
City
Neighborhood
--
Year Built
2001
HOA Fees
-
Finished Area
4,766 sqft
Lot Size
2.03 acres lot
Basement Area
- sqft
MLS Name
Dayton Realtors MLS
MLS Number
966412
MLS Status
Active
Days on Market
52

Continue Your Journey in App
Find your dream home, receive real-time updates, and many more!
Download App
Continue Your Journey in App
Find your dream home, receive real-time updates, and many more!
Location
Facts & Features
Rooms
Bedrooms & bathrooms
Bedrooms: 6
Bathrooms: 6
DiningRoom
Level: Main
Area: 168.00 Square Feet
Dimensions: 12 x 14
Kitchen
Level: Main
Area: 300.00 Square Feet
Dimensions: 20 x 15
Bedroom
Level: Main
Area: 168.00 Square Feet
Dimensions: 14 x 12
Bedroom
Level: Lower
Area: 280.00 Square Feet
Dimensions: 14 x 20
Bedroom
Level: Main
Area: 168.00 Square Feet
Dimensions: 14 x 12
Bedroom
Level: Main
Area: 168.00 Square Feet
Dimensions: 14 x 12
Bedroom
Level: Main
Area: 168.00 Square Feet
Dimensions: 14 x 12
Bedroom
Level: Main
Area: 168.00 Square Feet
Dimensions: 14 x 12
Interior
Heating
Natural Gas
Cooling
Central Air
Construction
Year Built
Year Built: 2001
Home type
Single Family Residence
Construction Materials
Aluminum Siding, Vinyl Siding
Utilities & Energy
Basement
Finished
Parking Features
Garage, Two Car Garage
Price History
| Date | Event | Price |
|---|---|---|
09/04/2026 Source: | Price Decreased | $469,000 -7.86% $98/sqft |
08/18/2026 Source: | Off Market | $509,000 $107/sqft |
08/18/2026 Source: | Listed for Sale | $509,000 +36257.14% $107/sqft |
03/04/2020 Source: | Price Increased | $1,400 +47.37% $0/sqft |
08/18/2017 Source: | Sold | $950 $0/sqft |


Nearby Homes


Find Homes by Property Features in Hamilton, OH
Nearby New Homes For Sale

Based on information from Dayton Realtors® MLS through Oct 09, 2026, 02:30PM. Information is provided exclusively for consumers’ personal, non-commercial use, that it may not be used for any purpose other than to identify prospective properties consumers may be interested in purchasing. The data is deemed reliable but is not guaranteed accurate by the MLS. The MLS may, at its discretion, require use of other disclaimers as necessary to protect participants and/or the MLS from liability. This website may not include listings or property addresses of sellers who have directed their listing brokers to withhold their listing or their property address from display on the Internet. © 2026 Dayton Area Board of Realtors®, Inc. All rights reserved.
 Advertising Broker: Nicholas Huscroft | Chosen Realty