- Overview
- Description
- Property Details
- Location
- Facts & Features
- Getting Around

Street View
$569,000
Monthly Est:$2,832
 3 Beds
 2 Baths
2 full baths
 2,165sqft
5280 Prince Rd, Heltonville, IN 47436
$569,000
$2,832/moEst:
Get Pre-Approved
Single Family Residence
Built in 1978
$-- HOA
25.75 acres lot
$263/sq.ft
Description
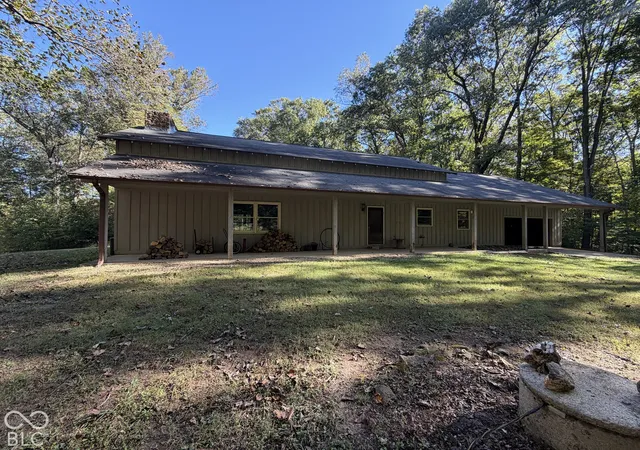
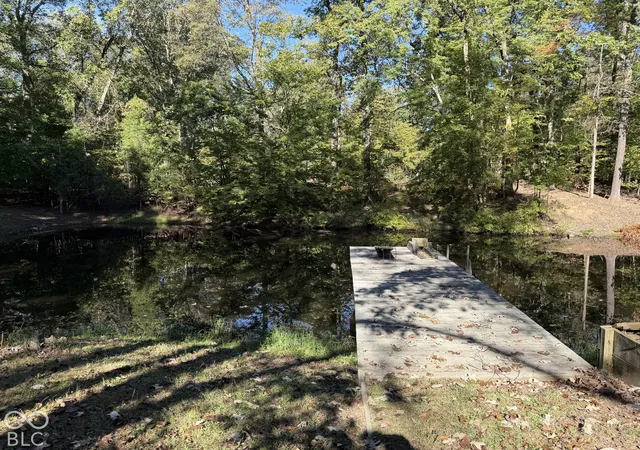
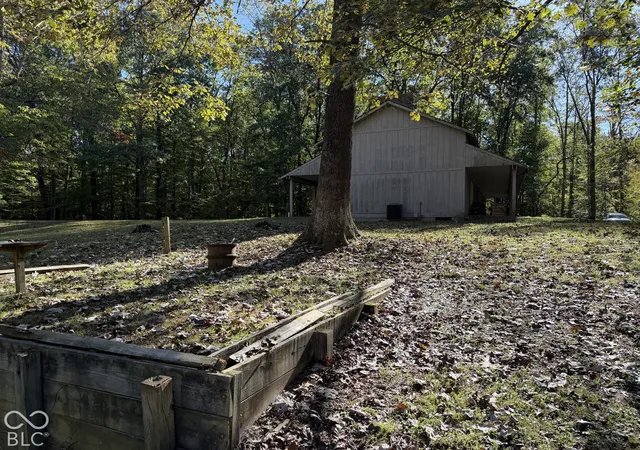
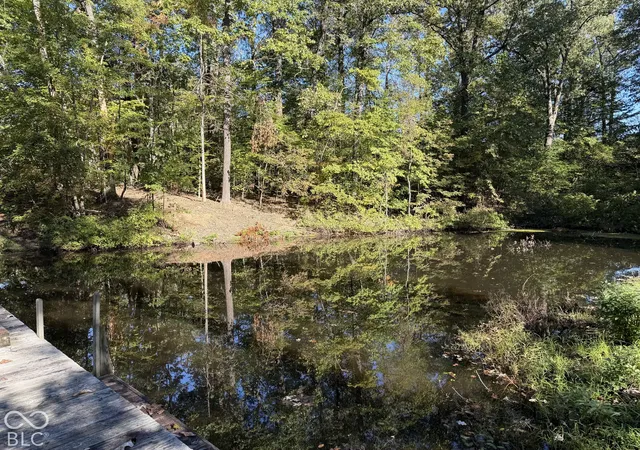
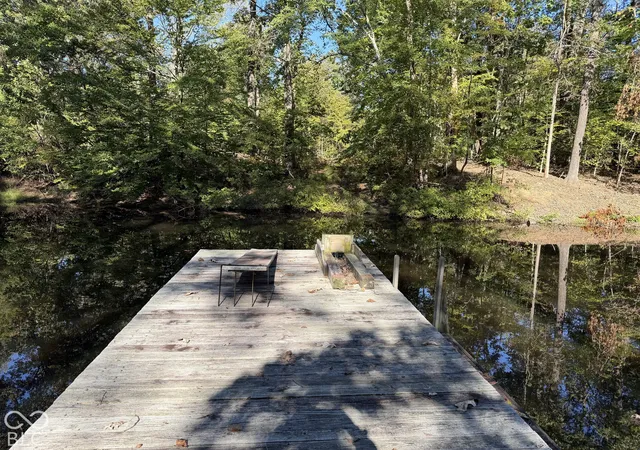
A rare 25+ acre country retreat near Lake Monroe, offering an exceptional combination of beautiful open acreage, mature woods, a private pond, multiple outbuildings, and a character-filled 2,100+ sq ft home. Expansive fields framed by mature trees create beautiful views and usable open space, while the wooded portions provide privacy and a peaceful natural setting. A private pond with dock adds another special feature to a property already rich with possibilities. The home complements its surroundings with a warm, rustic character featuring hardwood floors, exposed beams, extensive natural woodwork, soaring ceilings, and an impressive floor-to-ceiling stone fireplace. The dramatic main living area is open to the upper level, creating a distinctive lodge-inspired feel. The floor plan includes two main-level bedrooms, a full bath, kitchen, laundry area, and attached garage. Upstairs, the exceptionally spacious primary suite includes a private bath with double vanity and an abundance of closet space. Outside, the property offers much more than acreage alone. A barn, additional detached garage/workshop, attached garage, extensive covered porch space, private pond, open fields, and wooded acreage provide tremendous flexibility for recreation, gardening, hobbies, equipment, animals, or simply enjoying the privacy and beauty of the setting. Located close to Lake Monroe, this unique property combines the peacefulness and space of country living with easy access to one of southern Indiana's premier outdoor recreation areas. With 25+ acres, a pond, substantial open ground, mature woods, multiple outbuildings, and a truly distinctive home, this is a property that offers both character and possibilities that are increasingly hard to find. This property is an estate.
- Houzeo last checked: 2 hours ago
- Listing updated: October 21, 2026 at 10:19 pm
- Listing Provided by: Brian Sample | RE/MAX Acclaimed Properties (812) 332-3001
- Source: Metropolitan Indianapolis Board of REALTORS (MIBOR) MLS-IN | MLS#: 22132520

Property Details
Status
Active
Type
Single Family Residence
No. of Stories
-
County
City
Neighborhood
--
Year Built
1978
HOA Fees
-
Finished Area
2,165 sqft
Lot Size
25.75 acres lot
Basement Area
- sqft
MLS Name
Metropolitan Indianapolis Board of REALTORS (MIBOR) MLS
MLS Number
22132520
MLS Status
Active
Days on Market
8
Cumulative Days on Market
2

Continue Your Journey in App
Find your dream home, receive real-time updates, and many more!
Continue Your Journey in App
Find your dream home, receive real-time updates, and many more!
Location
Facts & Features
Rooms
Bedrooms & bathrooms
Bedrooms: 3
Bathrooms: 2
Master Bedroom
Level: Upper
Area: 437.00 Square Feet
Dimensions: 23x19
Bedroom 2
Level: Main
Area: 120.00 Square Feet
Dimensions: 12x10
Bedroom 3
Level: Main
Area: 120.00 Square Feet
Dimensions: 12x10
Laundry
Level: Main
Area: 30.00 Square Feet
Dimensions: 6x5
Great Room
Level: Main
Area: 925.00 Square Feet
Dimensions: 37x25
Kitchen
Level: Main
Area: 255.00 Square Feet
Dimensions: 17x15
Interior
Exterior Features
Barn Mini, Storage, Fire Pit, Storage Shed
Heating
Electric, Forced Air, Wood
Cooling
Central Air
Interior Features
Bath Sinks Double Main, Breakfast Bar, Cathedral Ceiling(s), Paddle Fan, Hi Speed Internet Availbl, Eat In Kitchen, Pantry, Walk In Closet(s), Wood Work Stain/painted
Appliances
Dishwasher, Dryer, Electric Water Heater, Disposal, Electric Oven, Range Hood, Refrigerator, Washer
Flooring
Hardwood
Construction
Year Built
Year Built: 1978
Home type
Single Family Residence
Foundation Details
Block
Architectural Style
Rustic
Property Condition
Fixer
Construction Materials
Wood Siding
Utilities & Energy
Parking Features
Attached, Detached, Gravel
Electric
200+ Amp Service
Fireplace Features
Family Room
Laundry Features
Laundry Room
Utilities
Cable Available, Electricity Connected, Sep Electric Meter, Septic System, Water Connected
Water Source
Private
Other Features
Patio And Porch Features
Porch
Subdivision Name
No Subdivision
Find Homes by Property Features in Heltonville, IN

Based on information from MIBOR REALTOR® Association through Oct 28, 2026, 02:15PM. The Broker Listing Cooperative® listing service's Listing information is deemed reliable but is not guaranteed accurate by the Broker Listing Cooperative® listing service. All data is obtained from various sources and may not have been verified by broker or Broker Listing Cooperative listing service. Supplied Open House Information is subject to change without notice. All information should be independently reviewed and verified for accuracy. Properties may or may not be listed by the office/agent presenting the information.. All Rights Reserved. © 2026 MIBOR REALTOR® Association.
 Advertising Broker: Jonah Hartsburg | Hoosier Hub Realty
