- Overview
- Description
- Property Details
- Location
- Facts & Features
- Getting Around
- Nearby Homes

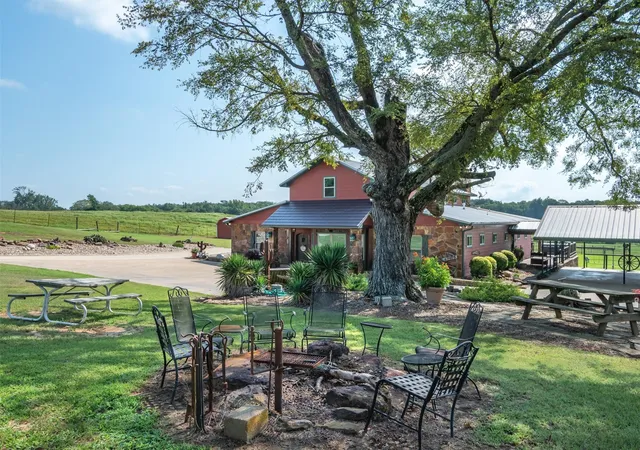


$3,975,000
Monthly Est:$19,785
 4 Beds
 3 Baths
2 full baths + 1 half bath
 2,700sqft
5282 N State Hwy 37, Winnsboro, TX 75494
$3,975,000
$19,785/moEst:
Get Pre-Approved
Farm
Built in 2018
$-- HOA
378.13 acres lot
$1,472/sq.ft
Description
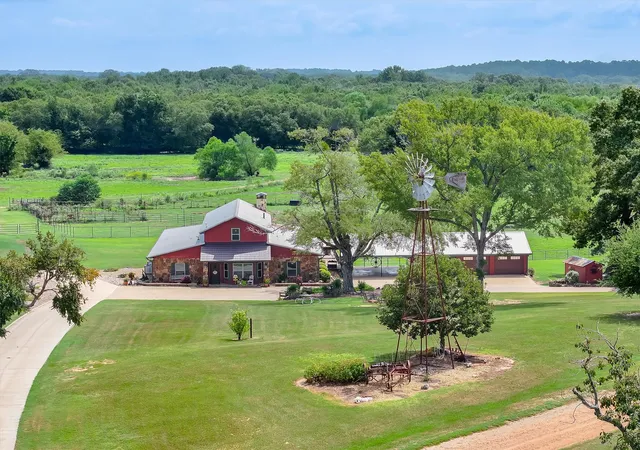
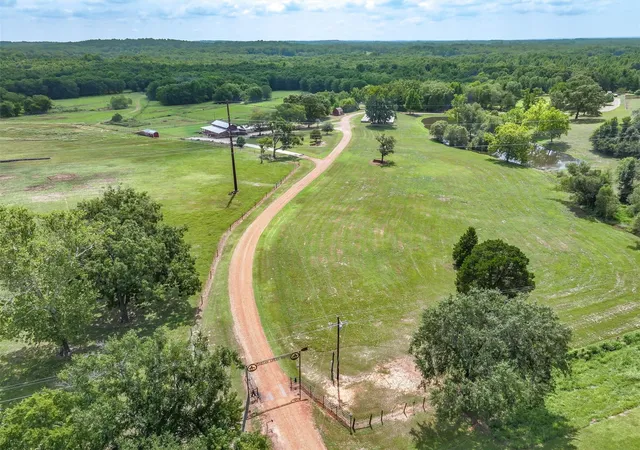
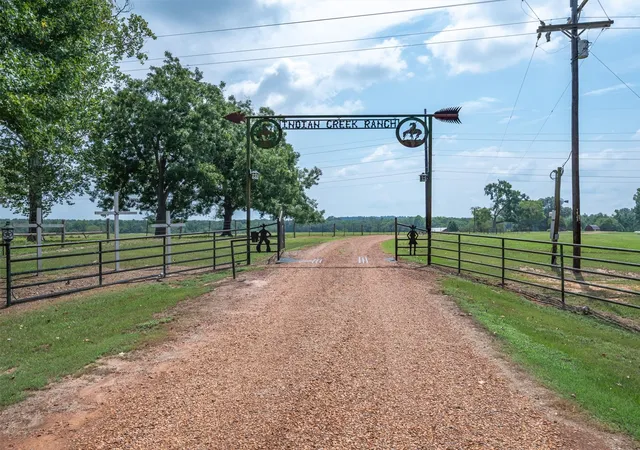
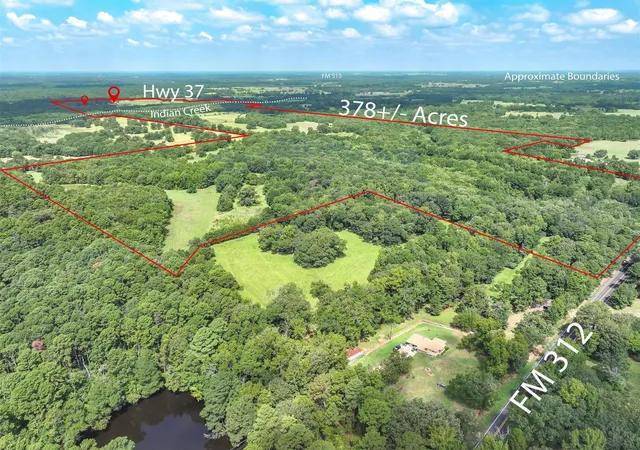
Winnsboro, Wood County Texas – Premier 378± Acre Ranch with 2 Residences & Exceptional Improvements. Discover this rare large acreage tract featuring rolling pastures, fertile bottomland, a seasonal creek, multiple ponds, & abundant wildlife. With prime road frontage on both SH 37 & FM 312, this property offers excellent accessibility while maintaining the privacy &charm of a true country retreat. Main Residence: The centerpiece of the property is a 4BR-2.5BA lodge-style home with approx. 2,700 SF of living space. Highlights include: Expansive open concept kitchen, dining, & living areas with soaring ceilings & custom wood finishes. Gourmet kitchen with large island, abundant counter space, dining bar, & walk-in pantry with built-in cabinetry. Massive living room with 19’ vaulted ceilings, stone wood-burning fireplace, & exposed log trusses. Primary suite featuring 9’ ceilings, a spa-style bath with dual vanities, custom tile walk-in shower, & oversized walk-in closet with built-ins. Additional living space, including a downstairs game room, ideal as a flexible 5th bedroom, & upstairs guest bedroom. Outdoor: Step outside to a private covered 49x15 entertainment deck with outdoor kitchen, propane cooking setup, ceiling &wall fans, + an extended deck with hot tub. The property is fully equipped for country living with 73x50 insulated shop with concrete floors, tack room, & adaptable livestock or horse facilities. RV pad with hookups, well house, backup generator, cattle working pens, chicken coop, storage buildings, & plant room. Second Home across the dam of the property’s scenic lake lies a 2006 built 3BR-1BA with 1200 SF perfect for extended family or guests. A covered 320 SF front porch with panoramic views, attached 528 SF carport with storage. Land & Wildlife: Rich mix of pasture, creek-front areas, & bottomland create excellent opportunities for livestock, hunting, or recreation. Wildlife is plentiful, & the land offers practical agricultural productivity.
- Houzeo last checked: 3 hours ago
- Listing updated: August 24, 2026 at 4:57 pm
- Listing Provided by: Ray Cain (903) 767-7977 | United Country Cain Agency (903) 342-9987
- Source: NTREIS MLS-TX | MLS#: 21043706

Property Details
Status
Active
Type
Land
No. of Stories
-
County
City
Neighborhood
--
Year Built
2018
HOA Fees
-
Finished Area
2,700 sqft
Lot Size
378.13 acres lot
Basement Area
- sqft
MLS Name
NTREIS MLS
MLS Number
21043706
MLS Status
Active
Cumulative Days on Market
272

Continue Your Journey in App
Find your dream home, receive real-time updates, and many more!
Download App
Continue Your Journey in App
Find your dream home, receive real-time updates, and many more!
Location
Facts & Features
Rooms
Bedrooms & bathrooms
Bedrooms: 4
Bathrooms: 3
UtilityRoom
Level: First
Area: 80.00 Square Feet
Dimensions: 10 x 8
Bedroom
Level: Second
Area: 190.00 Square Feet
Dimensions: 19 x 10
Bedroom
Level: First
Area: 195.00 Square Feet
Dimensions: 15 x 13
Bedroom
Level: First
Area: 210.00 Square Feet
Dimensions: 15 x 14
PrimaryBedroom
Level: First
Area: 300.00 Square Feet
Dimensions: 20 x 15
GameRoom
Level: First
Area: 345.00 Square Feet
Dimensions: 23 x 15
Kitchen
Level: First
Area: 432.00 Square Feet
Dimensions: 24 x 18
DiningRoom
Level: First
Area: 270.00 Square Feet
Dimensions: 18 x 15
LivingRoom
Level: First
Area: 360.00 Square Feet
Dimensions: 20 x 18
Interior
Sewer
Aerobic Septic
Exterior Features
Deck, Fire Pit, Outdoor Kitchen, Other, Private Entrance, Private Yard, Rain Gutters, Rv Hookup, Storage
Interior Features
Built In Features, Double Vanity, Granite Counters, High Speed Internet, Kitchen Island, Loft, Open Floorplan, Other, Pantry, Cable Tv, Vaulted Ceilings, Wired For Data, Natural Woodwork, Walk In Closets
Flooring
Carpet, Ceramic Tile
Heating
Central, Electric, Fireplaces, Heat Pump
Cooling
Central Air, Ceiling Fans, Electric
Appliances
Dishwasher, Electric Cooktop, Electric Oven, Disposal, Microwave, Refrigerator
Construction
Year Built
Year Built: 2018
Home type
Farm
Roof
Metal
Architectural Style
Modern, Other, Traditional, Farmhouse
Construction Materials
Fiber Cement, Rock, Stone
Foundation Details
Slab
Utilities & Energy
Pool Features
None
Security Features
Other
Parking Features
Attached Carport, Additional Parking, Covered, Garage, Other, Oversized, See Remarks, Workshop In Garage, Boat, Rv Access Parking
Fireplace Features
Glass Doors, Wood Burning
Laundry Features
Laundry In Utility Room
Water Source
Community Coop, Well
Utilities
Electricity Available, Propane, Septic Available, Water Available, Cable Available
Other Features
Patio And Porch Features
Rear Porch, Front Porch, Other, See Remarks, Covered, Deck
Lot Features
Acreage, Agricultural, Back Yard, Irregular Lot, Lawn, Landscaped, Other, Pasture, Pond On Lot, Rolling Slope, Many Trees
Subdivision Name
See Exhibit 'a'
Vegetation
Grassed, Partially Wooded
Price History
| Date | Event | Price |
|---|---|---|
03/20/2026 Source: | Listed for Sale | $3,975,000 $1,472/sqft |
01/02/2026 Source: | Pending | $3,975,000 $1,472/sqft |
12/18/2025 Source: | Contingent (Active Under Contract) | $3,975,000 $1,472/sqft |

Nearby Homes



Find Homes by Property Features in Winnsboro, TX
Nearby New Homes For Sale

Based on information from the North Texas Real Estate Information Systems, Inc., through Oct 08, 2026, 11:00AM. Information is provided exclusively for consumers’ personal, non-commercial use. It may not be used for any purpose other than to identify prospective properties consumers may be interested in purchasing. Data is deemed reliable but is not guaranteed accurate. This website may not include listings or property addresses of sellers who have directed their listing brokers to withhold their listing or their property address from display on the Internet. ©2026 North Texas Real Estate Information Systems, Inc. All Rights Reserved.
 Advertising Broker: Michelle Brecker | Pathway To Home Realty