- Overview
- Description
- Property Details
- Location
- HOA Management
- Facts & Features
- Getting Around



$429,900
Monthly Est:$2,140
 3 Beds
 3 Baths
2 full baths + 1 half bath
 1,713sqft
5282 Neil Dr, Saint Petersburg, FL 33714
$429,900
$2,140/moEst:
Get Pre-Approved
Townhouse
Built in 2022
$550/mo HOA
1,999 sqft lot
$251/sq.ft
Description
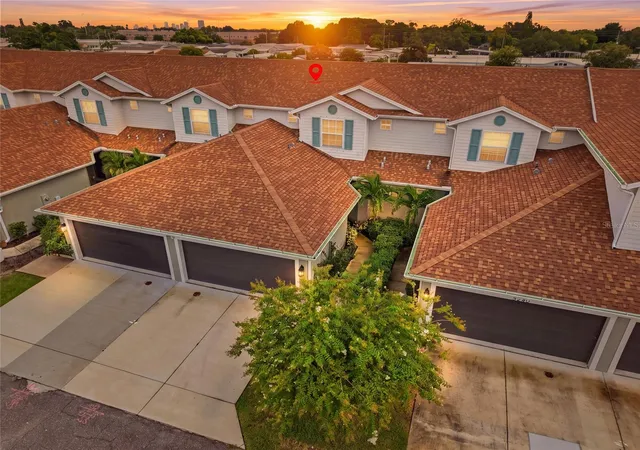
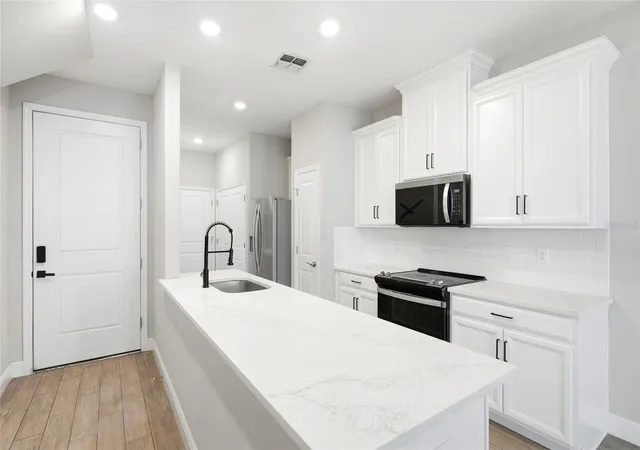
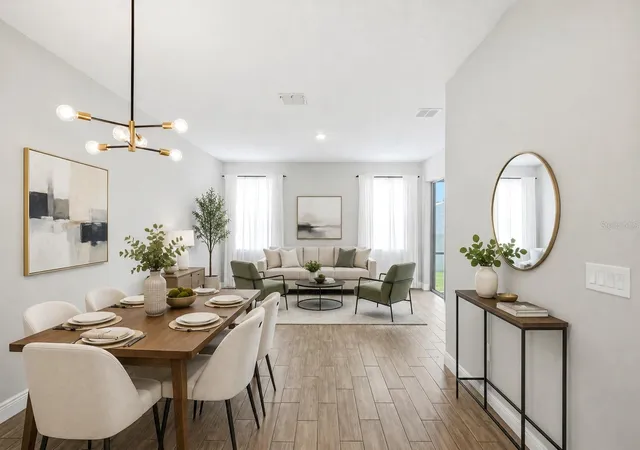
Are you looking for a 100% loan with 0% down payment? NO PMI fee on this property loan. Would you like a credit for your closing costs? This property may be the one for you. Using our preferred lender and this new Townhouse may be the winning combination. Welcome home to 5282 Neil Drive, a beautifully appointed townhome in the gated Heritage Oaks Townhomes community of St. Petersburg, Florida. This residence stands out as one of the community’s newest construction offerings and its largest floor plan, providing more living space, storage, and flexibility than the smaller units within the neighborhood. Built in 2022, this spacious 3-bedroom, 2.5-bath townhome with 1,713 square feet, a large second-floor bonus room, screened lanai, and 2-car garage combines modern construction, thoughtful upgrades, and low-maintenance living in a convenient St. Petersburg location. Step inside to a bright and open floor plan with high ceilings, abundant natural light, and ceramic tile throughout the main living areas. The kitchen is open to the living and dining spaces and features white cabinetry, quartz countertops, Whirlpool stainless steel appliances, and a dedicated kitchen pantry, providing valuable additional storage.
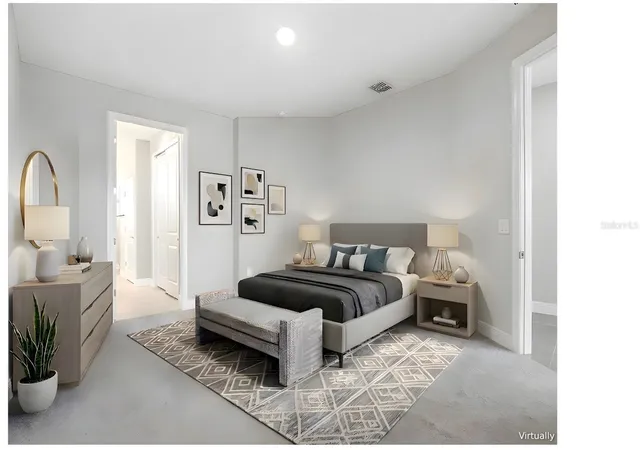
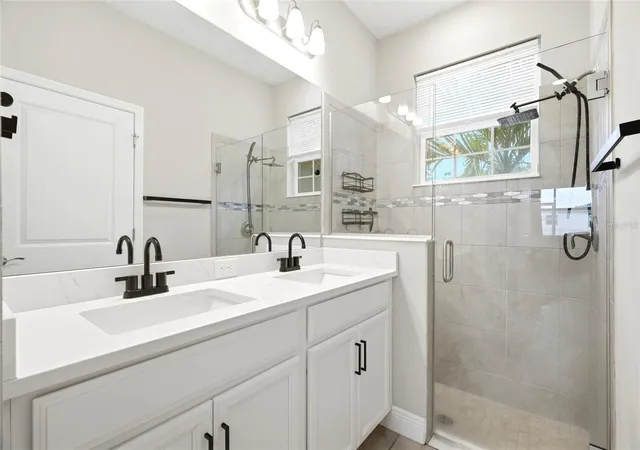
One of the most desirable features of this floor plan is the first-floor primary suite, offering convenience, privacy, and separation from the secondary bedrooms upstairs. The primary bedroom includes professionally upgraded California Closets, maximizing organization and storage, while the ensuite bath features dual vanities, a glass-enclosed shower, and private water closet.
Upstairs, two generously sized bedrooms are joined by an exceptionally large bonus room, giving this larger Heritage Oaks floor plan valuable flexibility. Use the space as a media room, home office, fitness area, playroom, game room, guest retreat, or additional gathering space.
Storage has also been thoughtfully enhanced throughout the home. The main living area opens to a screened lanai overlooking expansive green space, Additional highlights include an inside laundry area with Whirlpool washer and dryer, 2-car garage, 2-car driveway, and the benefits of owning one of the most recently constructed townhomes in Heritage Oaks.
Residents enjoy a gated entrance, community swimming pool, clubhouse, professionally maintained grounds, and a low-maintenance lifestyle. The monthly HOA fee of approximately $550 includes exterior maintenance and insurance, grounds care, pest control, water, sewer, trash, and use of the community pool and clubhouse.
Convenient access to I-275 puts Downtown St. Petersburg, Central Avenue, the EDGE District, Historic Kenwood, waterfront parks, restaurants, shopping, arts, and entertainment within easy reach. The home also offers convenient access to the Gulf beaches, St. Pete-Clearwater International Airport, Tampa International Airport, International Plaza, Clearwater, and Tampa.
For buyers comparing homes within Heritage Oaks, 5282 Neil Drive offers meaningful advantages: newer construction, the community’s largest floor plan, a first-floor primary suite, oversized upstairs bonus room, California Closet upgrades, enhanced laundry storage, kitchen pantry, screened outdoor living, and a 2-car garage.
A rare opportunity to own one of Heritage Oaks’ largest and newest townhome designs with upgrades that add both function and value.
- Houzeo last checked: 12 hours ago
- Listing updated: October 17, 2026 at 7:20 pm
- Listing Provided by: Fonda Sabin (727) 743-5021 | DOUGLAS ELLIMAN (727) 698-5708
- Source: Stellar MLS-FL | MLS#: TB8539459

Property Details
Status
Active
Type
Townhouse
No. of Stories
2
County
City
Neighborhood
--
Year Built
2022
HOA Fees
$550/mo
Finished Area
1,713 sqft
Lot Size
1,999 sqft lot
Basement Area
- sqft
MLS Name
Stellar MLS
MLS Number
TB8539459
MLS Status
Active
Days on Market
65
Cumulative Days on Market
136

Continue Your Journey in App
Find your dream home, receive real-time updates, and many more!
Download App
Continue Your Journey in App
Find your dream home, receive real-time updates, and many more!
Location
HOA Management
West Coast Management
HOA Fees
$550/ Monthly
Amenities
 Amenities and services may be covered by one or multiple associations and service providers.
 Water
 Maintenance
 Sewer
 Pool
 Pest Control
 Insurance
 Trash Pickup
Disclaimer: Amenities are based on third-party information and may vary; buyers must independently verify all amenities, as information is deemed reliable but not guaranteed.
Facts & Features
Rooms
Bedrooms & bathrooms
Bedrooms: 3
Bathrooms: 3
Kitchen
Level: First
Area: 84.00 Square Feet
Dimensions: 12x7
Dining Room
Level: First
Area: 132.00 Square Feet
Dimensions: 12x11
Living Room
Level: First
Area: 180.00 Square Feet
Dimensions: 12x15
Primary Bedroom
Level: First
Area: 165.00 Square Feet
Dimensions: 15x11
Primary Bathroom
Level: First
Bonus Room
Level: Second
Area: 156.00 Square Feet
Dimensions: 13x12
Bedroom 2
Level: Second
Area: 168.00 Square Feet
Dimensions: 14x12
Bedroom 3
Level: Second
Area: 168.00 Square Feet
Dimensions: 14x12
Interior
Flooring
Carpet, Ceramic Tile
Interior Features
Eat In Kitchen, High Ceilings, Kitchen/family Room Combo, Living Room/dining Room Combo, Primary Bedroom Main Floor, Solid Surface Counters, Split Bedroom, Stone Counters, Thermostat, Window Treatments
Window Features
Drapes, Rods, Window Treatments
Heating
Central
Sewer
Public Sewer
Appliances
Dishwasher, Disposal, Dryer, Electric Water Heater, Microwave, Range, Refrigerator, Washer
Exterior Features
Lighting
Cooling
Central Air
Construction
Year Built
Year Built: 2022
Home type
Townhouse
Architectural Style
Florida
Roof
Shingle
Foundation Details
Slab
Construction Materials
Block, Stucco
Utilities & Energy
Laundry Features
Inside, Laundry Closet
Parking Features
Assigned, Driveway, Garage Door Opener, Ground Level, Off Street
Water Source
Public
Utilities
Bb/hs Internet Available, Cable Available, Cable Connected, Electricity Available, Electricity Connected, Fire Hydrant, Public, Sewer Available, Sewer Connected
Pool Features
Gunite, In Ground
Security Features
Gated Community, Secured Garage/parking, Security Gate, Security Lights, Smoke Detector(s)
Other Features
Patio And Porch Features
Enclosed, Rear Porch, Screened
Lot Features
Landscaped, Unincorporated
Community Features
Buyer Approval Required, Clubhouse, Community Mailbox, Deed Restrictions, Gated Community No Guard, Irrigation Reclaimed Water, Pool
Subdivision Name
Heritage Oaks Twnhms
Price History
| Date | Event | Price |
|---|---|---|
09/02/2026 Source: | Listed for Sale | $429,900 $251/sqft |
08/18/2026 Source: | Coming Soon | $429,900 $251/sqft |

Find Homes by Property Features in Saint Petersburg, FL

Based on information from Stellar MLS® through Oct 22, 2026, 03:45PM as submitted to and distributed by MLS GRID. All data is obtained from various sources and may not have been verified by the broker or MLS GRID. Supplied Open House Information is subject to change without notice. All information should be independently reviewed and verified for accuracy. Properties may or may not be listed by the office/agent presenting the information. IDX information is provided exclusively for consumers’ personal non-commercial use. It may not be used for any purpose other than to identify prospective properties consumers may be interested in purchasing. The data is deemed reliable but is not guaranteed by MLS GRID. The use of the MLS GRID Data may be subject to an end-user license agreement prescribed by the Member Participant’s applicable MLS, if any, and as amended from time to time. © 2026 Stellar MLS. All Rights Reserved.
 Advertising Broker: Fred McGill | Simple Showing, Inc
