- Overview
- Description
- Property Details
- Location
- Facts & Features
- Getting Around
- Nearby Homes
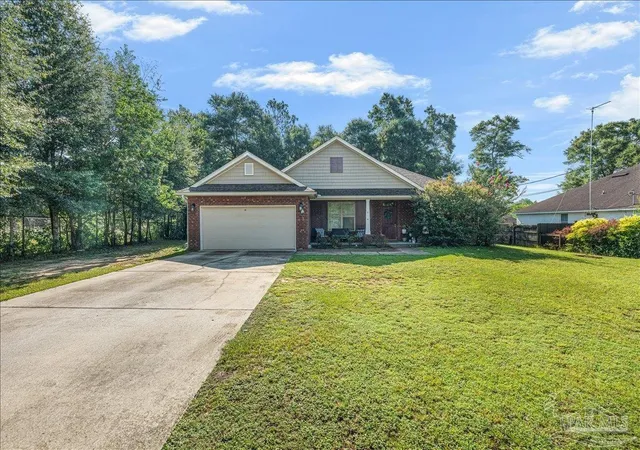

Street View
$299,900
Monthly Est:$1,493
 3 Beds
 2 Baths
2 full baths
 1,876sqft
5288 Richardson St, Milton, FL 32570
$299,900
$1,493/moEst:
Get Pre-Approved
Single Family Residence
Built in 2015
$-- HOA
0.31 acre lot
$160/sq.ft
Description
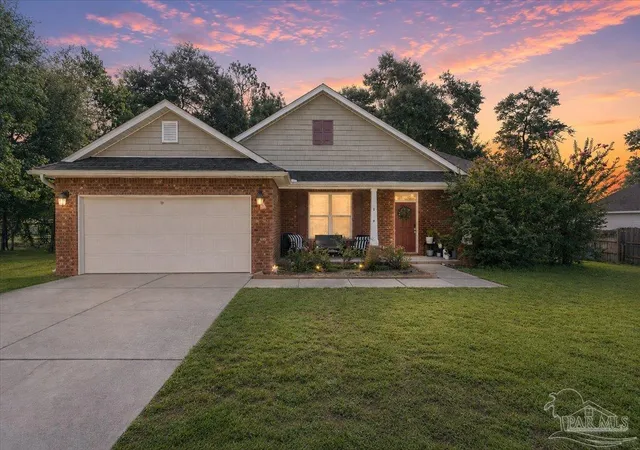
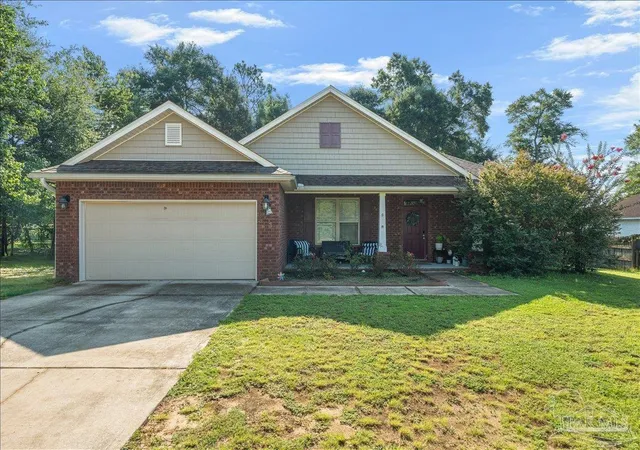
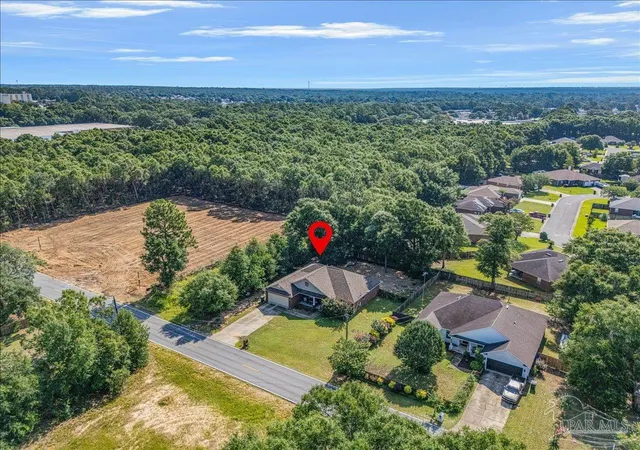
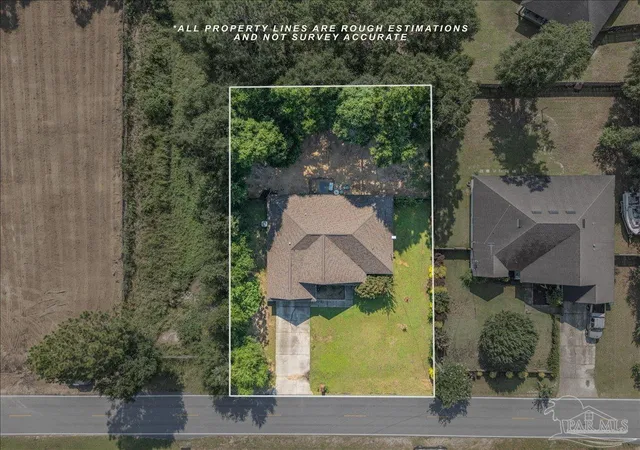
Welcome to a beautifully maintained Milton home where thoughtful updates, comfortable living, and everyday convenience come together with effortless appeal. From the moment you arrive, the four-sided brick exterior, cedar shake accents, mature oak trees, and peaceful low-traffic access road create an inviting first impression. Across the street, a vacant wooded lot and surrounding trees provide a rare sense of openness and privacy. Inside, the bright open-concept design makes daily life and entertaining easy. The spacious kitchen anchors the living space with granite countertops, a functional island, upgraded lighting, and generous workspace. Grey wood-look tile extends through the main living areas, while vinyl flooring provides durability throughout the halls and bedrooms. A dedicated office with elegant French doors adds flexibility for working from home, studying, or enjoying a quiet retreat. The split-bedroom layout offers privacy, while the spacious primary suite delivers a tray ceiling, large walk-in closet with upgraded shelving, and an en-suite bath featuring a garden tub, separate shower, and updated vanities (2020). Major improvements make this home especially appealing, including a new roof in 2026, fresh interior paint, and new LVP flooring in two bedrooms in 2026. The guest bath offers a double vanity and tub/shower combination. Outside, the generous backyard is ready for both relaxation and gatherings, with a privacy fence and custom-built fire pit creating an inviting outdoor retreat. Gutters are already installed, and there’s room to make the yard your own. An EV charging station in the garage conveys with the property. A yard allowance is available with an acceptable offer. Conveniently located just 15 minutes from shopping and Avalon Blvd and less than 2 minutes from the hospital, this home gives you the best of both worlds: peaceful Milton living with the convenience you need close by. This home feels welcoming, comfortable, and ready.
- Houzeo last checked: 4 minutes ago
- Listing updated: October 7, 2026 at 7:38 pm
- Listing Provided by: Dallas Skornia (904) 718-5374 | Levin Rinke Realty (850) 916-5050
- Source: Pensacola AOR MLS-FL | MLS#: 685363

Property Details
Status
Active
Type
Single Family Residence
No. of Stories
1
County
City
Neighborhood
--
Year Built
2015
HOA Fees
-
Finished Area
1,876 sqft
Lot Size
0.31 acre lot
Basement Area
- sqft
MLS Name
Pensacola AOR MLS
MLS Number
685363
MLS Status
Active
Days on Market
98
Cumulative Days on Market
97

Continue Your Journey in App
Find your dream home, receive real-time updates, and many more!
Download App
Continue Your Journey in App
Find your dream home, receive real-time updates, and many more!
Location
Facts & Features
Rooms
Bedrooms & bathrooms
Bedrooms: 3
Bathrooms: 2
Interior
Sewer
Public Sewer
Interior Features
Baseboards, Office/study
Flooring
Tile
Cooling
Central Air, Ceiling Fan(s)
Heating
Heat Pump, Central
Appliances
Electric Water Heater
Construction
Year Built
Year Built: 2015
Home type
Single Family Residence
Foundation Details
Slab
Architectural Style
Craftsman
Roof
Shingle
Property Condition
Resale
Construction Materials
Brick, Frame
Utilities & Energy
Security Features
Smoke Detector(s)
Electric
Circuit Breakers, Copper Wiring
Pool Features
None
Parking Features
2 Car Garage, Front Entrance
Water Source
Public
Utilities
Cable Available
Laundry Features
Inside, W/d Hookups
Other Features
Lot Features
Central Access
Subdivision Name
Taryns Estates
Patio And Porch Features
Patio
Price History
| Date | Event | Price |
|---|---|---|
10/07/2026 Source: | Listed for Sale | $299,900 +27.35% $160/sqft |
03/18/2021 Source: | Price Increased | $235,500 +17344.44% $126/sqft |
10/10/2017 Source: | Price Decreased | $1,350 -99.18% $1/sqft |
03/24/2016 Source: | Sold | $165,000 $88/sqft |

Nearby Homes





Find Homes by Property Features in Milton, FL

Based on information from the Pensacola Association of REALTORS (alternatively, from the Pensacola MLS) through (date). This information is believed to be accurate but is not guaranteed. Subject to verification by all parties. This data is copyrighted and may not be transmitted, retransmitted, copied, framed, repurposed, or altered in any way for any other site, individual and/or purpose without the express written permission of the Multiple Listing Service of the Pensacola Association of REALTORS®. Florida recognizes single and transaction agency relationships. Information deemed reliable but not guaranteed. Any use of search facilities of data on this site, other than by a consumer looking to purchase real estate, is prohibited. IDX information is provided exclusively for personal, non-commercial use, and may not be used for any purpose other than to identify prospective properties consumers may be interested in purchasing. © 2026 Multiple Listing Service of the Pensacola Association of REALTORS®. All Rights Reserved.
 Advertising Broker: Moe Mossa (Savvy Avenue) | Savvy Avenue, LLC