- Overview
- Description
- Property Details
- Location
- Facts & Features
- Getting Around
- Nearby Homes


$349,900
Monthly Est:$1,742
 3 Beds
 2 Baths
2 full baths
 2,238sqft
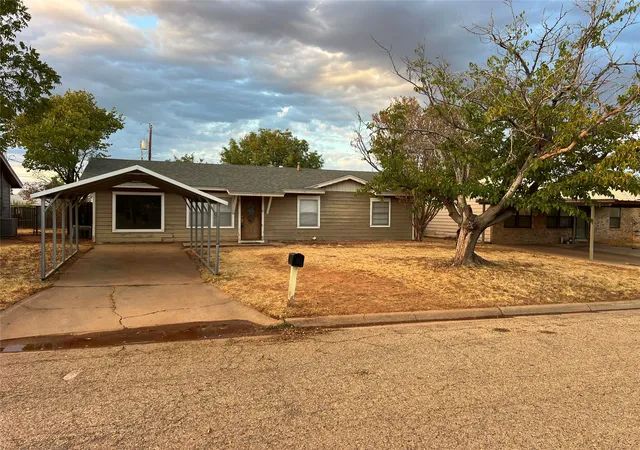
5289 Sherbrooke Ln, Abilene, TX 79606
$349,900
$1,742/moEst:
Get Pre-Approved
Single Family Residence
Built in 1983
$-- HOA
0.23 acre lot
$156/sq.ft
Description
SPACE TO GATHER. ROOM TO RELAX. EXTRAS THAT MAKE ALL THE DIFFERENCE. Welcome to 5289 Sherbrooke where timeless character, generous proportions, and thoughtful amenities come together in an inviting home in Abilene's established Hunters Creek neighborhood! From the moment you enter, you'll appreciate the warmth and personality of this beautifully maintained brick home. The expansive living room features rich, engineered wood flooring, a handsome fireplace, and exceptional space for entertaining or simply enjoying the comforts of home. The heart of this home is undoubtedly its remarkable kitchen! Abundant wood cabinetry, extensive countertops, a spacious center island with prep sink, gas cooktop, built-in appliances, and convenient breakfast bar create a wonderful setting for cooking and gathering. The adjoining dining area offers generous space for family meals and special occasions. AND FOR THOSE WHO LOVE TO ENTERTAIN, the beautifully appointed wet bar, with a water filter, is an absolute bonus. Featuring handsome cabinetry, glassware storage, a sink, and dedicated serving space, this inviting feature makes hosting everything from intimate gatherings to festive celebrations a pleasure. The impressive primary suite offers a peaceful retreat with generous dimensions, dual walk-in closets, and an en suite bathroom. Two additional bedrooms, a second full bathroom, and a thoughtfully organized laundry room provide comfort and everyday convenience. NOW, HERE'S WHERE THIS PROPERTY REALLY SETS ITSELF APART. The oversized side-entry garage offers approximately 500 square feet, complemented by additional storage and workshop space. An expansive covered RV or boat parking area features the exceptional convenience of an RV hookup with a full sewer waste disposal connection, a valuable amenity for RV enthusiasts! Enjoy relaxing beneath the covered outdoor living area overlooking a fenced backyard with mature shade trees.
- Houzeo last checked: 12 minutes ago
- Listing updated: October 11, 2026 at 8:32 am
- Listing Provided by: Cindy Robinson (817) 870-1600 , Keith Turner | RE/MAX Trinity (817) 870-1600
- Source: NTREIS MLS-TX | MLS#: 21408094

Property Details
Status
Active
Type
Single Family Residence
No. of Stories
1
County
City
Neighborhood
--
Year Built
1983
HOA Fees
-
Finished Area
2,238 sqft
Lot Size
0.23 acre lot
Basement Area
- sqft
MLS Name
NTREIS MLS
MLS Number
21408094
MLS Status
Active
Cumulative Days on Market
1

Continue Your Journey in App
Find your dream home, receive real-time updates, and many more!
Download App
Continue Your Journey in App
Find your dream home, receive real-time updates, and many more!
Location
Facts & Features
Rooms
Bedrooms & bathrooms
Bedrooms: 3
Bathrooms: 2
LivingRoom
Level: First
Area: 380.00 Square Feet
Dimensions: 19 x 20
PrimaryBedroom
Level: First
Area: 285.00 Square Feet
Dimensions: 19 x 15
Interior
Heating
Central, Fireplaces, Natural Gas
Appliances
Dishwasher, Electric Oven, Gas Cooktop, Disposal, Gas Water Heater, Microwave, Refrigerator, Water Purifier
Cooling
Central Air, Ceiling Fans, Electric
Sewer
Public Sewer
Flooring
Carpet, Ceramic Tile, Engineered Hardwood, Luxury Vinyl Plank
Interior Features
Wet Bar, Built In Features, Granite Counters, High Speed Internet, Open Floorplan, Cable Tv
Window Features
Window Coverings
Construction
Year Built
Year Built: 1983
Home type
Single Family Residence
Property Condition
Resale
Foundation Details
Slab
Construction Materials
Brick
Architectural Style
Detached
Roof
Composition
Utilities & Energy
Fireplace Features
Den, Gas, Gas Log, Wood Burning
Parking Features
Concrete, Covered, Carport, Detached Carport, Door Single, Garage, Garage Door Opener, Rv Carport, Garage Faces Side, Storage
Pool Features
None
Utilities
Natural Gas Available, Sewer Available, Separate Meters, Water Available, Cable Available
Water Source
Public
Other Features
Patio And Porch Features
Covered, Deck
Community Features
Curbs
Subdivision Name
Hunter Creek Addn Sec 3
Price History
| Date | Event | Price |
|---|---|---|
10/10/2026 Source: | Listed for Sale | $349,900 $156/sqft |

Nearby Homes




Find Homes by Property Features in Abilene, TX
Nearby New Homes For Sale

Based on information from the North Texas Real Estate Information Systems, Inc., through Oct 11, 2026, 09:16PM. Information is provided exclusively for consumers’ personal, non-commercial use. It may not be used for any purpose other than to identify prospective properties consumers may be interested in purchasing. Data is deemed reliable but is not guaranteed accurate. This website may not include listings or property addresses of sellers who have directed their listing brokers to withhold their listing or their property address from display on the Internet. ©2026 North Texas Real Estate Information Systems, Inc. All Rights Reserved.
 Advertising Broker: Michelle Brecker | Pathway To Home Realty