- Overview
- Description
- Property Details
- Location
- HOA Management
- Facts & Features
- Getting Around
- Nearby Homes




$276,889
Monthly Est:$1,378
 3 Beds
 3 Baths
2 full baths + 1 half bath
 1,404sqft
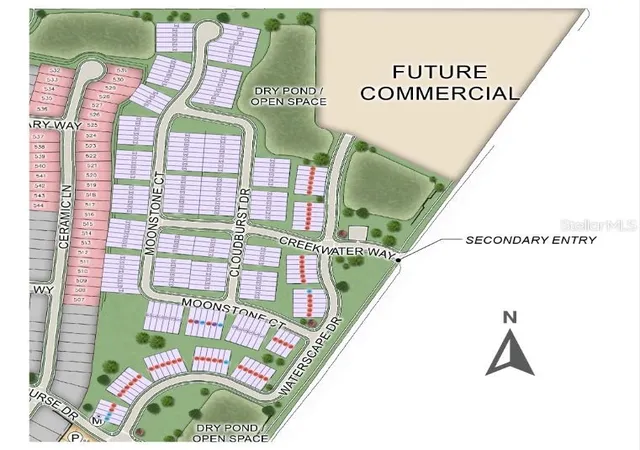
529 Moonstone Ct, Groveland, FL 34736
$276,889
$1,378/moEst:
Get Pre-Approved
Townhouse
Built in 2026
$264/mo HOA
4,800 sqft lot
$197/sq.ft
Description
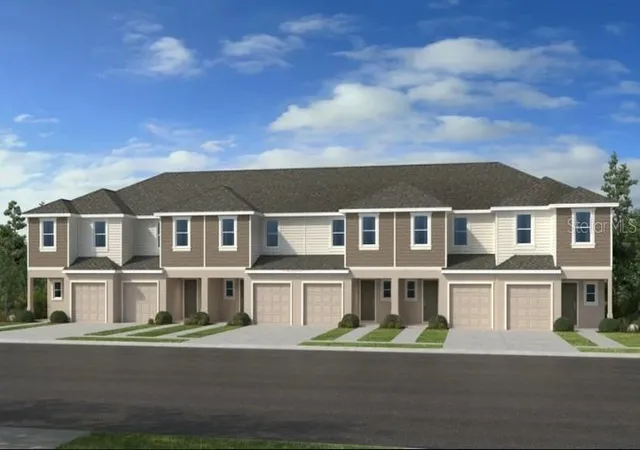
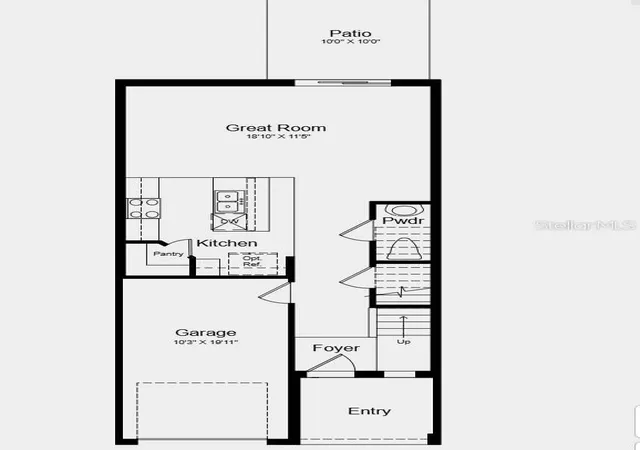
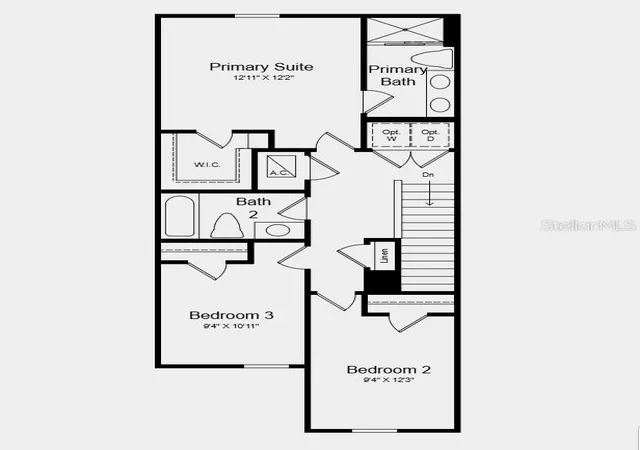
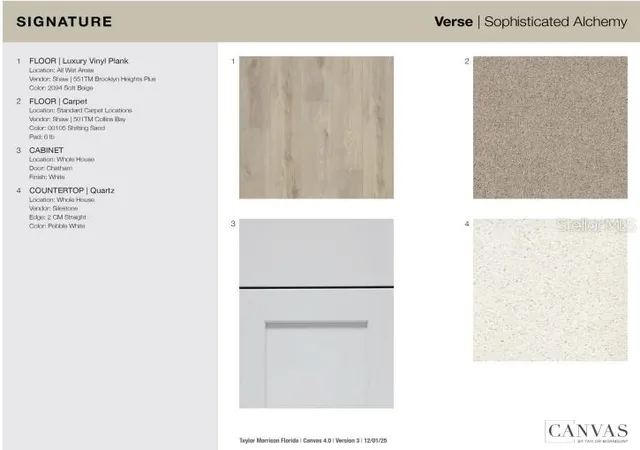
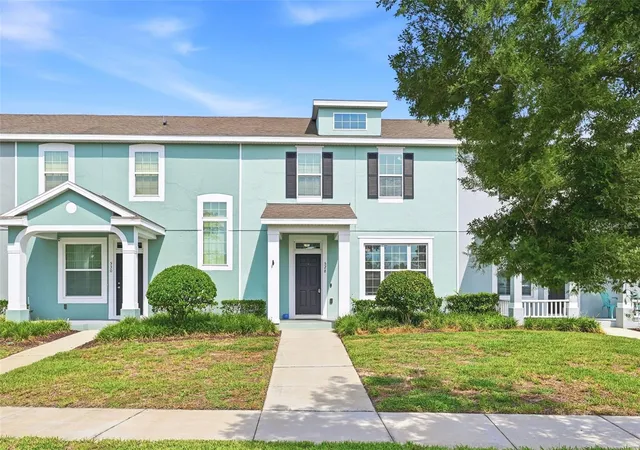
Under Construction. What's Special: Includes Landscaping | New Floor Plan | White Cabinets. New Construction - July Completion! Built by America's Most Trusted Home Builder. Welcome to the Osprey at 529 Moonstone Court in Waterstone Townhomes! From the front porch, you step into an open great room and kitchen designed with white cabinets, quartz countertops, and a large island that makes everyday meals and entertaining feel effortless. LVP flooring runs throughout the main living area, creating a cohesive and low-maintenance space. The first level also includes a convenient half bath, under stair storage, a spacious pantry, a one-car garage, and an outdoor patio just off the living area. Upstairs, you will find two secondary bedrooms that share a full bath, along with a roomy primary suite featuring a walk-in closet and a double vanity bathroom. The upstairs laundry area and additional linen closet add extra functionality and storage where you need it most. Waterstone Townhomes is now selling in Groveland, just minutes from Clermont, Florida. Explore two floor plans sized and designed perfectly for the way you live, relax and entertain with open-concept living areas, modern kitchens, and spacious primary suites. Planned amenities include a pool with cabana, dog park, Nature Play Space and numerous National Wildlife Federation Monarch Butterfly Gardens. Additional Highlights Include: top load washer and dryer, whole house blinds, extended LVP flooring at main level, and GE refrigerator. MLS#O6400019
- Houzeo last checked: 12 hours ago
- Listing updated: September 30, 2026 at 8:45 pm
- Listing Provided by: Michelle Campbell (407) 756-5025 | TAYLOR MORRISON REALTY OF FLORIDA INC (407) 756-5025
- Source: Stellar MLS-FL | MLS#: O6400019

Property Details
Status
Pending
Type
Townhouse
No. of Stories
-
County
City
Neighborhood
--
Year Built
2026
HOA Fees
$264/mo
Finished Area
1,404 sqft
Lot Size
4,800 sqft lot
Basement Area
- sqft
MLS Name
Stellar MLS
MLS Number
O6400019
MLS Status
Pending
Days on Market
176
Cumulative Days on Market
44

Continue Your Journey in App
Find your dream home, receive real-time updates, and many more!
Download App
Continue Your Journey in App
Find your dream home, receive real-time updates, and many more!
Location
HOA Management
Castle Management – Madison Clark
HOA Fees
$264/ Monthly
Amenities
 Amenities and services may be covered by one or multiple associations and service providers.
 Internet
 Maintenance
 Pool
Pool
 Park Playground
 Other
Other
Disclaimer: Amenities are based on third-party information and may vary; buyers must independently verify all amenities, as information is deemed reliable but not guaranteed.
Facts & Features
Rooms
Bedrooms & bathrooms
Bedrooms: 3
Bathrooms: 3
Great Room
Level: First
Kitchen
Level: First
Primary Bedroom
Level: Second
Bedroom 2
Level: Second
Bedroom 3
Level: Second
Laundry
Level: Second
Interior
Cooling
Central Air
Window Features
Window Treatments
Appliances
Dishwasher, Disposal, Dryer, Electric Water Heater, Exhaust Fan, Microwave, Range, Refrigerator, Washer
Interior Features
Open Floorplan, Primary Bedroom Upstairs, Walk In Closet(s), Window Treatments
Flooring
Carpet, Luxury Vinyl
Sewer
Public Sewer
Heating
Electric
Construction
Year Built
Year Built: 2026
Home type
Townhouse
Property Condition
Under Construction
Foundation Details
Slab
Construction Materials
Block, Stucco
Roof
Shingle
Architectural Style
Traditional
Utilities & Energy
Association Amenities
Playground, Pool
Laundry Features
Electric Dryer Hookup, Inside, Upper Level, Washer Hookup
Utilities
Cable Connected, Natural Gas Connected, Underground Utilities
Parking Features
Garage Door Opener
Water Source
Public
Other Features
Community Features
Community Mailbox, Dog Park, Irrigation Reclaimed Water, Playground, Pool, Sidewalks
Subdivision Name
Waterstone
Price History
| Date | Event | Price |
|---|---|---|
05/31/2026 Source: | Pending | $276,889 $197/sqft |
05/04/2026 Source: | Price Decreased | $276,889 -3.49% $197/sqft |
04/16/2026 Source: | Listed for Sale | $286,889 $204/sqft |

Nearby Homes
Find Homes by Property Features in Groveland, FL

Based on information from Stellar MLS® through Oct 09, 2026, 02:30PM as submitted to and distributed by MLS GRID. All data is obtained from various sources and may not have been verified by the broker or MLS GRID. Supplied Open House Information is subject to change without notice. All information should be independently reviewed and verified for accuracy. Properties may or may not be listed by the office/agent presenting the information. IDX information is provided exclusively for consumers’ personal non-commercial use. It may not be used for any purpose other than to identify prospective properties consumers may be interested in purchasing. The data is deemed reliable but is not guaranteed by MLS GRID. The use of the MLS GRID Data may be subject to an end-user license agreement prescribed by the Member Participant’s applicable MLS, if any, and as amended from time to time. © 2026 Stellar MLS. All Rights Reserved.
 Advertising Broker: Fred McGill | Simple Showing, Inc