- Overview
- Description
- Property Details
- Location
- Facts & Features
- Getting Around
- Nearby Homes


$374,900
Monthly Est:$1,866
 5 Beds
 5 Baths
4 full baths + 1 half bath
 2,560sqft
529 Picketts Dr, Mesquite, TX 75149
$374,900
$1,866/moEst:
Get Pre-Approved
Single Family Residence
Built in 2021
$-- HOA
0.1 acre lot
$146/sq.ft
Description
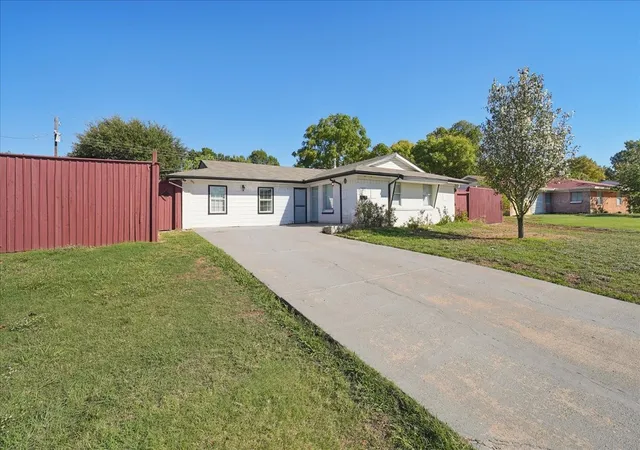
Modern living, flexible space, and Rare advantage come together in this fabulous 2021 built home. With 5-bedroom, 4.5-baths Picketts house offers Three ensuite bedrooms (one first floor and two second floor), two large living areas, and NO HOA means no outsider hassle. Even better, buyers can ask about a seller-paid 1% interest-rate buydown, subject to lender approval, helping make the monthly payment even more attractive. Inside, the open-concept main level connects the kitchen, dining, and living spaces for easy everyday living and entertaining. The kitchen features granite counters, stainless appliances, soft-close cabinetry, pantry storage, and a large island with room for meals, homework, or gathering with friends. The floor plan is a standout for multigenerational living, adult children, long-term guests, or anyone wanting more privacy. The downstairs primary suite includes two walk-in closets, a spacious bath, soaking tub, and bidet. Upstairs, a second primary suite plus another ensuite bedroom create private spaces that are hard to find at this price point. A large second living area adds flexibility for media, games, study, fitness, or a quiet retreat. Outside, enjoy a pergola-covered patio, fire pit area, and backyard framed by an 8-foot board-on-board privacy fence. The rear-entry 2-car garage keeps the front elevation clean, while the cul-de-sac setting means no through traffic. A TRANE HVAC system adds another quality feature to this recently built home. With quick access to I-635, I-30, Highway 80, major Mesquite employers, shopping, dining, medical care, and Downtown Dallas, this home brings together modern comfort, privacy, life flexibility, and an opportunity to make your friends jealous that pay more for less living.
- Houzeo last checked: 9 minutes ago
- Listing updated: October 23, 2026 at 6:01 pm
- Listing Provided by: Bess Dickson | Briggs Freeman Sotheby's Int'l (214) 351-7100
- Source: NTREIS MLS-TX | MLS#: 21313087

Property Details
Status
Active
Type
Single Family Residence
No. of Stories
2
County
City
Neighborhood
--
Year Built
2021
HOA Fees
-
Finished Area
2,560 sqft
Lot Size
0.1 acre lot
Basement Area
- sqft
MLS Name
NTREIS MLS
MLS Number
21313087
MLS Status
Active
Cumulative Days on Market
118

Continue Your Journey in App
Find your dream home, receive real-time updates, and many more!
Continue Your Journey in App
Find your dream home, receive real-time updates, and many more!
Location
Facts & Features
Rooms
Bedrooms & bathrooms
Bedrooms: 5
Bathrooms: 5
FullBath
Level: Second
Area: 45.00 Square Feet
Dimensions: 9 x 5
FullBath
Level: Second
Area: 50.00 Square Feet
Dimensions: 10 x 5
FullBath
Level: Second
Area: 72.00 Square Feet
Dimensions: 12 x 6
Bedroom
Level: Second
Area: 170.00 Square Feet
Dimensions: 17 x 10
Bedroom
Level: Second
Area: 192.00 Square Feet
Dimensions: 16 x 12
PrimaryBedroom
Level: Second
Area: 195.00 Square Feet
Dimensions: 15 x 13
Bedroom
Level: Second
Area: 210.00 Square Feet
Dimensions: 15 x 14
Laundry
Level: First
Area: 64.00 Square Feet
Dimensions: 8 x 8
HalfBath
Level: First
Area: 24.00 Square Feet
Dimensions: 8 x 3
BreakfastRoomNook
Level: First
Area: 77.00 Square Feet
Dimensions: 11 x 7
Kitchen
Level: First
Area: 168.00 Square Feet
Dimensions: 14 x 12
LivingRoom
Level: First
Area: 378.00 Square Feet
Dimensions: 21 x 18
PrimaryBathroom
Level: First
Area: 72.00 Square Feet
Dimensions: 12 x 6
PrimaryBedroom
Level: First
Area: 225.00 Square Feet
Dimensions: 15 x 15
Interior
Exterior Features
Fire Pit, Lighting, Outdoor Living Area, Private Yard
Appliances
Dishwasher, Electric Range, Disposal, Microwave
Heating
Central, Electric, Energy Star Qualified Equipment, Zoned
Flooring
Carpet, Combination, Ceramic Tile, Luxury Vinyl Plank
Cooling
Central Air, Ceiling Fans, Electric, Zoned
Window Features
Window Coverings
Interior Features
Decorative Designer Lighting Fixtures, Eat In Kitchen, Granite Counters, Kitchen Island, Multiple Master Suites, Open Floorplan, Smart Home, Walk In Closets, Wired For Sound
Sewer
Public Sewer
Construction
Year Built
Year Built: 2021
Home type
Single Family Residence
Roof
Other, Synthetic
Architectural Style
Contemporary Modern, Detached
Property Condition
Resale
Construction Materials
Brick, Concrete
Foundation Details
Slab
Utilities & Energy
Water Source
Public
Security Features
Prewired, Security System Leased, Smoke Detectors
Laundry Features
Common Area, Washer Hookup, Dryer Hookup, Electric Dryer Hookup, Laundry In Utility Room
Parking Features
Additional Parking, Alley Access, Concrete, Covered, Door Multi, Direct Access, Driveway, Enclosed, Garage, Garage Door Opener, Inside Entrance, Kitchen Level, Lighted, On Site, Off Street, Private, Garage Faces Rear, Side By Side
Utilities
Cable Available, Electricity Available, Electricity Connected, Sewer Available, Separate Meters, Underground Utilities, Water Available
Pool Features
None
Other Features
Subdivision Name
East Glen Ph 02
Lot Features
Cul De Sac, Interior Lot, Irregular Lot, Landscaped, Level, Subdivision, Few Trees, Zero Lot Line
Vegetation
Grassed
Patio And Porch Features
Covered
Community Features
Curbs, Sidewalks
Price History
| Date | Event | Price |
|---|---|---|
09/22/2026 Source: | Price Decreased | $374,900 -6.25% $146/sqft |
06/26/2026 Source: | Listed for Sale | $399,900 +0.76% $156/sqft |
06/26/2026 Source: | Price Decreased | $396,900 -11.60% $155/sqft |
11/23/2022 Source: | Sold | $449,000 $175/sqft |

Nearby Homes

Find Homes by Property Features in Mesquite, TX
Nearby New Homes For Sale

Based on information from the North Texas Real Estate Information Systems, Inc., through Oct 30, 2026, 08:00PM. Information is provided exclusively for consumers’ personal, non-commercial use. It may not be used for any purpose other than to identify prospective properties consumers may be interested in purchasing. Data is deemed reliable but is not guaranteed accurate. This website may not include listings or property addresses of sellers who have directed their listing brokers to withhold their listing or their property address from display on the Internet. ©2026 North Texas Real Estate Information Systems, Inc. All Rights Reserved.
 Advertising Broker: Michelle Brecker | Pathway To Home Realty
