- Overview
- Description
- Property Details
- Location
- HOA Management
- Facts & Features
- Getting Around
- Nearby Homes


$6,450,000
Monthly Est:$32,104
 4 Beds
 7 Baths
6 full baths + 1 half bath
 6,500sqft
529 S Flagler Dr #Th3e, West Palm Beach, FL 33401
$6,450,000
$32,104/moEst:
Get Pre-Approved
Condominium
Built in 1986
$11,485/mo HOA
-- sqft lot
$992/sq.ft
Description
Direct intracoastal views across all 3 levels & impressive 47-foot flow through on the main floor. An art Collectors dream home! 6,400+ interior square foot under air + with an additional 2,000 square feet of terrace and balcony space perfect for entertaining. The unit features a striking 3-story 29' high atrium w/ floating stairs made of leathered black granite slab. Private custom internal 3-story elevator. Modern architecture w/ frameless doors, 64'' Italian porcelain tile (all 3 levels), and custom cove ceilings for an added layer of sophistication. 5-BR, 6-BA, & 3 powder rooms, including the primary suite w/ dual onyx slab baths & custom closets. Kitchen includes Gaggenau (400 series) refrigerator, cooktop, grill, ovens, coffee machine & microwave, Miele dishwasher, Sub Zero with freezer drawers & 2 wine column refrigerators. Also features new floor-to-ceiling custom bronze-framed impact glass windows, increased window heights & widths on all floors, Lutron HomeWorks lighting, and automated recessed shades. This residence is also equipped w/ built-in sound system speakers throughout, wired movie room & wired TV wall locations. Separate service entrance & half bath.
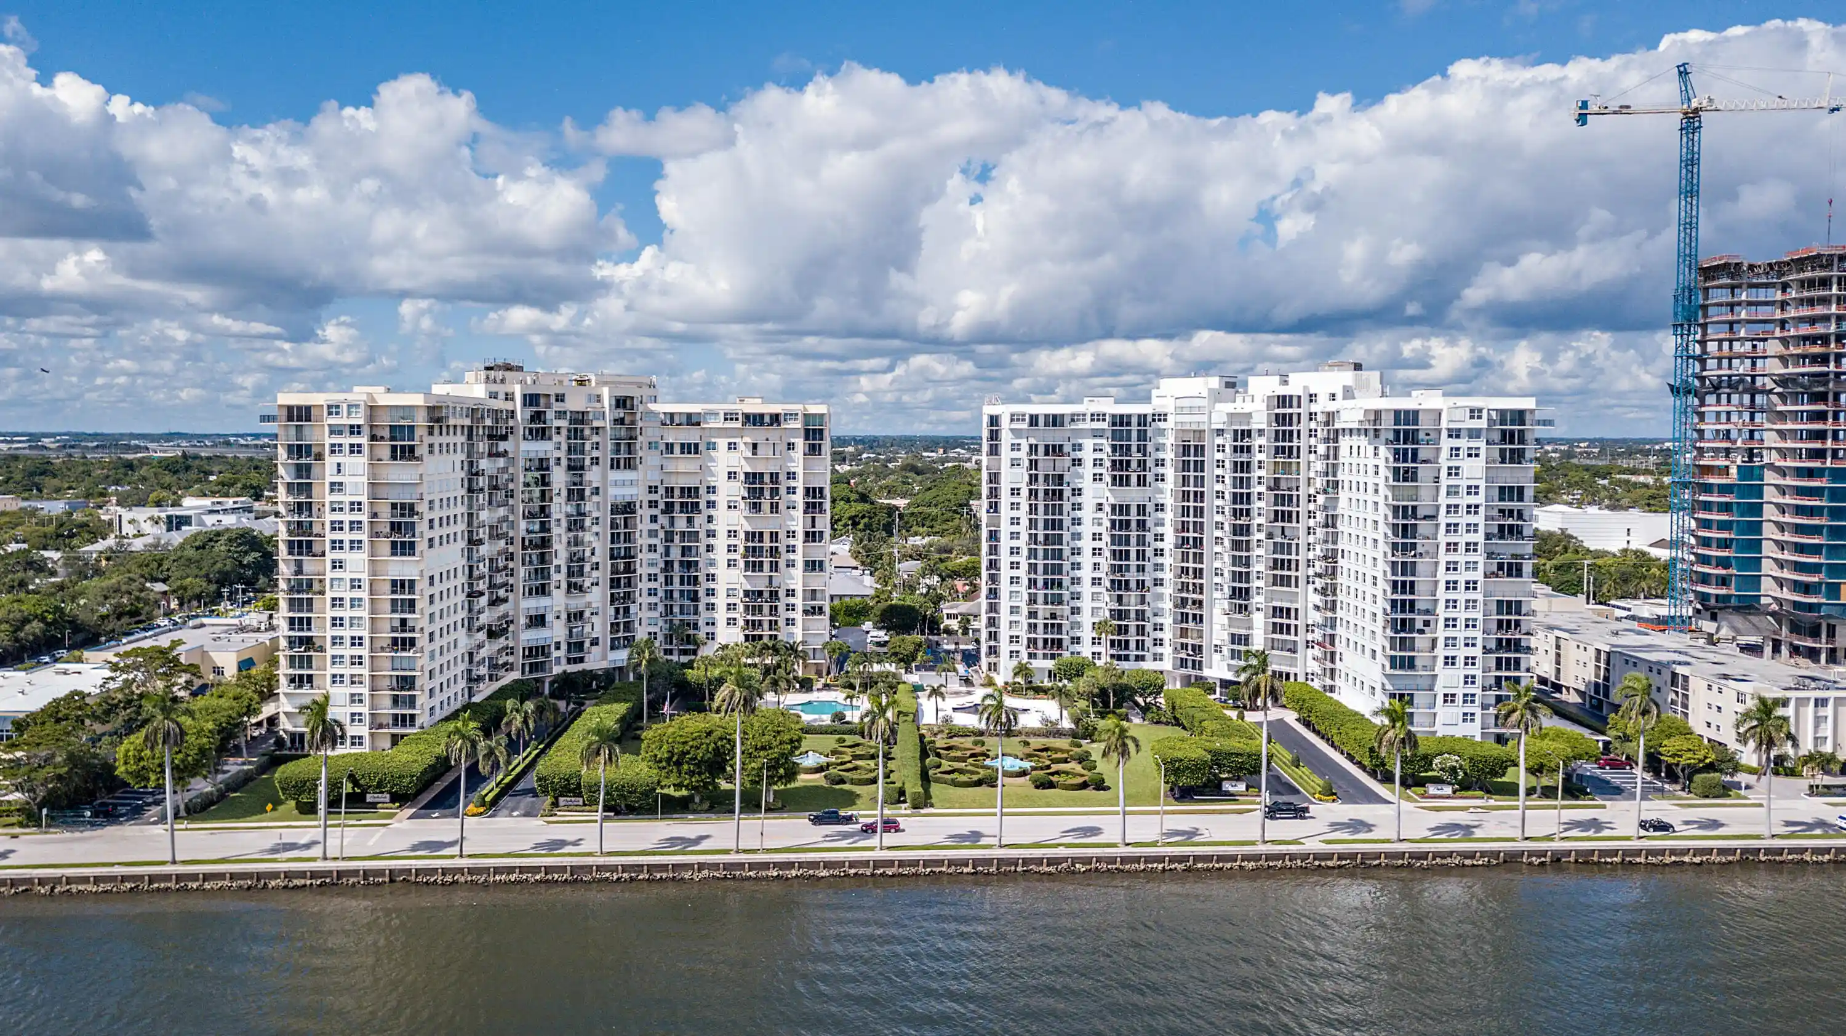
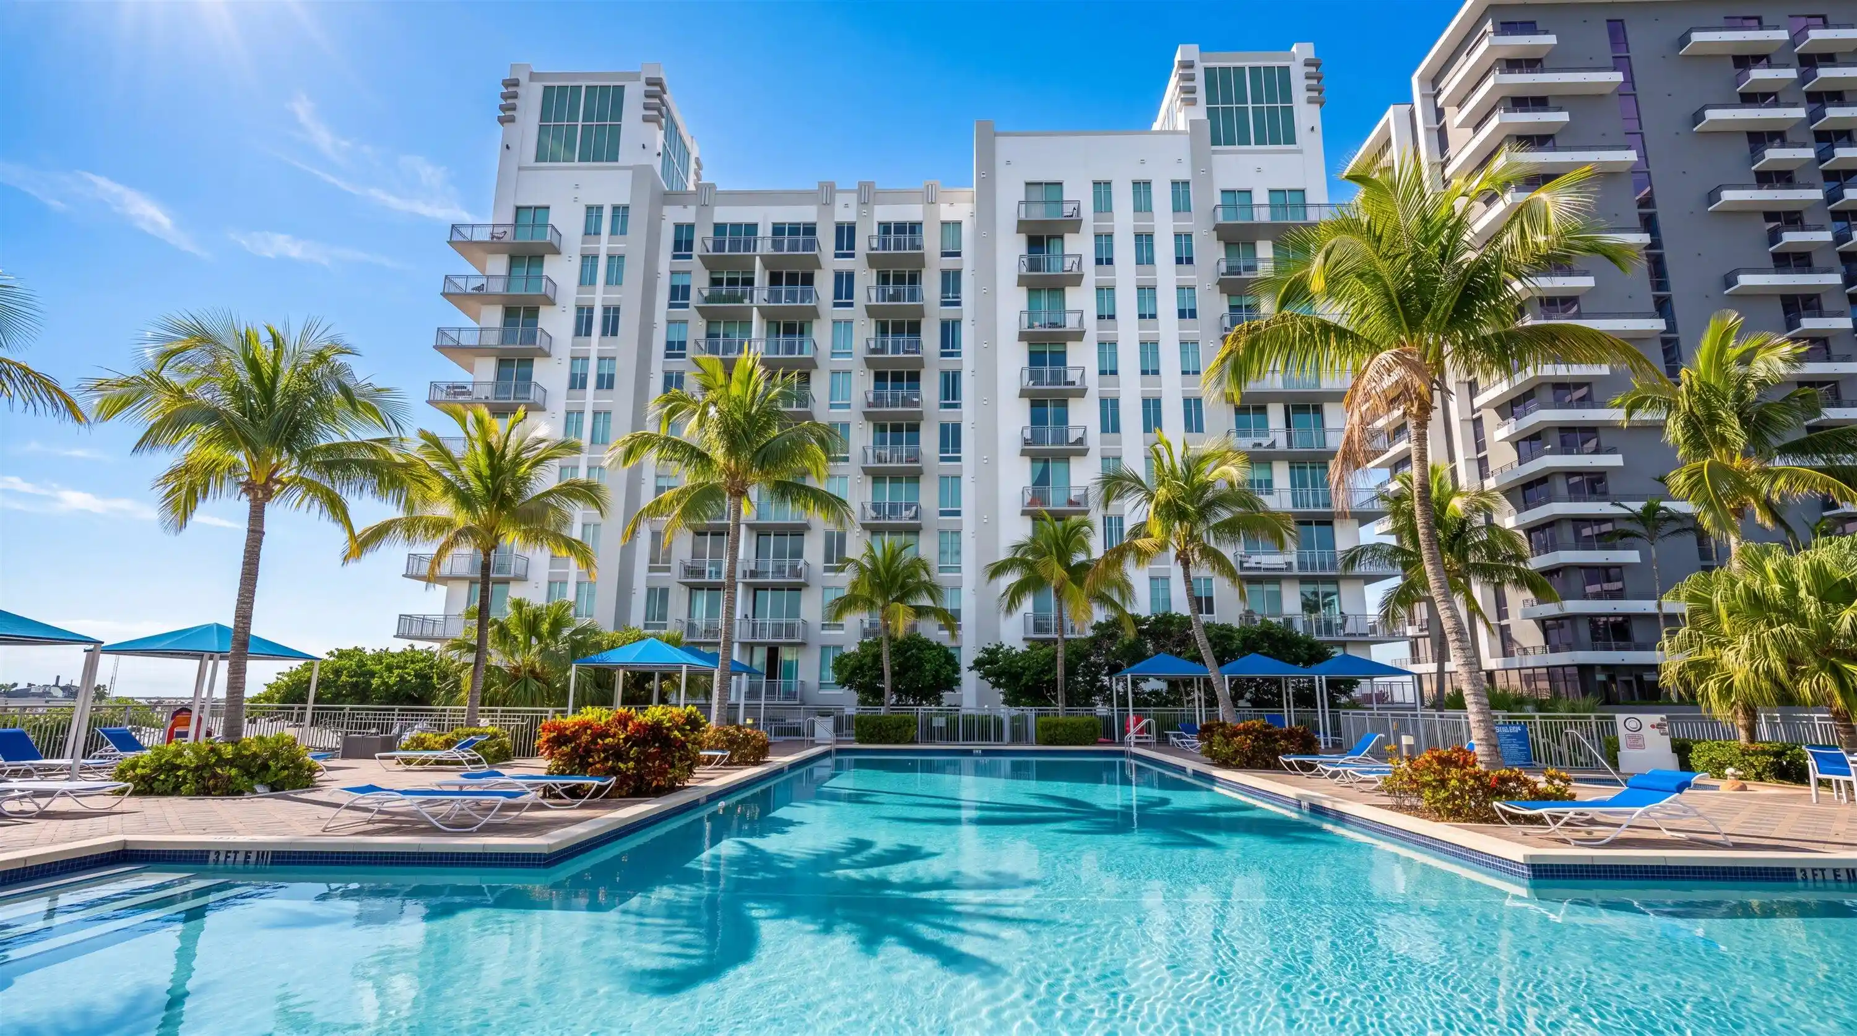
The Plaza of the Palm Beaches is a full service, luxury building with 24-hour security, valet parking, concierge, two swimming pools, fitness room, conference room, and tennis court with pickleball. Pet friendly. Easy distance to all that the area has to offer: shops, restaurants, CityPlace (Rosemary Square), Kravis Center and Norton Museum of Art, ocean beaches and Palm Beach nightlife. Call today to preview this move-in ready residence in the best location along Flagler Drive. A must see.
The building has passed their Milestone Inspection as an "A" Rated Structurally Sound Building. New balcony and pool area renderings provided by The Plaza of the Palm Beaches. Along with the balcony railing and east pool projects a Four Seasons and Ritz-Carlton interior designer has been engaged to refresh the mezzanine, grand lobby, and other common areas.
- Houzeo last checked: 2 minutes ago
- Listing updated: October 29, 2026 at 1:35 am
- Listing Provided by: Andrew Thomka-Gazdik DRE #3024904 | Sotheby's Intl. Realty, Inc. (561) 659-3555
- Source: Beaches MLS-FL | MLS#: R11106815

This condo is in:

 Golf Course / Putting Green
 Pickleball Court
 Tennis Court
 Hot Tub / Spa
 Pool Cabana
 Sauna / Steam Room
 Bike Storage & Maintenance
 Billiards Room
 Business Center
 Clubhouse
Property Details
Status
Active
Type
Condominium
No. of Stories
33
County
City
Neighborhood
Year Built
1986
HOA Fees
$11485/mo
Finished Area
6,500 sqft
Lot Size
-- sqft lot
Basement Area
- sqft
MLS Name
Beaches MLS
MLS Number
R11106815
MLS Status
Active
Days on Market
475
Cumulative Days on Market
727

Continue Your Journey in App
Find your dream home, receive real-time updates, and many more!
Continue Your Journey in App
Find your dream home, receive real-time updates, and many more!
Location
HOA Management
N/A
HOA Fees
$11,485/ Monthly
Amenities
 Amenities and services may be covered by one or multiple associations and service providers.
 Insurance
 Tennis
 Cable TV
 Sewer
 Maintenance
 Club House
 Pool
 Trash Pickup
 Storage
 Elevator
 Gym
 Bike Trails
 Water
 Parking
 Security Guard
 Sports Court
CommonAreas
PestControl
Disclaimer: Amenities are based on third-party information and may vary; buyers must independently verify all amenities, as information is deemed reliable but not guaranteed.
Facts & Features
Rooms
Bedrooms & bathrooms
Bedrooms: 4
Bathrooms: 7
PrimaryBedroom
Level: Third
Area: 290.00 Square Feet
Dimensions: 20 X 14.5
Kitchen
Level: First
Area: 290.08 Square Feet
Dimensions: 19.6 X 14.8
LivingRoom
Level: First
Area: 493.83 Square Feet
Dimensions: 27.9 X 17.7
DiningRoom
Level: First
Area: 319.94 Square Feet
Dimensions: 19.39 X 16.5
Interior
Interior Features
Wet Bar, Breakfast Bar, Bidet, Built In Features, Breakfast Area, Bathtub, Closet Cabinetry, Cathedral Ceilings, Dining Area, Separate Formal Dining Room, Dual Sinks, Eat In Kitchen, Elevator, High Ceilings, Kitchen Island, Custom Mirrors, Multiple En Suite Bathrooms, Pantry, Sitting Area In Primary, Split Bedrooms, Storage
Window Features
Storm Windows
Cooling
Central Air, Zoned
Appliances
Cooktop, Dryer, Dishwasher, Electric Range, Electric Water Heater, Free Standing Freezer, Disposal, Ice Maker, Microwave, Oven, Refrigerator, Water Heater, Washer
Exterior Features
Balcony, Outdoor Living Area
Heating
Central, Zoned
Sewer
Public Sewer
Flooring
Carpet, Other
Construction
Year Built
Year Built: 1986
Home type
Condominium
Property Condition
Resale
Architectural Style
Colonial, Other
Roof
Other
Construction Materials
Cbs Concrete Block Structure, Block
Utilities & Energy
Association Amenities
Clubhouse, Fitness Center, Pickleball, Pool, Parking, Storage, Tennis Courts, Trails, Trash, Elevators
Pool Features
Association
Parking Features
Assigned, Covered, Garage
Security Features
Security System, Closed Circuit Cameras, Fire Sprinkler System, Gated With Guard, Gated Community, Lobby Secured, Smoke Detectors, Security Guard
Laundry Features
Washer Hookup, Inside, Laundry Closet, Laundry Tub
Water Source
Public
Utilities
Cable Available, Sewer Available, Water Available
Other Features
Disclosures
Special Assessment
Subdivision Name
Plaza Of The Palm Beaches Condo
Community Features
Home Owners Association, Gated, Property Manager On Site
Patio And Porch Features
Open, Patio, Balcony
Price History
| Date | Event | Price |
|---|---|---|
05/04/2026 Source: | Price Decreased | $6,450,000 -3.73% $992/sqft |
04/16/2026 Source: | Price Decreased | $6,700,000 -3.60% $1,031/sqft |
03/25/2026 Source: | Price Decreased | $6,950,000 -7.27% $1,069/sqft |
02/23/2026 Source: | Price Decreased | $7,495,000 -6.25% $1,153/sqft |
07/11/2025 Source: | Off Market | $7,995,000 $1,230/sqft |

Show more
Nearby Homes





Find Homes by Property Features in West Palm Beach, FL
Nearby New Homes For Sale


IDX information is provided exclusively for consumers’ personal, non-commercial use, that it may not be used for any purpose other than to identify prospective properties consumers may be interested in purchasing, and that the data is deemed reliable but is not guaranteed accurate by BeachesMLS. All listings featuring the BMLS logo are provided by BeachesMLS, Inc. This data is not verified for authenticity or accuracy and may not reflect all real estate activity in the market. Based on information © 2026 BeachesMLS, Inc. All Rights Reserved.
 Advertising Broker: Moe Mossa (Savvy Avenue) | Savvy Avenue, LLC
