- Overview
- Description
- Property Details
- Location
- HOA Management
- Facts & Features
- Getting Around
- Nearby Homes


Street View
$2,899,000
Monthly Est:$14,429
 6 Beds
 7 Baths
6 full baths + 1 half bath
 9,359sqft
529 Stone Vista Ln, Farragut, TN 37934
$2,899,000
$14,429/moEst:
Get Pre-Approved
Single Family Residence
Built in 2012
$138.33/mo HOA
1.08 acres lot
$310/sq.ft
Description
Talk about a dream! This is the luxury home you've been searching for plus an instant equity opportunity for one smart buyer! Priced well below appraised value and sellers are offering a $20,000 credit to buyers for closing cost assistance or rate buydown, paint or flooring changes.
Bring the whole family, because the basement is its own quarters with a full kitchen and laundry.
529 Stone Vista Ln is where luxury meets comfort in a gorgeous 2 story plus fully finished basement property. The prestigious Vista subdivision is conveniently located close to Kingston Pike, 2 golf courses, area parks, greenways, shopping and restaurants. Award winning Farragut Schools.
Situated on an acre lot, enjoy both mountain views and privacy. This stately home is meticulously maintained with a NEW ROOF in 2026; newer water heaters and HVAC; new ice machines; newer dishwasher; newly surfaced terrace; and fresh paint in much of the house.
This home was constructed with ICF (insulated concrete forms) for energy efficiency, long term durability and added insulation.
Each level offers elegant style and relaxing comfort. The grand foyer with dual staircases gives guests an immediate sense of the gorgeous finishes throughout. Main level primary suite is spacious with his and hers vanities and closets. The chef's kitchen is the absolute heart of the home. Relax in the family room or the adjacent sunroom with a cozy see thru fireplace. Entertain with ease in the large rooms, plenty of seating areas, and a large kitchen / breakfast room open to the family room.
Upstairs you'll find 4 bedrooms, 3 full bathrooms and a sitting area perfect for reading or as a play space. Step out to the terrace to enjoy spectacular views of East TN and the Smoky Mountains.
The fully finished, walk out basement is sure to impress with a theater room (or golf simulator space!), kitchen, rec space, additional bedroom, bathroom, workout room and 2nd laundry space. Theres a room off the workout area that would be a great space for a sauna. A patio with a 2nd fireplace, grilling and seating areas complete this incredible floorplan. It serves as the perfect space for guests, college aged children, or an in-law quarters. Multi-generational living at its best.
Other noteworthy details: professionally landscaped, 5 car garage, covered patio, pet washing station, formal dining room, and study, music room or office, extra storage, safe room. So much to admire under one roof. Schedule your appointment to tour a truly gorgeous custom-built home.
- Houzeo last checked: 12 hours ago
- Listing updated: November 3, 2026 at 2:22 pm
- Listing Provided by: Julie Ford (865) 719-5525 | Realty Executives Associates (865) 693-3232
- Source: East Tennessee REALTORS® MLS-TN | MLS#: 1337398

Property Details
Status
Active
Type
Single Family Residence
No. of Stories
-
County
City
Neighborhood
--
Year Built
2012
HOA Fees
$138.33/mo
Finished Area
9,359 sqft
Lot Size
1.08 acres lot
Basement Area
- sqft
MLS Name
East Tennessee REALTORS® MLS
MLS Number
1337398
MLS Status
Active
Days on Market
92
Open House

Continue Your Journey in App
Find your dream home, receive real-time updates, and many more!
Continue Your Journey in App
Find your dream home, receive real-time updates, and many more!
Location
HOA Management
N/A
HOA Fees
$1,660/ Yearly
Amenities
 Amenities and services may be covered by one or multiple associations and service providers.
 Other
Disclaimer: Amenities are based on third-party information and may vary; buyers must independently verify all amenities, as information is deemed reliable but not guaranteed.
Facts & Features
Rooms
Bedrooms & bathrooms
Bedrooms: 6
Bathrooms: 7
Interior
Flooring
Carpet, Hardwood, Tile
Interior Features
Walk In Closet(s), Cathedral Ceiling(s), Kitchen Island, Pantry, Eat In Kitchen, Central Vacuum
Sewer
Public Sewer
Appliances
Tankless Water Heater, Gas Cooktop, Dishwasher, Disposal, Microwave, Range, Refrigerator, Self Cleaning Oven, Other
Exterior Features
Prof Landscaped, Balcony
Window Features
Window Energy Star
Heating
Forced Air, Heat Pump, Natural Gas, Electric
Cooling
Central Cooling, Ceiling Fan(s)
Construction
Year Built
Year Built: 2012
Home type
Single Family Residence
Construction Materials
Other, Stone, Brick, Block
Architectural Style
Traditional
Utilities & Energy
Security Features
Smoke Detector
Water Source
Public
Basement
Walkout, Finished
Association Amenities
Other
Fireplace Features
Stone, Masonry, Ventless, Gas Log
Parking Features
Garage Faces Side, Detached, Main Level
Other Features
Subdivision Name
Vista
Lot Features
Pond, Level
Community Features
Sidewalks
Patio And Porch Features
Porch Covered, Patio
Price History
| Date | Event | Price |
|---|---|---|
09/25/2026 Source: | Price Decreased | $2,899,000 -1.73% $310/sqft |
08/03/2026 Source: | Listed for Sale | $2,950,000 +0.85% $315/sqft |
08/03/2026 Source: | Price Decreased | $2,925,000 -0.85% $313/sqft |
07/06/2026 Source: | Coming Soon | $2,950,000 $315/sqft |
04/23/2026 Source: | Off Market | $2,950,000 +47.50% $315/sqft |


Show more
Nearby Homes

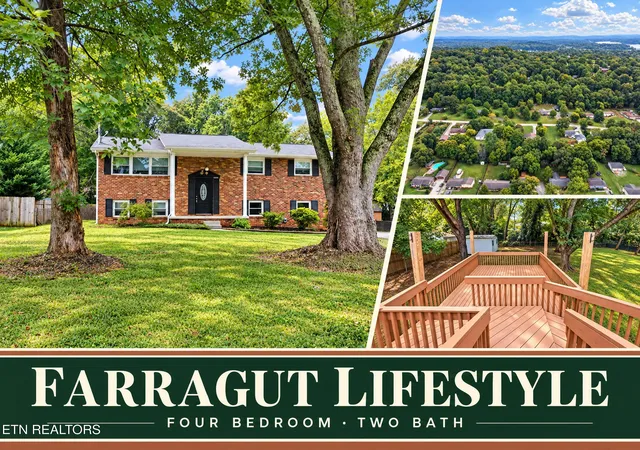

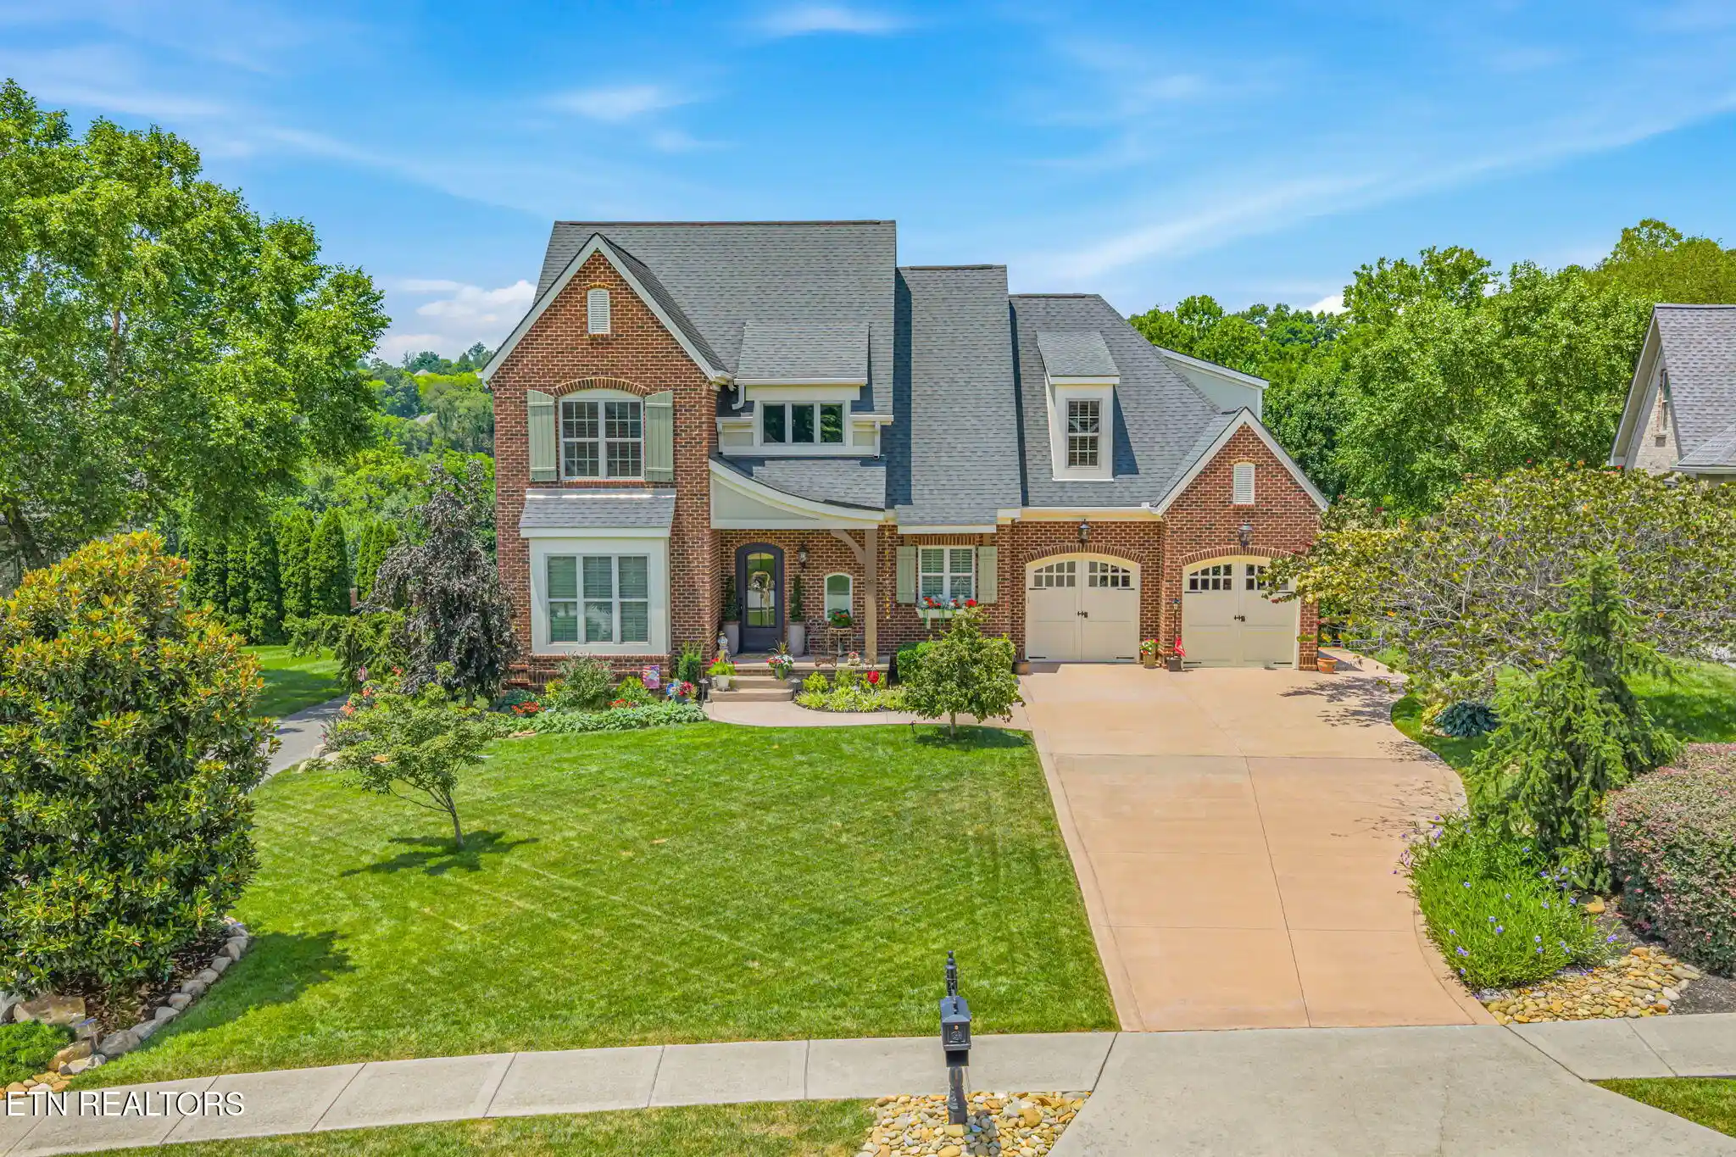
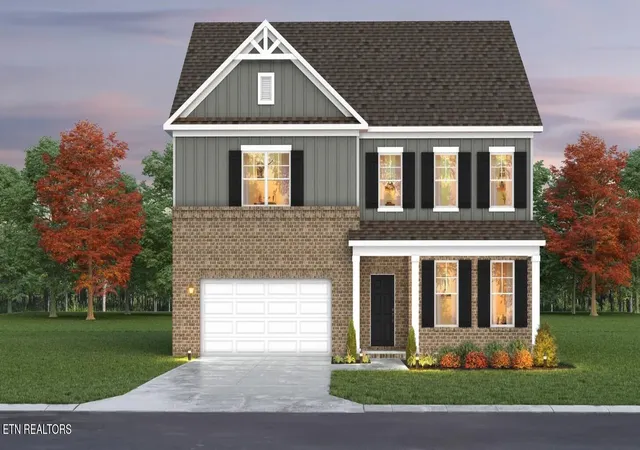
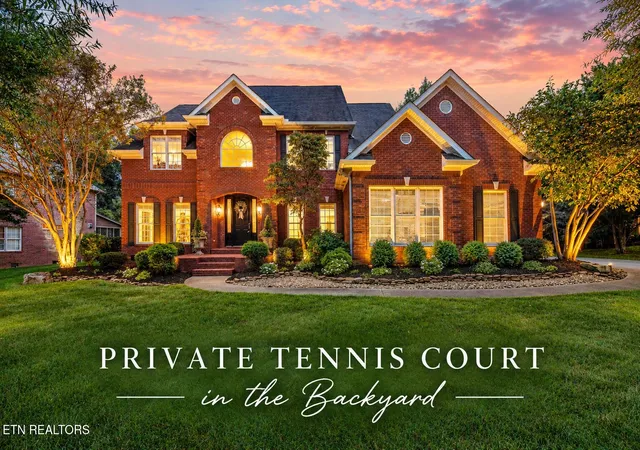
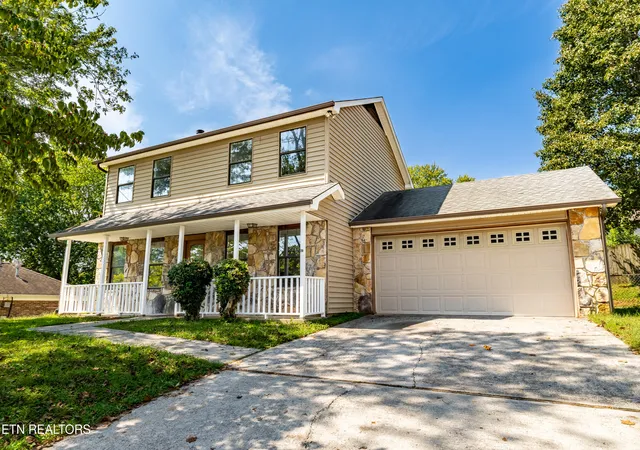
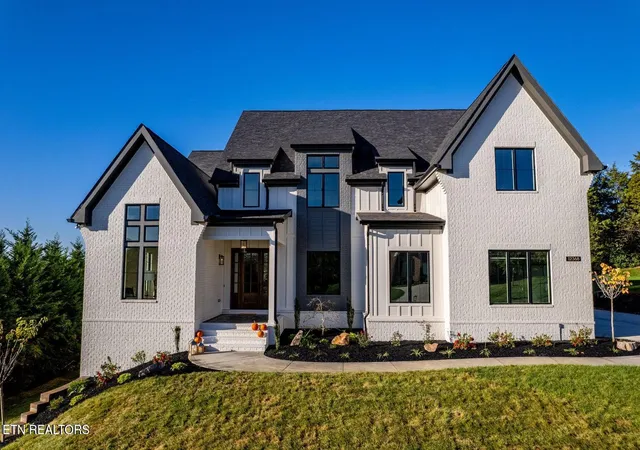
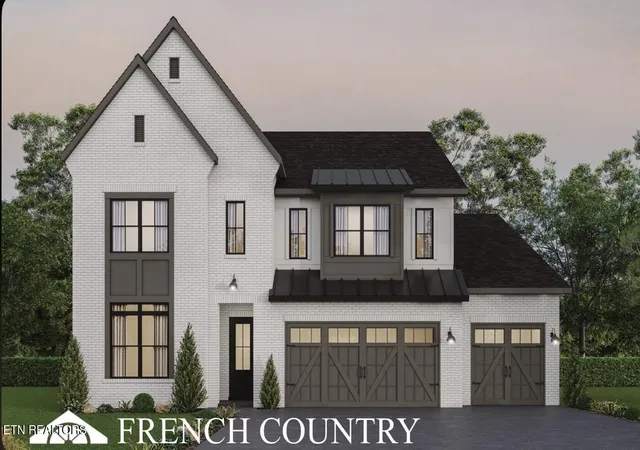
Find Homes by Property Features in Farragut, TN
Nearby New Homes For Sale

Based on information from the Knoxville Area Association of REALTORS MLS through Nov 02, 2026, 02:15PM. Information is provided exclusively for consumers’ personal, non-commercial use. It may not be used for any purpose other than to identify prospective properties that consumers may be interested in purchasing. The data is deemed reliable but is not guaranteed accurate by the MLS. This website may not include listings or property addresses of sellers who have directed their listing brokers to withhold their listing or their property address from display on the Internet. © 2026 Knoxville Area Association of REALTORS® MLS. All Rights Reserved. Angela Fowler Real Estate, LLC | 423.320.4620 | afowler@catt.com Mailing Address: 452 Kailors Cove Cir, Ringgold, GA 30736
 Advertising Broker: Angela Fowler | Angela Fowler Real Estate, LLC.
