
- Overview
- Description
- Property Details
- Location
- HOA Management
- Facts & Features
- Getting Around

Street View
$1,750,000
Monthly Est:$8,710
 1 Bed
 2 Baths
2 full baths
 1,262sqft
529 W 42nd Street #1A, New York, NY 10036
$1,750,000
Get Pre-Approved
Apartment
Built in 1912
$2,687/mo HOA
-- sqft lot
$1,387/sq.ft
Description
An Industrial Loft by MOS Architects
ARCHITECTURE & DESIGN
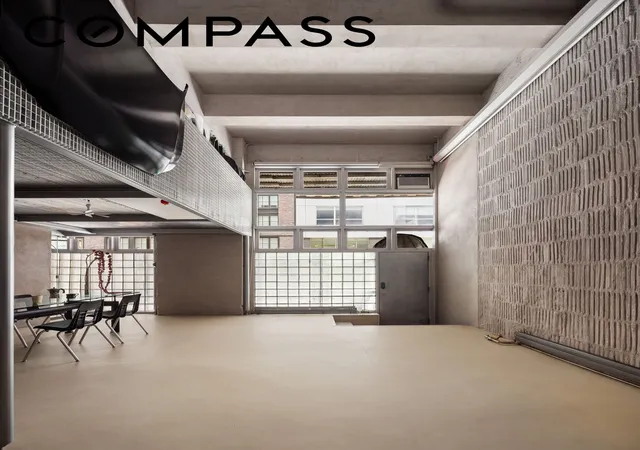
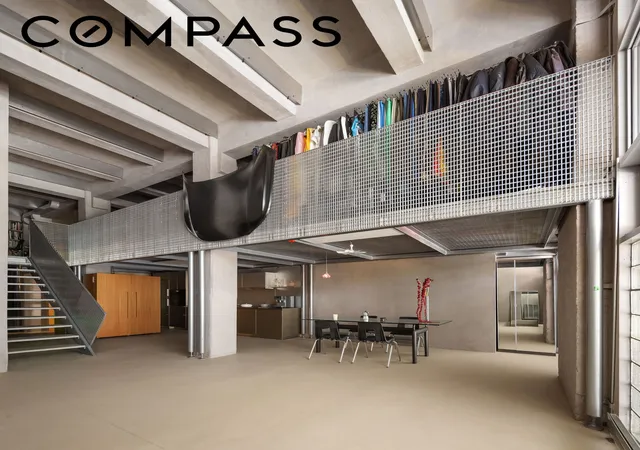
Reimagined by the award-winning MOS Architects, this residence transcends the traditional loft trope, blending the expansive scale of industrial living with the discreet privacy of a townhouse. Defined by a rare street-level entrance and a rigorous, interdisciplinary approach, the home serves as a liveable manifesto of the firm’s "radically inclusive" philosophy.
Every inch of the interior is a choreographed exercise in proportion. In lieu of ornamental excess, MOS utilizes a restrained palette of tactile materials, custom millwork, and precision-fabricated lighting to define the volumes. The result is a high-performance environment that treats everyday utility with the same reverence as fine art, proving that a home can be both an experimental gallery and a sanctuary for modern life.
BUILDING HISTORY
The Armory at 429 West 42nd Street was completed in 1929 as the headquarters of the 77th "Statue of Liberty" Division of the U.S. Army Reserve. Designed by L.C. Holden in the Art Deco tradition, the buff brick building anchors the corner of 42nd and 43rd Streets with geometric precision and quiet authority.
Converted to residential use in the early 1980s, the building now operates as a condop with 159 cooperative units, 24-hour doorman service and a resident superintendent.
RESIDENCE HIGHLIGHTS
• Total renovation by MOS Architects
• Private street entrance on 532 West 43rd Street
• 15’6” Ceiling
• Fully integrated smart lighting and shading systems
• In-unit washer/dryer
• Central air and refined mechanical upgrades throughout
Living Room
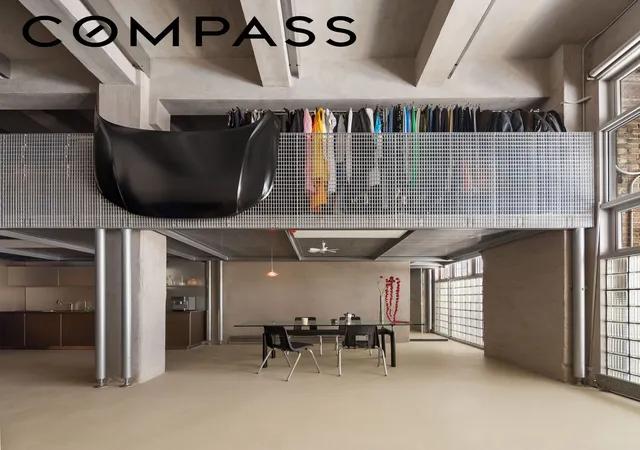
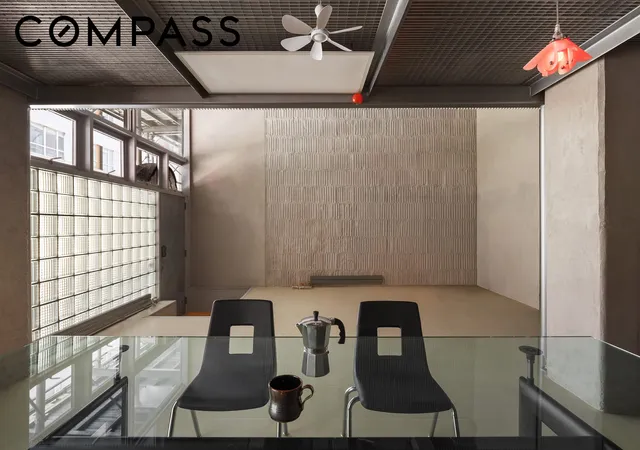
The main living space is defined by clarity of volume and precision of detail. Clean lines and controlled material transitions create a calm, gallery-like environment, allowing light and proportion to take precedence. The integration of custom lighting—featuring bespoke glass from the UK and metalwork fabricated in New York—adds both technical sophistication and subtle visual rhythm.
Kitchen
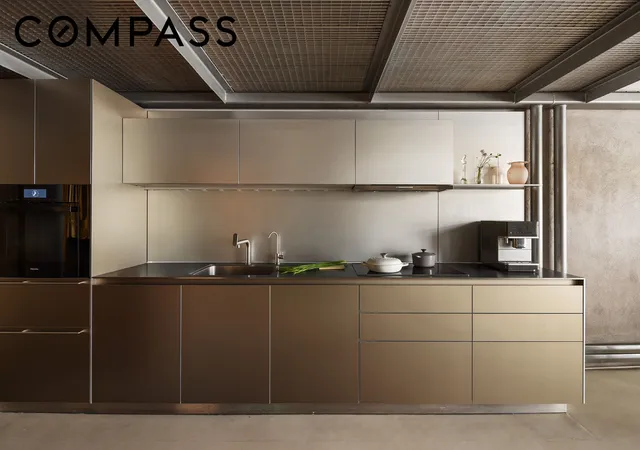
A study in restraint and performance, conceived by Bulthaup and fully customized to the residence.
• Custom Bulthaup kitchen imported from Germany
• Single-sheet 1 cm stainless steel countertop
• Fully integrated appliances by Miele
• Sub-Zero refrigerator
• Minimalist detailing with precision joinery and concealed storage throughout
Bathrooms
Defined by a tactile, architectural material palette, with an emphasis on craftsmanship, durability, and quiet precision.
• Fixtures by Duravit and Hansgrohe
• Robern medicine cabinets
• Hand-hammered marble flooring imported from India on the upper level
• Clean-lined detailing with a restrained, modern finish throughout
Materials & Systems
• First-floor flooring: Forbo linoleum
• Fully remote-controlled lighting and curtains
• Dimmable lighting with adjustable color temperature
• Custom-fabricated light baffles with imported glass and locally produced metalwork
BUILDING FEATURES
• 24-hour doorman and attended lobby
• Resident superintendent
• Roof deck and common outdoor space
• Bike storage and central laundry on every floor
• Condop ownership allowing subletting, pied-à-terres, and co-purchasing
• Pet-friendly (with board approval)
• Live / Work
LOCATION
529 West 42nd Street sits within a continuously evolving urban landscape defined by Hudson Yards, the Hudson River waterfront, Midtown West, and the adjacent Theater District, where historic industrial infrastructure meets a contemporary architectural horizon. The residence engages this context while referencing New York's industrial past and the openness of its skyline today, creating a quiet dialogue between material heritage and modern city living.
- Houzeo last checked: 2 hours ago
- Listing updated: July 5, 2026 at 8:11 pm
- Listing Provided by: Esteban Gomez (646) 934-2776 , Taehee Kim (917) 327-5054 | Compass (212) 913-9058
- Source: Rebny MLS-NY | MLS#: RLS20087681

Property Details
Status
Active
Type
Townhouse
No. of Stories
9
County
City
Neighborhood
Year Built
1912
HOA Fees
$2687/mo
Finished Area
1,262 sqft
Lot Size
-- sqft lot
Basement Area
- sqft
MLS Name
Rebny MLS
MLS Number
RLS20087681
Days on Market
190

Continue Your Journey in App
Find your dream home, receive real-time updates, and many more!
Continue Your Journey in App
Find your dream home, receive real-time updates, and many more!
Location
HOA Management
N/A
HOA Fees
$2,687/ Monthly
Disclaimer: Amenities are based on third-party information and may vary; buyers must independently verify all amenities, as information is deemed reliable but not guaranteed.
Facts & Features
Rooms
Bedrooms & bathrooms
Bedroom: 1
Bathrooms: 2
Interior
Cooling
Central Air
Interior Features
High Ceilings, Soaking Tub
Appliances
Dishwasher
Exterior Features
Building Roof Deck, Private Entrance, Private Outdoor Space Under60sqft
Construction
Year Built
Year Built: 1912
Home type
Apartment
Architectural Style
Art Deco, Loft
Utilities & Energy
Laundry Features
Building Multiple Locations, Common On Floor, Common Area
Other Features
Subdivision Name
Hell's Kitchen
Price History
| Date | Event | Price |
|---|---|---|
04/29/2026 Source: | Listed for Sale | $1,750,000 $1,387/sqft |

Find Homes by Property Features in New York, NY


The real estate listing data marked with this icon comes from the IDX program of the RLS at REBNY Listing Service (RLS). Listing information for certain New York City properties provided courtesy of the Real Estate Board of New York's Residential Listing Service (the "RLS") through Nov 06, 2026, 09:30AM. Information deemed reliable but not guaranteed. Information is provided exclusively for consumers' personal, non-commercial use, and may not be used for any purpose other than the identification of potential properties for purchase. The information contained in this listing has not been verified by the RLS and should be verified by the consumer. The listing information provided here is for the consumer's personal, non-commercial use. Retransmission, redistribution or copying of this listing information is strictly prohibited except in connection with a consumer's consideration of the purchase and/or sale of an individual property. This listing information is not verified for authenticity or accuracy and is not guaranteed and may not reflect all real estate activity in the market. Buyer to verify all information. © 2026 The Real Estate Board of New York, Inc. All rights reserved.
 Advertising Broker: Derek Greene | The Greene Realty Group
