Realty Solution
Powered by 
- 17
- Overview
- Description
- Property Details
- Location
- Facts & Features
- Getting Around
- Nearby Homes
 Hot
 Price Drop: $40K (10/15)
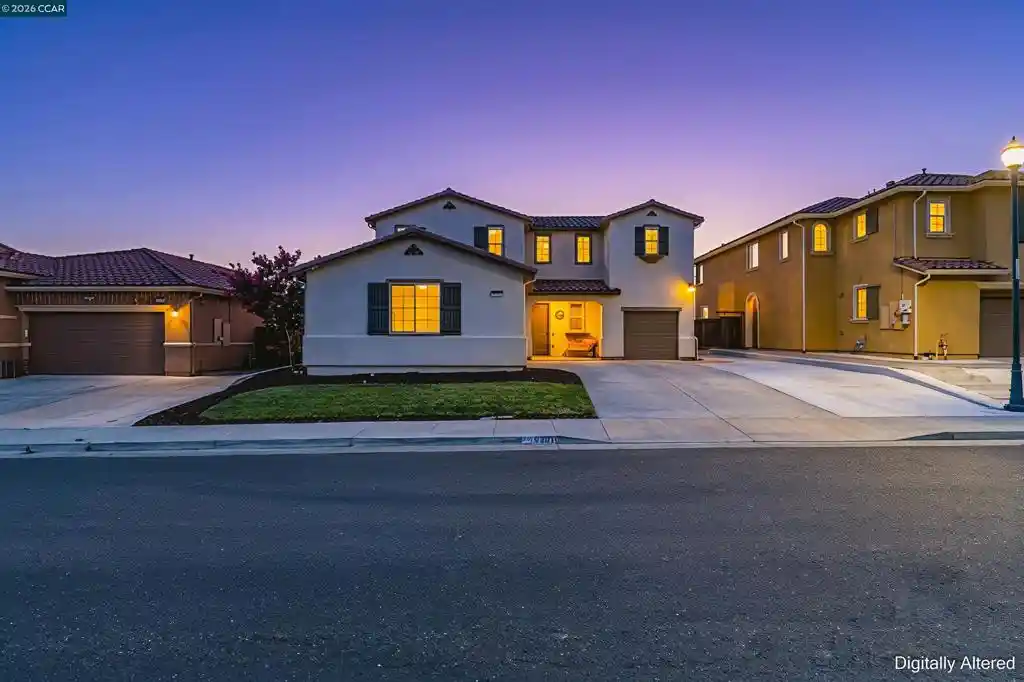


Street View
Listed by: Dominic Santoni (707) 392-9642 DRE #02074506 | eXp Realty of California, Inc. (888) 584-9427
$749,000
Monthly Est:$3,728
 4 Beds
 4 Baths
3 full baths + 1 half bath
 3,059sqft
5291 Carlson Ln, Fairfield, CA 94533
$749,000
$3,728/moEst:
Get Pre-Approved
Single Family Residence
Built in 2015
$-- HOA
6,000 sqft lot
$245/sq.ft
Description
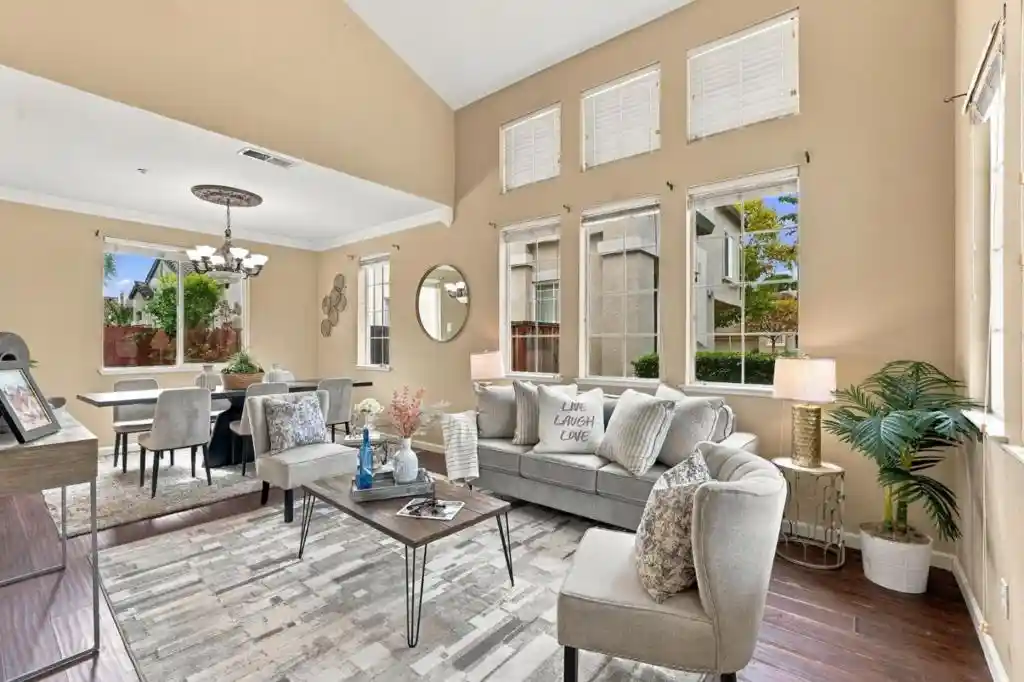
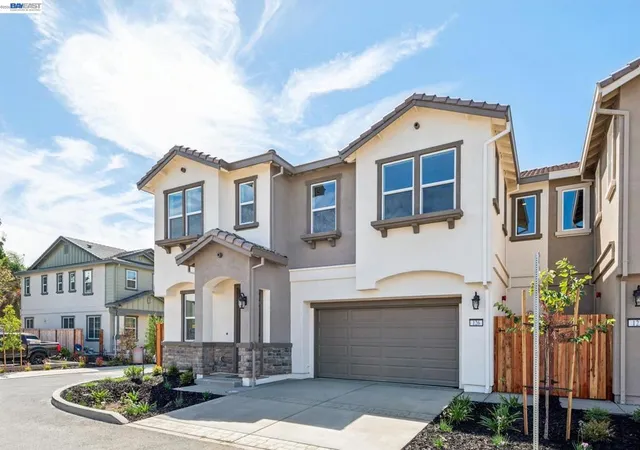
Space to live, room to entertain, and parking for nearly everything—welcome to 5291 Carlson Lane in Fairfield’s desirable Gold Ridge neighborhood. Offering approximately 3,059 square feet, this bright and impressive 4-bedroom, 3.5-bath home delivers the space and versatility that are increasingly hard to find. Step through the grand entry beneath soaring ceilings and into a thoughtfully designed interior featuring separate living and family rooms, a formal dining room, plantation shutters, oversized tile flooring, and an open layout filled with natural light. The heart of the home is the expansive kitchen, anchored by a massive center island with pendant lighting and surrounded by granite countertops, stainless-steel appliances, a five-burner gas cooktop, abundant cabinetry, and an oversized walk-in pantry. Upstairs, you’ll find a secondary bedroom with its own private bathroom—ideal for guests, extended family, or a private home office. The laundry room is also conveniently located upstairs and features a utility sink, cabinetry, and shelving. The home was also prewired by the builder for Ethernet and surround sound, providing added convenience for work and entertainment. The backyard is built for California living. Palm trees, a covered patio, extensive stamped concrete, and a complete outdoor kitchen create a resort-like setting ready for weekend barbecues, celebrations, or relaxed evenings at home. Bring the vehicles, recreational equipment, and home-gym plans. The extended driveway, dedicated RV or trailer parking, and three-car garage provide outstanding flexibility. The separate one-car garage features an epoxy-coated floor, making it an ideal home gym, workshop, studio, or showroom-style parking space, while the separate two-car garage remains available for vehicles and storage. Located within the Travis Unified School District and near Travis Air Force Base, the Fairfield-Vacaville train station, parks, shopping, and commuter routes—with no HOA—this Gold Ridge home brings together generous living space, flexible parking, and an entertainer’s backyard in one exceptional property.
- Houzeo last checked: 3 minutes ago
- Listing updated: October 18, 2026 at 10:29 pm
- Source: California Regional MLS-CA | MLS#: 41143319

Property Details
Status
Active
Type
Single Family Residence
No. of Stories
2
County
City
Neighborhood
--
Year Built
2015
HOA Fees
-
Finished Area
3,059 sqft
Lot Size
6,000 sqft lot
Basement Area
- sqft
MLS Name
California Regional MLS
MLS Number
41143319
MLS Status
Active
Days on Market
93
Cumulative Days on Market
80

Continue Your Journey in App
Find your dream home, receive real-time updates, and many more!
Continue Your Journey in App
Find your dream home, receive real-time updates, and many more!
Location
Facts & Features
Rooms
Bedrooms & bathrooms
Bedrooms: 4
Bathrooms: 4
Interior
Interior Features
Breakfast Bar, Eat In Kitchen
Flooring
Carpet, Tile
Heating
Forced Air
Cooling
Central Air
Construction
Year Built
Year Built: 2015
Home type
Single Family Residence
Construction Materials
Stucco
Roof
Tile
Utilities & Energy
Pool Features
None
Parking Features
Garage, Rv Access Parking
Fireplace Features
None
Other Features
Lot Features
Back Yard, Yard
Subdivision Name
Other
Price History
| Date | Event | Price |
|---|---|---|
10/08/2026 Source: | Price Decreased | $749,000 -5.07% $245/sqft |
07/29/2026 Source: | Listed for Sale | $789,000 $258/sqft |

Nearby Homes
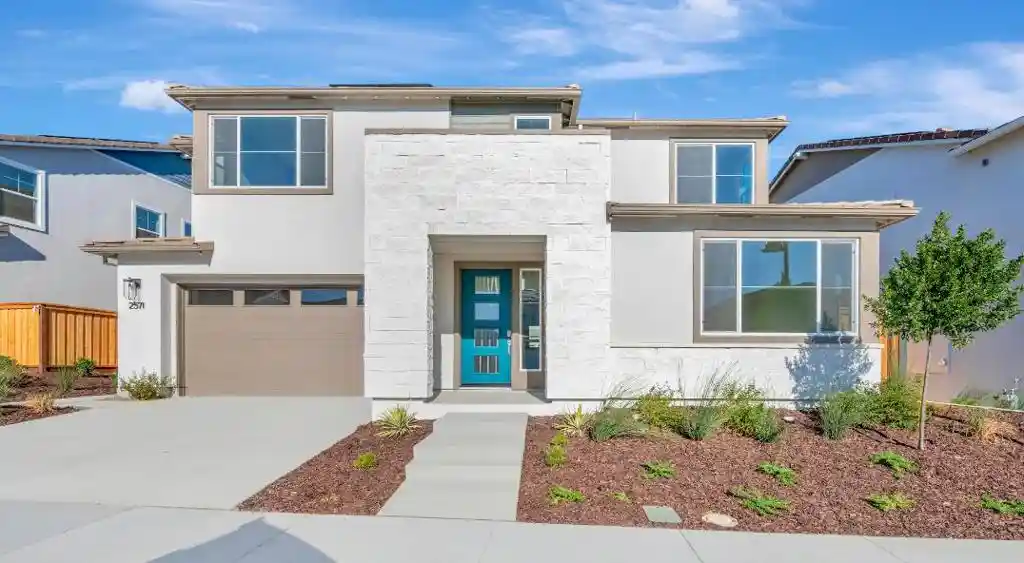
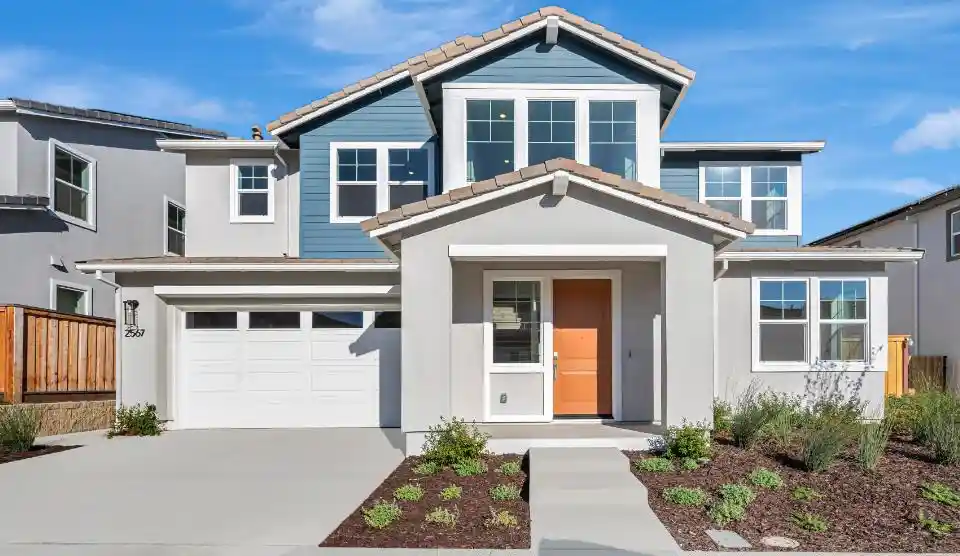
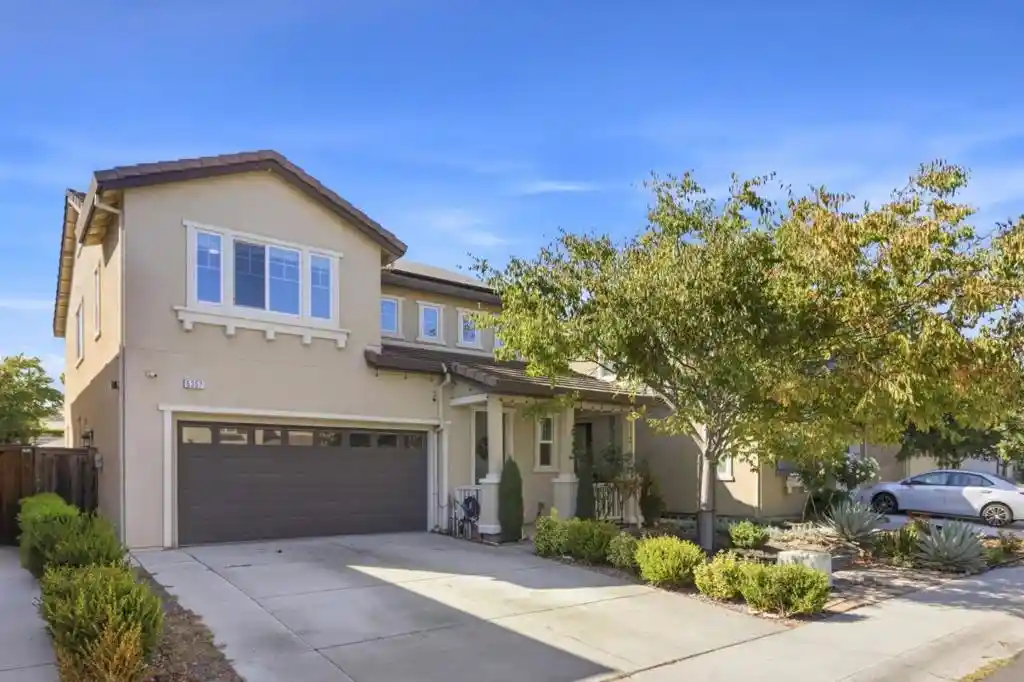
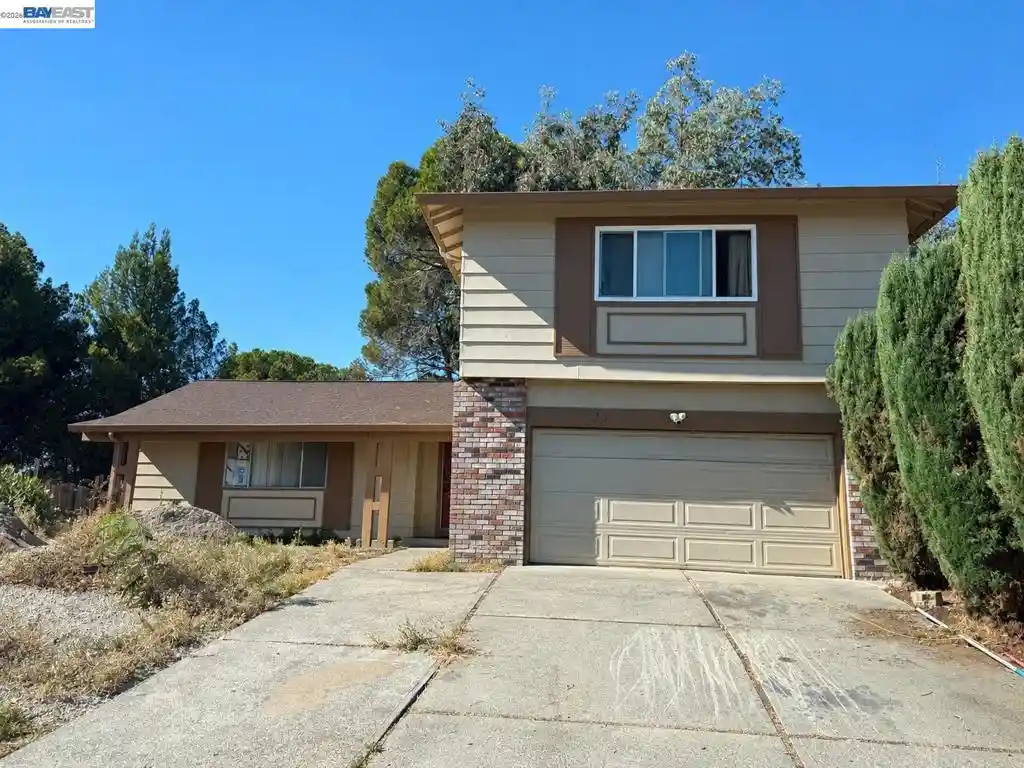
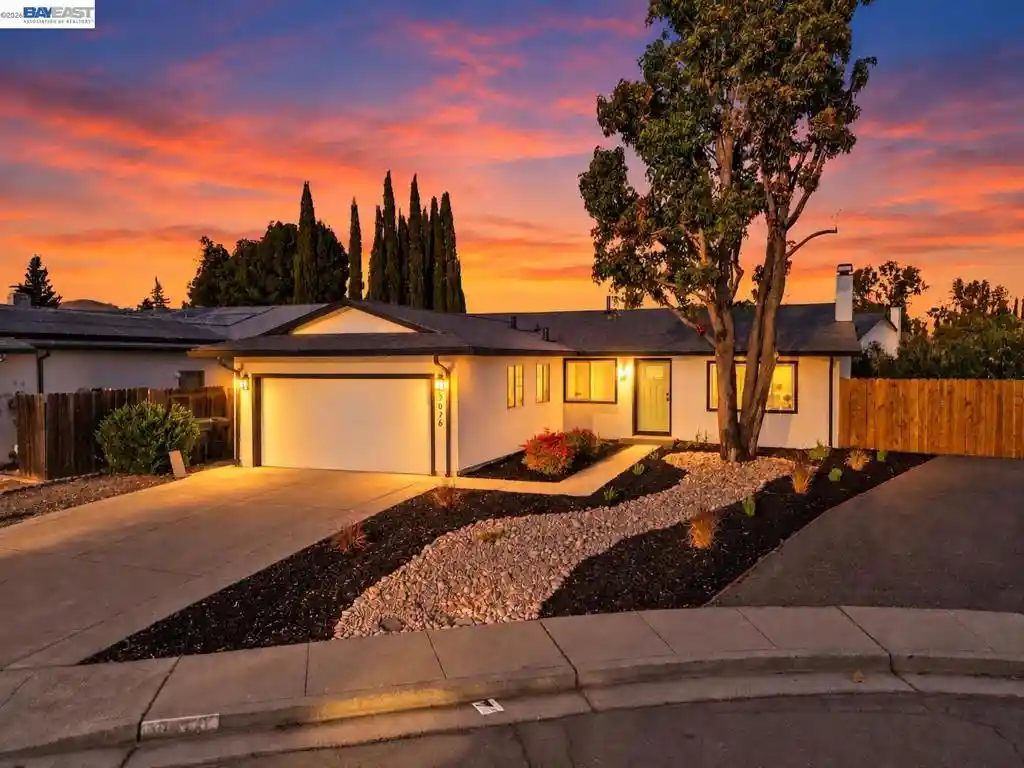

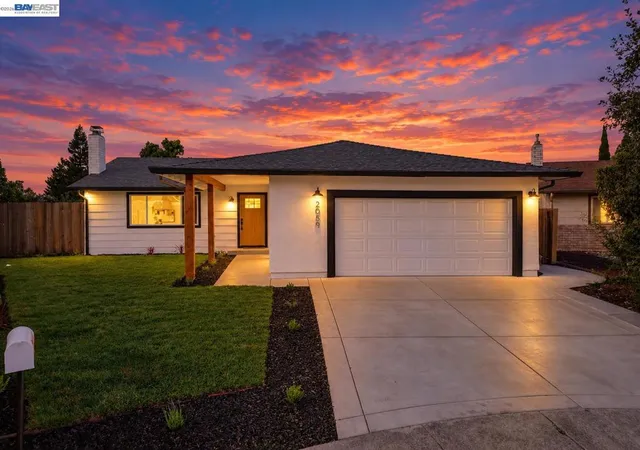

Find Homes by Property Features in Fairfield, CA
Nearby New Homes For Sale


Based on information from California Regional Multiple Listing Service, Inc. as of Nov 01, 2026, 10:16AM and /or other sources. All data, including all measurements and calculations of area, is obtained from various sources and has not been, and will not be, verified by broker or MLS. All information should be independently reviewed and verified for accuracy. Properties may or may not be listed by the office/agent presenting the information. Information being provided is for consumers’ personal, non-commercial use and may not be used for any purpose other than to identify prospective properties consumers may be interested in purchasing. This website may not include listings or property addresses of sellers who have directed their listing brokers to withhold their listing or their property address from display on the Internet. © 2026 California Regional Multiple Listing Service. All Rights Reserved.
 Advertising Broker: William Johnson DRE #01463271 | William Johnson Brokerage
