- Overview
- Description
- Property Details
- Location
- Facts & Features
- Getting Around
- Nearby Homes


Street View
$749,900
Monthly Est:$3,733
 4 Beds
 3 Baths
3 full baths
 2,645sqft
5291 Merry Oaks Rd, The Plains, VA 20198
$749,900
$3,733/moEst:
Get Pre-Approved
Single Family Residence
Built in 1974
$-- HOA
43,451 sqft lot
$284/sq.ft
Description
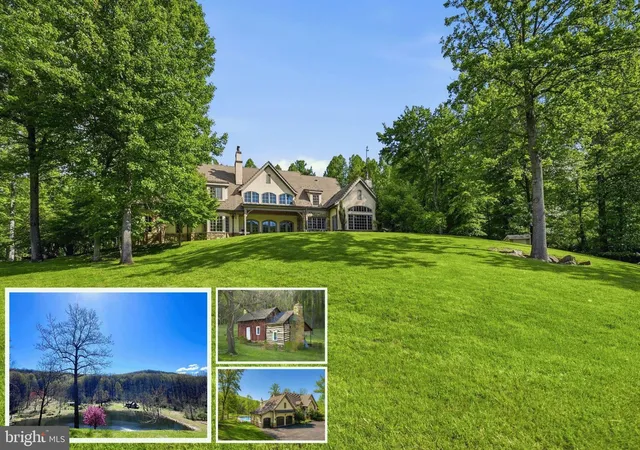
Welcome to the Acorn House—an exceptional brick ranch offering refined living on nearly an acre in a prime location. Thoughtfully updated, this 4BR/3BA residence blends timeless character with modern comfort.
A welcoming front porch opens to a light-filled, open-concept interior. The gourmet kitchen features custom cabinetry, stainless steel appliances, granite countertops, glass tile backsplash, and an island with seating and designer pendant lighting. Slate flooring adds sophistication, while hardwoods extend throughout the main living areas. The spacious dining room is ideal for entertaining, and the living room centers around a classic brick fireplace with wood stove insert. A light-drenched sunroom with tile flooring and beadboard ceiling offers a serene extension of the living space.
The expanded primary suite showcases a beautifully appointed en suite bath, highlighted by a custom barn door crafted from reclaimed Pennsylvania barn wood. Two additional bedrooms, a full bath, and main-level laundry complete the floor.
The finished lower level provides exceptional versatility with a kitchenette, bedroom, full bath, laundry area, and spacious recreation area—perfect for a private guest suite, in-law quarters, or income potential.
Outdoor living is unparalleled. The backyard is a true retreat, featuring an in-ground pool. Enjoy evenings by the firepit or entertain with ease across multiple outdoor living areas. A detached 2-car garage with an oversized cedar closet add both function and convenience.
A rare offering combining elegance, flexibility, and resort-style amenities.
- Houzeo last checked: 5 hours ago
- Listing updated: May 22, 2026 at 10:14 pm
- Listing Provided by: Kelly M Andrews (703) 975-9756 | Metro Premier Homes (703) 606-4156
- Source: Bright MLS-NJ | MLS#: VAFQ2020510

Property Details
Status
Pending
Type
Single Family Residence
No. of Stories
-
County
City
Neighborhood
--
Year Built
1974
HOA Fees
-
Finished Area
2,645 sqft
Lot Size
43,451 sqft lot
Basement Area
- sqft
MLS Name
Bright MLS
MLS Number
VAFQ2020510
MLS Status
PENDING-BRIGHT
Days on Market
4

Continue Your Journey in App
Find your dream home, receive real-time updates, and many more!
Download App
Continue Your Journey in App
Find your dream home, receive real-time updates, and many more!
Location
Facts & Features
Rooms
Bedrooms & bathrooms
Bedrooms: 4
Bathrooms: 3
Interior
Exterior Features
Extensive Hardscape, Exterior Lighting, Flood Lights, Outbuilding(s)
Cooling
Central A/c
Appliances
Built In Microwave, Dishwasher, Dryer, Extra Refrigerator/freezer, Refrigerator, Stainless Steel Appliances, Stove, Washer, Water Heater
Heating
Heat Pump(s)
Interior Features
2nd Kitchen, Attic/house Fan, Built Ins, Ceiling Fan(s), Combination Dining/living, Dining Area, Entry Level Bedroom, Family Room Off Kitchen, Floor Plan Open, Kitchen Gourmet, Kitchen Island, Kitchenette, Primary Bath(s), Pantry, Recessed Lighting, Upgraded Countertops, Water Treat System, Window Treatments, Wood Floors
Sewer
On Site Septic
Construction
Year Built
Year Built: 1974
Home type
Single Family Residence
Construction Materials
Brick
Architectural Style
Ranch/rambler
Foundation Details
Block, Brick/mortar, Crawl Space, Other
Utilities & Energy
Basement
Fully Finished, Outside Entrance, Walkout Level, Daylight, Partial
Utilities
Cable Tv Available
Fireplace Features
Brick, Non Functioning, Wood
Water Source
Well
Security Features
Security System, Smoke Detector
Other Features
Subdivision Name
Vallevue
Patio And Porch Features
Patio, Porch
Price History
| Date | Event | Price |
|---|---|---|
05/22/2026 Source: | Pending | $749,900 $284/sqft |
05/16/2026 Source: | Listed for Sale | $749,900 +30.42% $284/sqft |
07/10/2020 Source: | Price Increased | $575,000 +55.41% $217/sqft |
07/01/2014 Source: | Sold | $370,000 $140/sqft |

Nearby Homes




Find Homes by Property Features in The Plains, VA


Based on information from Bright MLS through Oct 05, 2026, 03:02PM. Listing information is from various brokers who participate in the Bright MLS IDX program and not all listings may be visible on the site. The property information being provided on or through the website is for the personal, non-commercial use of consumers and such information may not be used for any purpose other than to identify prospective properties consumers may be interested in purchasing. Some properties which appear for sale on the website may no longer be available because they are for instance, under contract, sold or are no longer being offered for sale. Property information displayed is deemed reliable but is not guaranteed. IDX information is provided exclusively for personal, non-commercial use, and may not be used for any purpose other than to identify prospective properties consumers may be interested in purchasing. Information is deemed reliable but not guaranteed. © 2026 Bright MLS, Inc. All Rights Reserved. Click here for more information
 Advertising Broker: Joe Hawkins | Hawkins Real Estate Services