- Overview
- Description
- Property Details
- Location
- HOA Management
- Facts & Features
- Getting Around




$424,900
Monthly Est:$2,115
 3 Beds
 3 Baths
2 full baths + 1 half bath
 1,556sqft
5292 Neil Dr, Saint Petersburg, FL 33714
$424,900
$2,115/moEst:
Get Pre-Approved
Townhouse
Built in 2022
$550/mo HOA
1,951 sqft lot
$273/sq.ft
Description
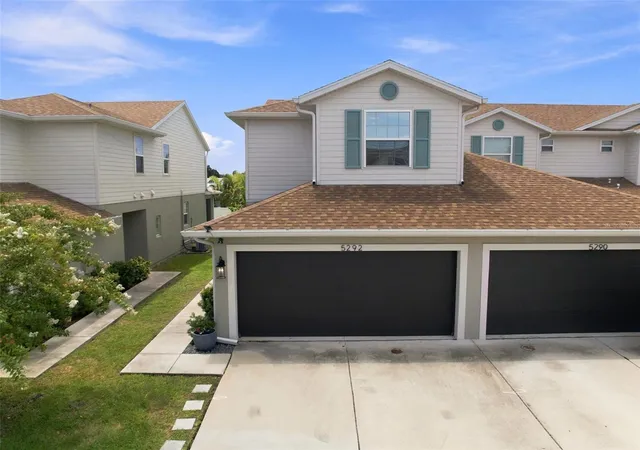
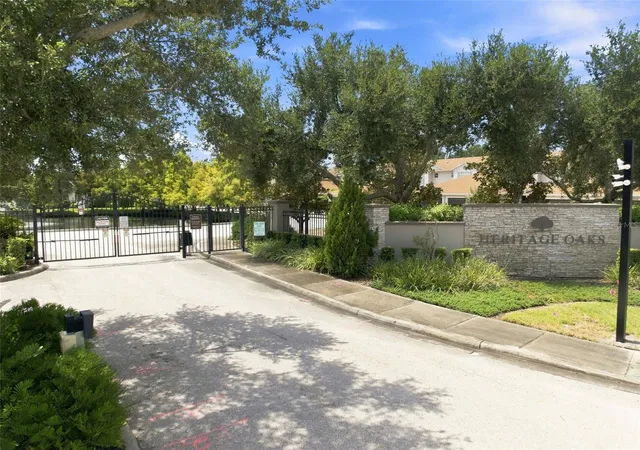
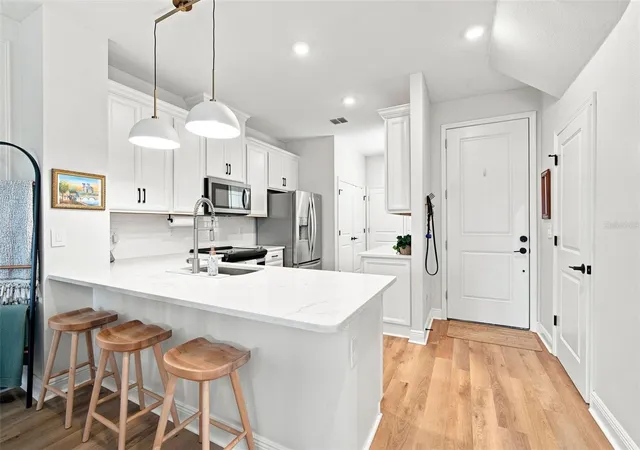
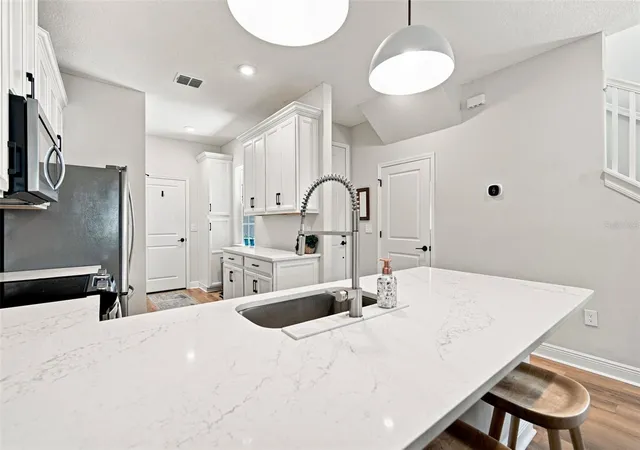
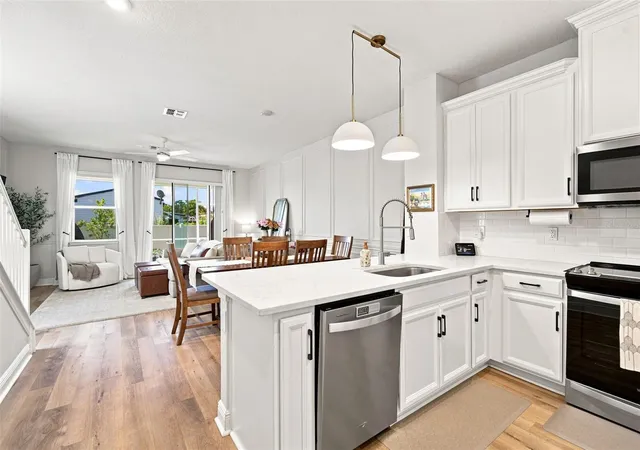
Rare-Gated-St.Petersburg Community. Not all Heritage Oaks townhomes live the same. This premium 2022 Energy Star Certified corner unit offers one of the community's most desirable layouts, pairing extra windows and abundant natural light with a noticeably wider living area and more spacious kitchen. The result is a 3-bedroom, 2.5-bath home that feels larger and more open than its square footage suggests, complete with a versatile loft, screened lanai, attached garage, and a non-flood-zone location. The open kitchen stands apart with seating for guests at the gorgeous quartz countertops complimented by the subway tile backsplash along with a pantry, soft-close hardware, and a fantastic custom upgrade: an additional bank of cabinets with its own countertop. This valuable extra storage is ideal as a coffee bar, buffet or serving station. All appliances, including the washer and dryer, are included. Continuous luxury vinyl plank flooring runs up the steps throughout both levels with no carpet anywhere, complemented by custom decorative wall paneling, updated light fixtures, ceiling fans in every bedroom, updated door hardware, and high-quality window shades. Upstairs, the loft creates flexible space for an office, media room, reading area, or playroom. Additionally the owners made an intelligent and highly practical improvement by upgrading and rerouting the HVAC airflow to properly cool the area they use as an office (Bedroom 3) - a meaningful comfort advantage over comparable layouts where those particular rooms run warm. Smart lights, smart switches, and smart thermostats provide convenient modern control. The primary suite features a walk-in closet and en-suite bath with dual vanities and a glass-enclosed shower. The screened lanai backs to a vinyl privacy fence instead of directly facing neighboring lanais, creating a more private outdoor retreat. The home is also conveniently located near the community pool and clubhouse. The attached garage adds high-quality upgraded flooring and an overhead storage rack, and the included water softener adds everyday convenience.Heritage Oaks offers gated entry, maintained grounds, a clubhouse, and community pool, with convenient access to Downtown St. Petersburg, Central Avenue, the St. Pete Pier, Gulf beaches, shopping, dining, Tampa International Airport, and I-275. With its premium corner position, larger-feeling layout, added privacy, extensive upgrades, and move-in-ready condition, this home stands clearly above the competition. Schedule your private showing today.
- Houzeo last checked: 1 minute ago
- Listing updated: October 21, 2026 at 9:23 pm
- Listing Provided by: Thomas Morillo, LLC (727) 560-4944 , Sean Barber, PA | REALTY ONE GROUP INNOVATION (561) 501-0055
- Source: Stellar MLS-FL as distributed by MLS GRID | MLS#: TB8538600

Property Details
Status
Active
Type
Townhouse
No. of Stories
2
County
City
Neighborhood
--
Year Built
2022
HOA Fees
$550/mo
Finished Area
1,556 sqft
Lot Size
1,951 sqft lot
Basement Area
- sqft
MLS Name
Stellar MLS
MLS Number
TB8538600
MLS Status
Active
Days on Market
75
Cumulative Days on Market
65
Open House

Continue Your Journey in App
Find your dream home, receive real-time updates, and many more!
Continue Your Journey in App
Find your dream home, receive real-time updates, and many more!
Location
HOA Management
Westcoast Management & Realty - Regan or Megan
HOA Fees
$550/ Monthly
Amenities
 Amenities and services may be covered by one or multiple associations and service providers.
 Pest Control
 Maintenance
 Pool
 Trash Pickup
 Sewer
 Security Gate
 Water
 Private Road
Disclaimer: Amenities are based on third-party information and may vary; buyers must independently verify all amenities, as information is deemed reliable but not guaranteed.
Facts & Features
Rooms
Bedrooms & bathrooms
Bedrooms: 3
Bathrooms: 3
Interior
Exterior Features
Hurricane Shutters, Private Yard, Rain Gutters
Heating
Central, Electric
Interior Features
Cathedral Ceiling(s), Ceiling Fans(s), Eat In Kitchen, High Ceilings, Living Room/dining Room Combo, Smart Home, Solid Wood Cabinets, Split Bedroom, Stone Counters, Thermostat, Vaulted Ceiling(s), Walk In Closet(s), Wet Bar
Cooling
Central Air, Humidity Control
Window Features
Double Pane Windows, Energy Star Qualified Windows, Low Emissivity Windows
Appliances
Dishwasher, Disposal, Dryer, Electric Water Heater, Microwave, Range, Range Hood, Refrigerator, Washer
Flooring
Luxury Vinyl
Sewer
Public Sewer
Construction
Year Built
Year Built: 2022
Home type
Townhouse
Foundation Details
Slab
Property Condition
Completed
Construction Materials
Block, Stucco
Roof
Shingle
Utilities & Energy
Security Features
Gated Community
Association Amenities
Gated
Utilities
Bb/hs Internet Available, Cable Connected, Electricity Connected, Phone Available, Public, Sewer Connected, Underground Utilities, Water Connected
Water Source
Public
Laundry Features
Electric Dryer Hookup, In Kitchen, Laundry Closet, Washer Hookup
Other Features
Subdivision Name
Heritage Oaks Twnhms
Community Features
Clubhouse, Deed Restrictions, Gated Community No Guard, Pool, Sidewalks
Price History
| Date | Event | Price |
|---|---|---|
08/17/2026 Source: | Price Decreased | $424,900 -1.16% $273/sqft |
08/17/2026 Source: | Listed for Sale | $429,900 $276/sqft |

Find Homes by Property Features in Saint Petersburg, FL

Based on information from Stellar MLS® through Nov 01, 2026, 08:00PM as submitted to and distributed by MLS GRID. All data is obtained from various sources and may not have been verified by the broker or MLS GRID. Supplied Open House Information is subject to change without notice. All information should be independently reviewed and verified for accuracy. Properties may or may not be listed by the office/agent presenting the information. IDX information is provided exclusively for consumers’ personal non-commercial use. It may not be used for any purpose other than to identify prospective properties consumers may be interested in purchasing. The data is deemed reliable but is not guaranteed by MLS GRID. The use of the MLS GRID Data may be subject to an end-user license agreement prescribed by the Member Participant’s applicable MLS, if any, and as amended from time to time. © 2026 Stellar MLS. All Rights Reserved.
 Advertising Broker: Fred McGill | Simple Showing, Inc
