- Overview
- Description
- Property Details
- Location
- Facts & Features
- Getting Around
- Nearby Homes



$399,000
Monthly Est:$1,986
 5 Beds
 3 Baths
3 full baths
 3,060sqft
5292 Preston Rd, Denison, TX 75020
$399,000
$1,986/moEst:
Get Pre-Approved
Single Family Residence
Built in 1988
$-- HOA
3 acres lot
$130/sq.ft
Description
3 Acres, 3,060 Sq Ft Home & A 1,600 Sq Ft Shop — Bring Your Vision And Your Vibe - Denison, TX
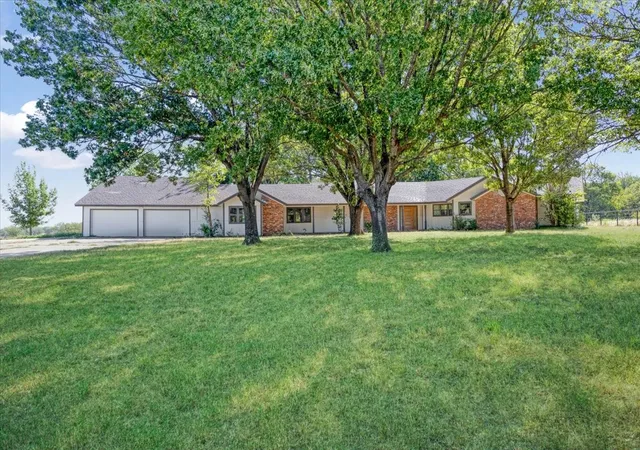
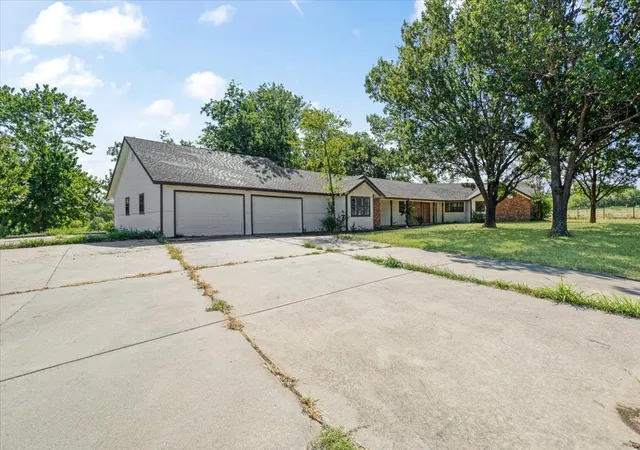
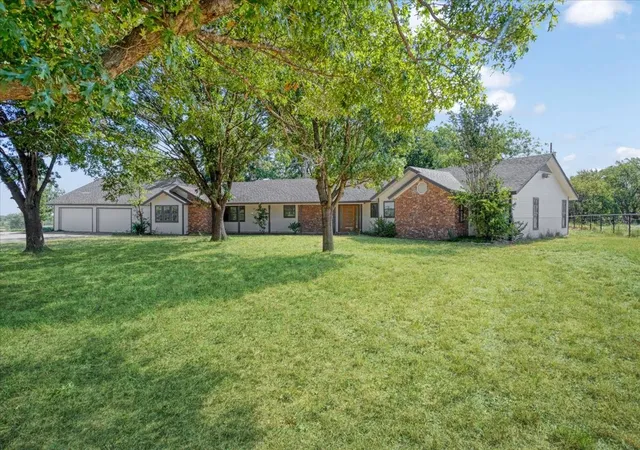
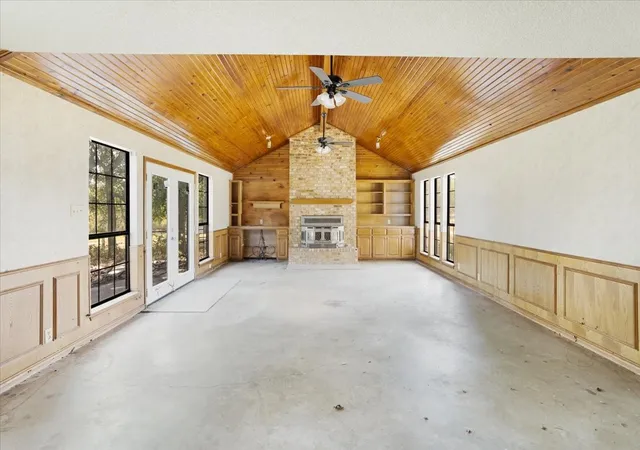
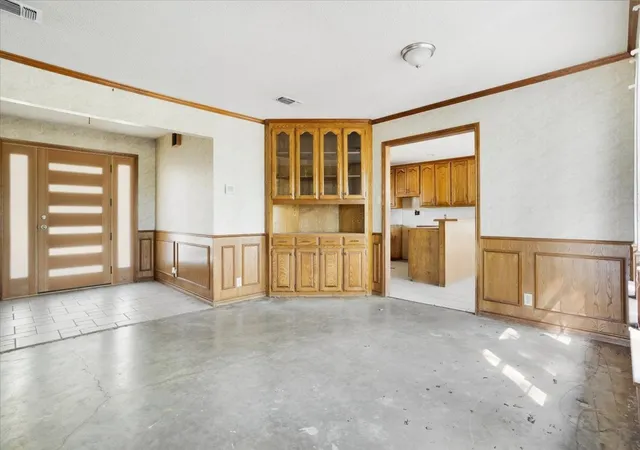
Set on 3 acres outside the Denison city limits, this 5-bedroom, 3-bath home is ready for a complete renovation and a new vision. Whether you plan to tackle the transformation yourself, hire a remodeling team, or see the potential as an investment, this property offers the space and flexibility to make it your own. With 3,060 square feet, a pine vaulted ceiling, a wide, extended concrete driveway with parking for up to 9 additional vehicles, and a 1,600-square-foot shop with electricity, there is plenty of room for projects, hobbies, guests, and more. The property also features a private well and septic, pipe and cable fencing around the perimeter of the house, and mature trees that add to the rural setting.
Located in the Pottsboro ISD and just minutes from Lake Texoma, city amenities, and major routes including Hwy 75, FM 120, TX 289, and FM 1417, you get the best of both worlds—peaceful country living with convenience close by. I like to call it boujee rural. Sold AS-IS and ready for someone to take on this renovation to transform it into something truly special.
- Houzeo last checked: 12 hours ago
- Listing updated: September 11, 2026 at 11:43 pm
- Listing Provided by: Dionne Warfield | eXp Realty LLC (888) 519-7431
- Source: NTREIS MLS-TX | MLS#: 21363178

Property Details
Status
Active
Type
Single Family Residence
No. of Stories
1
County
City
Neighborhood
--
Year Built
1988
HOA Fees
-
Finished Area
3,060 sqft
Lot Size
3 acres lot
Basement Area
- sqft
MLS Name
NTREIS MLS
MLS Number
21363178
MLS Status
Active
Cumulative Days on Market
21

Continue Your Journey in App
Find your dream home, receive real-time updates, and many more!
Download App
Continue Your Journey in App
Find your dream home, receive real-time updates, and many more!
Location
Facts & Features
Rooms
Bedrooms & bathrooms
Bedrooms: 5
Bathrooms: 3
FullBath
Level: First
Area: 110.00 Square Feet
Dimensions: 11 x 10
PrimaryBedroom
Level: First
Area: 506.00 Square Feet
Dimensions: 23 x 22
Bedroom
Level: First
Area: 110.00 Square Feet
Dimensions: 11 x 10
FullBath
Level: First
Area: 140.00 Square Feet
Dimensions: 14 x 10
Bedroom
Level: First
Area: 154.00 Square Feet
Dimensions: 14 x 11
Bedroom
Level: First
Area: 154.00 Square Feet
Dimensions: 14 x 11
PrimaryBathroom
Level: First
Area: 121.00 Square Feet
Dimensions: 11 x 11
Laundry
Level: First
Area: 54.00 Square Feet
Dimensions: 9 x 6
DiningRoom
Level: First
Area: 120.00 Square Feet
Dimensions: 10 x 12
Kitchen
Level: First
Area: 156.00 Square Feet
Dimensions: 13 x 12
LivingRoom
Level: First
Area: 442.00 Square Feet
Dimensions: 26 x 17
PrimaryBedroom
Level: First
Area: 270.00 Square Feet
Dimensions: 18 x 15
Interior
Heating
Central, Electric
Flooring
Concrete, Ceramic Tile
Cooling
Central Air, Electric
Interior Features
Eat In Kitchen, Vaulted Ceilings
Sewer
Septic Tank
Construction
Year Built
Year Built: 1988
Home type
Single Family Residence
Foundation Details
Slab
Roof
Shingle
Architectural Style
Detached
Utilities & Energy
Utilities
Electricity Connected, Overhead Utilities, Septic Available, Water Available
Fireplace Features
Wood Burning Stove
Pool Features
None
Water Source
Well
Parking Features
Additional Parking, Concrete, Driveway, Garage Faces Front, Garage
Other Features
Subdivision Name
G 0749
Disclosures
Accessory Dwelling Unit
Price History
| Date | Event | Price |
|---|---|---|
08/21/2026 Source: | Listed for Sale | $420,000 +5.26% $137/sqft |
08/21/2026 Source: | Price Decreased | $399,000 -70.44% $130/sqft |
04/01/2024 Source: | Listing Removed | $1,350,000 $441/sqft |

Nearby Homes




Find Homes by Property Features in Denison, TX
Nearby New Homes For Sale

Based on information from the North Texas Real Estate Information Systems, Inc., through Oct 09, 2026, 02:30PM. Information is provided exclusively for consumers’ personal, non-commercial use. It may not be used for any purpose other than to identify prospective properties consumers may be interested in purchasing. Data is deemed reliable but is not guaranteed accurate. This website may not include listings or property addresses of sellers who have directed their listing brokers to withhold their listing or their property address from display on the Internet. ©2026 North Texas Real Estate Information Systems, Inc. All Rights Reserved.
 Advertising Broker: Michelle Brecker | Pathway To Home Realty