- Overview
- Description
- Property Details
- Location
- HOA Management
- Facts & Features
- Getting Around
- Nearby Homes

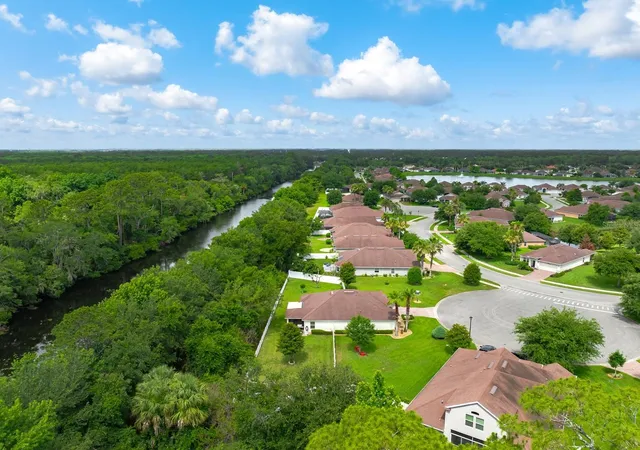


$484,900
Monthly Est:$2,414
 3 Beds
 2 Baths
2 full baths
 1,868sqft
53 Auberry Dr, Palm Coast, FL 32137
$484,900
$2,414/moEst:
Get Pre-Approved
Single Family Residence
Built in 2015
$86.67/mo HOA
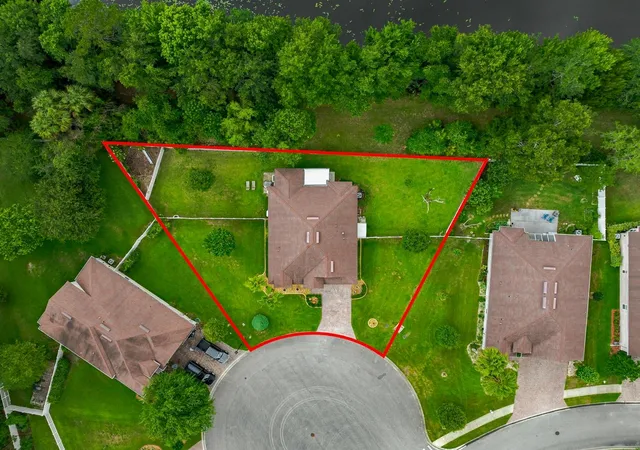
14,219 sqft lot
$260/sq.ft
Description
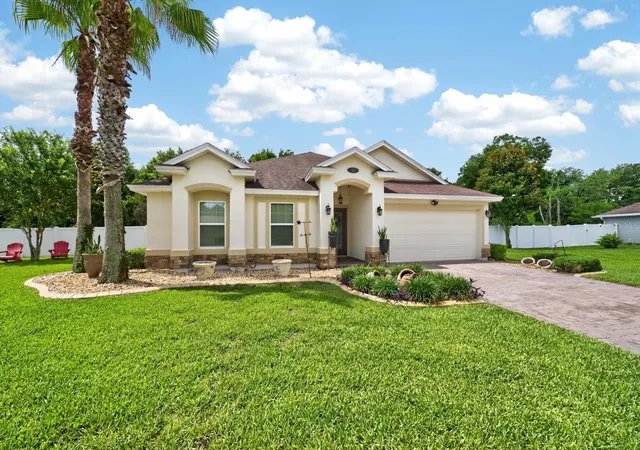
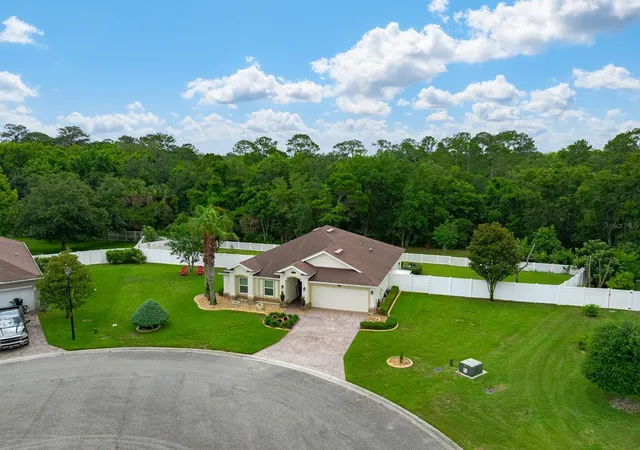
Imagine coming home each day to peaceful wooded views, a quiet cul-de-sac setting, and the comfort of a meticulously maintained home designed for the way you live. Welcome to 53 Auberry Drive, where thoughtful design, quality updates, and an exceptional outdoor setting come together to create a truly special opportunity in Palm Coast. Situated on an oversized homesite backing to a wooded preserve and canal, this three-bedroom, two-bath residence offers 1,868 square feet of well-planned living space with room to relax, entertain, and enjoy life both indoors and out. The attractive split-bedroom layout provides privacy for family members and guests while maintaining an open, connected feel throughout the main living areas. The kitchen serves as the centerpiece of the home, featuring stainless steel appliances, a gas range for cooking enthusiasts, a spacious center island, and an abundance of storage including a large pantry. Whether you're preparing a gourmet dinner or gathering with friends and family, this inviting space effortlessly accommodates every occasion. The primary suite offers a peaceful retreat at the end of the day with elegant tray ceilings and generous walk-in closets. The secondary bedrooms provide versatility, with the oversized second bedroom offering incredible potential as a guest retreat, home office, hobby room, or additional primary suite. Outside, the property truly shines. The expansive backyard invites endless possibilities for outdoor enjoyment. Mature surroundings create a serene atmosphere while the canal and wooded backdrop enhance privacy and natural beauty. A dedicated gardening area provides the perfect space to cultivate flowers, herbs, or vegetables. Vinyl fencing and decorative curbing add both charm and functionality, creating a polished outdoor environment that is ready to enjoy. Practical improvements include an updated air conditioning system installed in 2023 and an epoxy-coated two-car garage floor that adds durability and style. Living in Palm Coast means embracing an active and vibrant lifestyle. Spend your days golfing, playing tennis, exploring miles of walking and biking trails, or relaxing at nearby beaches along Florida's stunning Atlantic coast. Convenient access to shopping, dining, healthcare facilities, and major destinations including St. Augustine, Daytona Beach, and Jacksonville makes everyday living easy and enjoyable. Rarely does a home have this combination of privacy, location, flexible living space, and outdoor appeal. Discover the lifestyle you've been waiting for at 53 Auberry Drive and experience all that this exceptional property provides.
- Houzeo last checked: 8 hours ago
- Listing updated: August 8, 2026 at 2:10 pm
- Listing Provided by: Bob Bagdon (774) 245-7717 , Ann Bagdon | ENGEL VOLKERS PALM COAST (386) 338-0326
- Source: Stellar MLS-FL | MLS#: FC318926

Property Details
Status
Active
Type
Single Family Residence
No. of Stories
1
County
City
Neighborhood
--
Year Built
2015
HOA Fees
$86.67/mo
Finished Area
1,868 sqft
Lot Size
14,219 sqft lot
Basement Area
- sqft
MLS Name
Stellar MLS
MLS Number
FC318926
MLS Status
Active
Days on Market
147
Cumulative Days on Market
67

Continue Your Journey in App
Find your dream home, receive real-time updates, and many more!
Continue Your Journey in App
Find your dream home, receive real-time updates, and many more!
Location
HOA Management
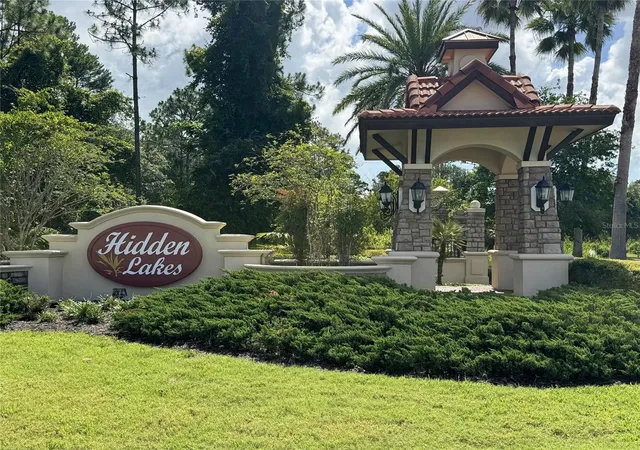
Hidden Lakes HOA/Jennifer Stokes
HOA Fees
$1,039.54/ Annually
Disclaimer: Amenities are based on third-party information and may vary; buyers must independently verify all amenities, as information is deemed reliable but not guaranteed.
Facts & Features
Rooms
Bedrooms & bathrooms
Bedrooms: 3
Bathrooms: 2
Living Room
Level: First
Area: 288.00 Square Feet
Dimensions: 18x16
Dining Room
Level: First
Area: 136.00 Square Feet
Dimensions: 8x17
Kitchen
Level: First
Area: 247.00 Square Feet
Dimensions: 13x19
Primary Bedroom
Level: First
Area: 221.00 Square Feet
Dimensions: 13x17
Primary Bathroom
Level: First
Area: 80.00 Square Feet
Dimensions: 8x10
Bedroom 2
Level: First
Area: 216.00 Square Feet
Dimensions: 12x18
Bedroom 3
Level: First
Area: 132.00 Square Feet
Dimensions: 11x12
Interior
Interior Features
Ceiling Fans(s), Crown Molding, Eat In Kitchen, Living Room/dining Room Combo, Open Floorplan, Primary Bedroom Main Floor, Split Bedroom, Stone Counters, Window Treatments
Flooring
Hardwood, Tile
Heating
Electric, Heat Pump
Sewer
Public Sewer
Exterior Features
Dog Run, Garden
Appliances
Dishwasher, Disposal, Dryer, Electric Water Heater, Microwave, Range, Refrigerator, Washer
Cooling
Central Air
Construction
Year Built
Year Built: 2015
Home type
Single Family Residence
Construction Materials
Frame
Roof
Shingle
Property Condition
Completed
Foundation Details
Slab
Utilities & Energy
Utilities
Cable Connected, Electricity Connected, Propane, Sewer Connected, Water Connected
Water Source
Public
Laundry Features
Electric Dryer Hookup, Laundry Room, Washer Hookup
Other Features
Vegetation
Fruit Trees, Trees/landscaped
Subdivision Name
Hidden Lakes
Patio And Porch Features
Covered, Patio, Screened
Lot Features
Cul De Sac, City Limits, Irregular Lot, Landscaped, Level, Oversized Lot, Paved
Price History
| Date | Event | Price |
|---|---|---|
06/02/2026 Source: | Listed for Sale | $489,900 +1.03% $262/sqft |
06/02/2026 Source: | Price Increased | $484,900 +3.17% $260/sqft |
06/06/2024 Source: | Price Decreased | $470,000 -1.88% $252/sqft |
05/02/2024 Source: | Price Increased | $479,000 +74.25% $256/sqft |
06/20/2018 Source: | Sold | $274,900 +1.81% $147/sqft |

Show more
Nearby Homes




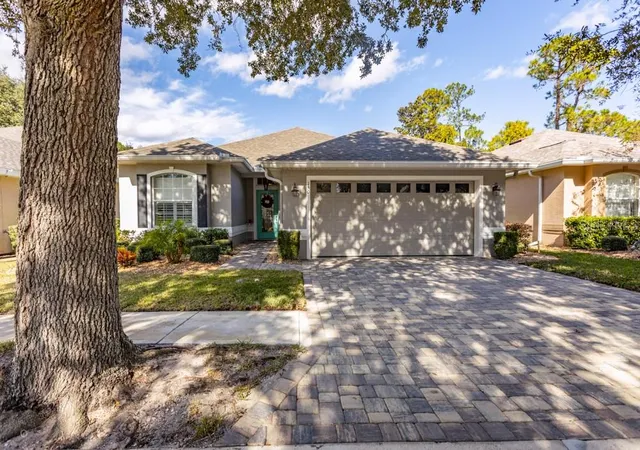
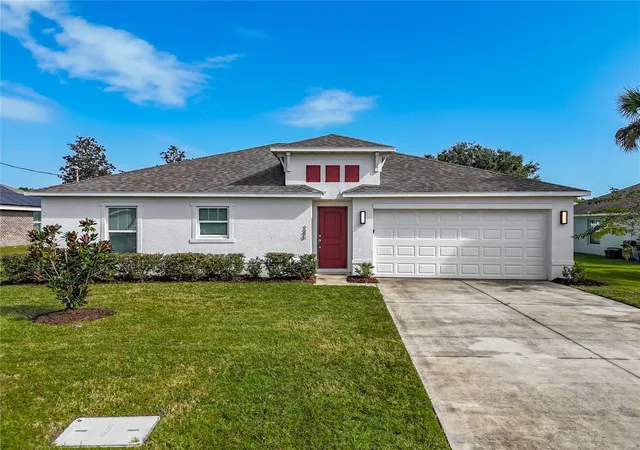
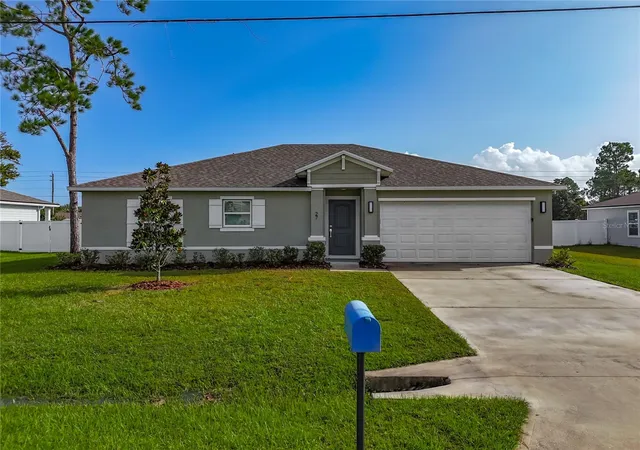
Find Homes by Property Features in Palm Coast, FL
Nearby New Homes For Sale

Based on information from Stellar MLS® through Oct 28, 2026, 02:15PM as submitted to and distributed by MLS GRID. All data is obtained from various sources and may not have been verified by the broker or MLS GRID. Supplied Open House Information is subject to change without notice. All information should be independently reviewed and verified for accuracy. Properties may or may not be listed by the office/agent presenting the information. IDX information is provided exclusively for consumers’ personal non-commercial use. It may not be used for any purpose other than to identify prospective properties consumers may be interested in purchasing. The data is deemed reliable but is not guaranteed by MLS GRID. The use of the MLS GRID Data may be subject to an end-user license agreement prescribed by the Member Participant’s applicable MLS, if any, and as amended from time to time. © 2026 Stellar MLS. All Rights Reserved.
 Advertising Broker: Fred McGill | Simple Showing, Inc
