- Overview
- Description
- Property Details
- Location
- Facts & Features
- Getting Around
- Nearby Homes


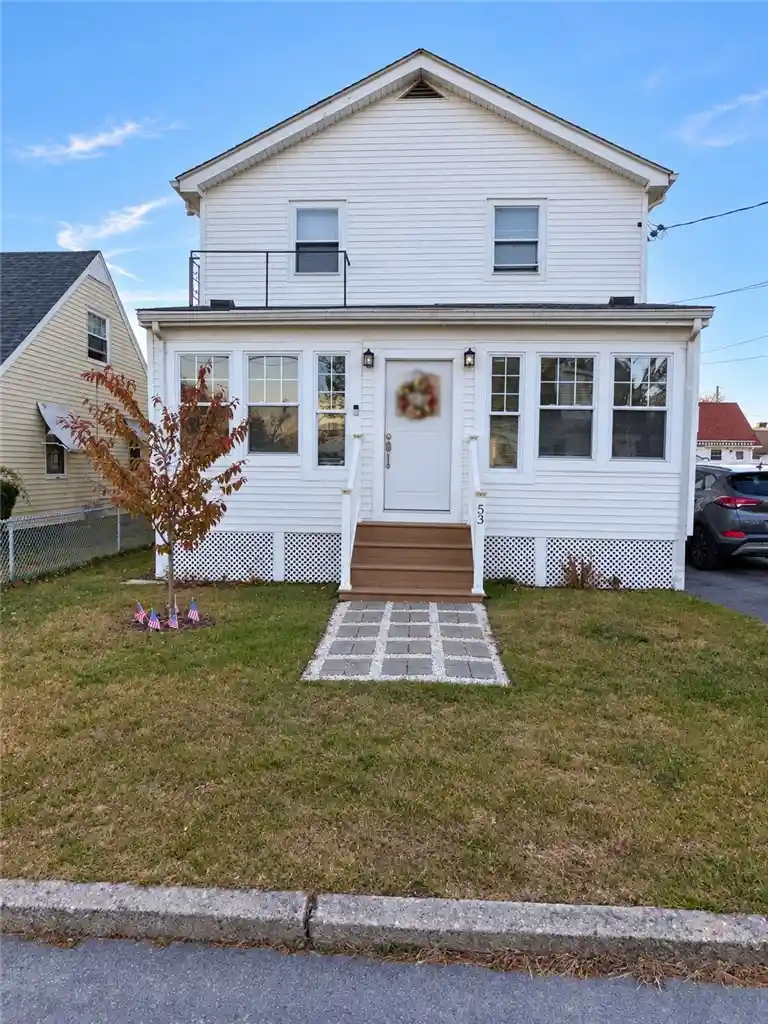


$600,000
Monthly Est:$2,986
 4 Beds
 2 Baths
2 full baths
 2,700sqft
53 Byron Ave, Pawtucket, RI 02861
$600,000
$2,986/moEst:
Get Pre-Approved
Multi Family
Built in 1901
$-- HOA
4,950 sqft lot
$222/sq.ft
Description
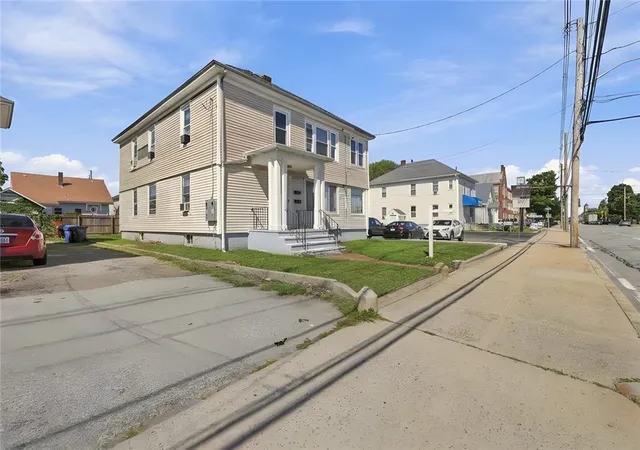
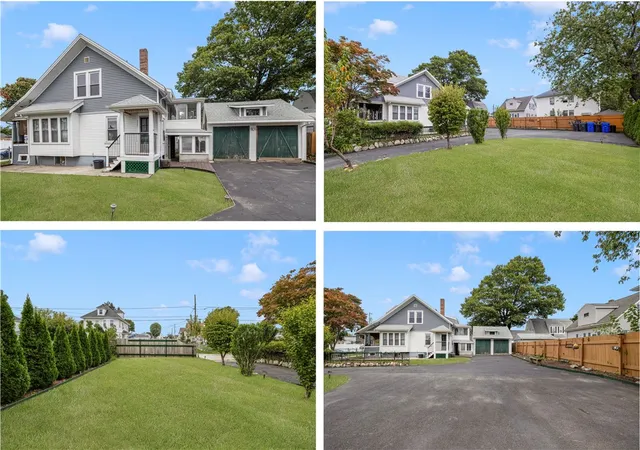
Welcome to 53 Byron Avenue in Pawtucket's Darlington neighborhood! Remodeled and improved over the past five years, this two-family property offers two bedrooms and one full bathroom per unit, individual kitchens, and spacious living areas. A first-floor office adds flexibility for working from home. Interior highlights include hardwood flooring, white kitchen cabinetry, stainless steel appliances, and a tile backsplash. Improvements include insulation completed through RISE, replacement windows, and separate Navien heating systems installed in 2021, one for each unit. Solar panels with battery backup offer stored energy during power outages. The seller currently operates the second-floor unit as an Airbnb; buyers. A fenced yard, paved driveway, detached one-car garage, and basement laundry area add convenience. Located near the Rhode Island Massachusetts border, with access to shopping, dining, I-95, and I-195. Area amenities include Narragansett Park Plaza, Centreville Bank Stadium, and the Pawtucket/Central Falls commuter rail station with service to Providence and Boston.
- Houzeo last checked: 12 hours ago
- Listing updated: November 2, 2026 at 5:09 pm
- Listing Provided by: Yamanda Perez Jimenez (401) 523-4983 DRE #RES.0044610 | Circle 100 Real Estate (401) 336-6083
- Source: RI StateWide MLS-RI | MLS#: 1427488

Property Details
Status
Active
Type
Multi Family
No. of Stories
-
County
City
Neighborhood
--
Year Built
1901
HOA Fees
-
Finished Area
2,700 sqft
Lot Size
4,950 sqft lot
Basement Area
- sqft
MLS Name
RI StateWide MLS
MLS Number
1427488
MLS Status
Active
Days on Market
2
Open House

Continue Your Journey in App
Find your dream home, receive real-time updates, and many more!
Continue Your Journey in App
Find your dream home, receive real-time updates, and many more!
Location
Facts & Features
Rooms
Bedrooms & bathrooms
Bedrooms: 4
Bathrooms: 2
Interior
Appliances
Tankless Water Heater
Flooring
Carpet, Ceramic Tile, Hardwood, Other
Heating
Baseboard, Gas
Sewer
Public Sewer
Cooling
None
Construction
Year Built
Year Built: 1901
Home type
Multi Family
Construction Materials
Vinyl Siding
Architectural Style
Stacked
Foundation Details
See Remarks
Utilities & Energy
Basement
Full, Unfinished, Walk Out Access
Parking Features
Detached, Garage
Water Source
Public
Electric
Amps200or More
Other Features
Subdivision Name
Darlington
Price History
| Date | Event | Price |
|---|---|---|
10/31/2026 Source: | Listed for Sale | $600,000 +114.29% $222/sqft |
04/29/2020 Source: | Price Increased | $280,000 +1.86% $104/sqft |
01/20/2020 Source: | Sold | $274,900 +111.46% $102/sqft |
05/11/2011 Source: | Listing Removed | $129,999 $48/sqft |

Nearby Homes

Find Homes by Property Features in Pawtucket, RI

Based on information from State-Wide MLS through Nov 02, 2026, 02:15PM. Information is provided exclusively for consumers’ personal, non-commercial use. It may not be used for any purpose other than to identify prospective properties that consumers may be interested in purchasing. Data is deemed reliable but is not guaranteed accurate by the MLS. This website may not include listings or property addresses of sellers who have directed their listing brokers to withhold their listing or their property address from display on the Internet. © 2026 State-Wide MLS, Inc. All rights reserved.
 Advertising Broker: Derek Greene | The Greene Realty Group
