
- Overview
- Description
- Property Details
- Location
- Facts & Features
- Getting Around
- Nearby Homes


Street View
$1,099,000
Monthly Est:$5,470
 3 Beds
 3 Baths
2 full baths + 1 half bath
 1,772sqft
53 Chatfield Rd, Yonkers, NY 10708
$1,099,000
$5,470/moEst:
Get Pre-Approved
Single Family Residence
Built in 1926
$-- HOA
5,227 sqft lot
$620/sq.ft
Description
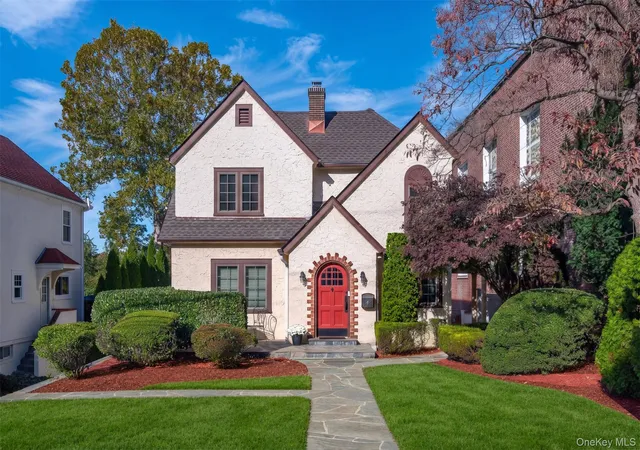
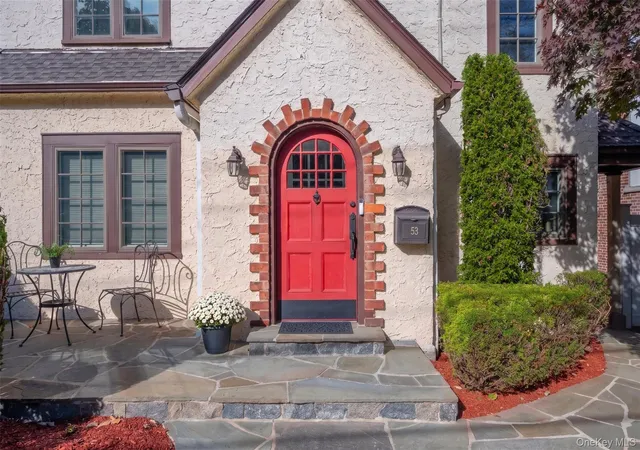
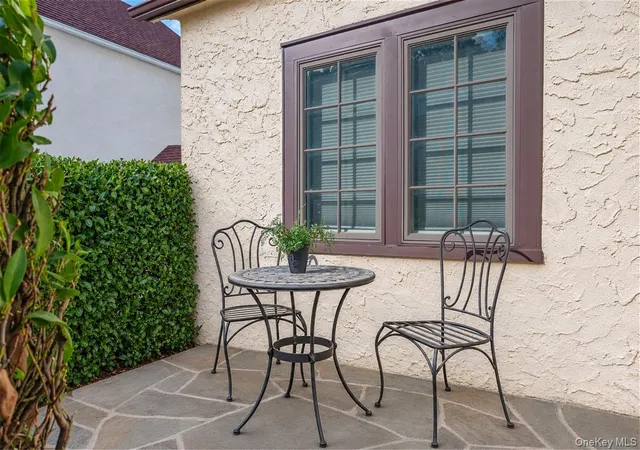
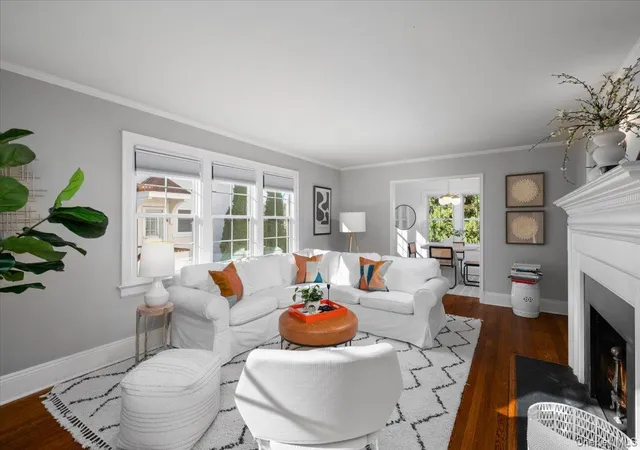
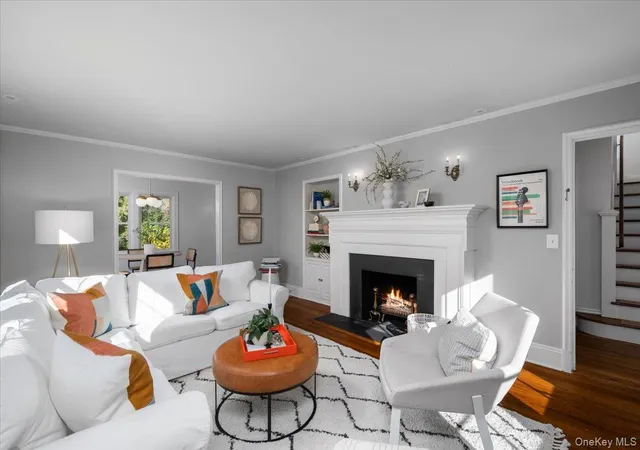
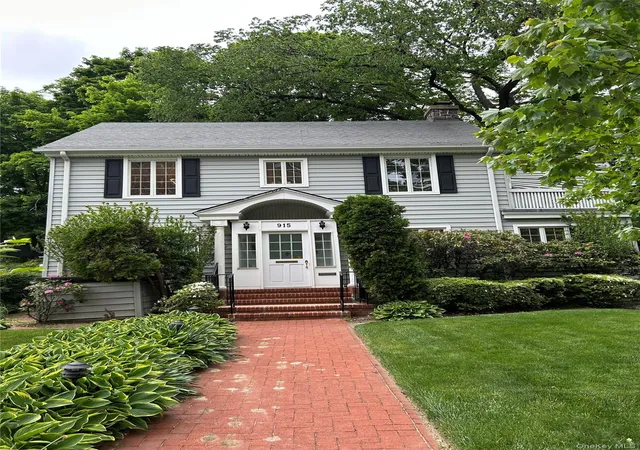
Some homes make you fall in love before you even step inside. This picture-perfect Tudor with a welcoming front porch makes a memorable first impression. Situated in the highly sought-after Bronxville PO area of Yonkers, just half a mile from Bronxville Village and Metro-North, this meticulously maintained home offers thoughtful updates, inviting living spaces and a wonderfully private garden setting. Inside, a gracious living room with fireplace and elegant formal dining room lead to a beautifully updated kitchen featuring stainless steel appliances, peninsula seating, recessed lighting and a sun-filled breakfast area. Step directly outside to a private patio with a built-in grill and pizza oven, perfect for morning coffee, outdoor dining or gathering with friends. A convenient first-floor powder room completes the main level. Upstairs are three bedrooms, including one currently configured as a generous walk-in closet, and a spacious spa bath featuring double sinks, a separate vanity, steam shower and jetted tub. A full-length cedar-lined attic provides exceptional storage. The walkout lower level offers a bonus 456 square feet of finished storage, not included in the total square footage, along with a full bath, laundry, separate ductless heating and cooling, and access to the attached one-car garage. Outside, beautifully landscaped terraces create a remarkably private retreat with inviting spaces for dining, relaxing and entertaining. A spacious driveway with ample parking adds everyday convenience. Significant improvements include a new roof in 2026, Marvin and Andersen windows, updated 200-amp electrical service and central air conditioning. With Bronxville Village’s shops, restaurants, farmers market, parks and train station nearby, 53 Chatfield offers a wonderful balance of architectural character, privacy and convenience.
- Houzeo last checked: 8 minutes ago
- Listing updated: November 14, 2026 at 5:33 am
- Listing Provided by: Jennifer Meyer (914) 844-8527 | Compass Greater NY, LLC (914) 341-1561
- Source: OneKey MLS-NY as distributed by MLS GRID | MLS#: 1064138

Property Details
Status
Active
Type
Single Family Residence
No. of Stories
-
County
City
Neighborhood
--
Year Built
1926
HOA Fees
-
Finished Area
1,772 sqft
Lot Size
5,227 sqft lot
Basement Area
- sqft
MLS Name
OneKey MLS
MLS Number
1064138
MLS Status
Active
Days on Market
1

Continue Your Journey in App
Find your dream home, receive real-time updates, and many more!
Continue Your Journey in App
Find your dream home, receive real-time updates, and many more!
Location
Facts & Features
Rooms
Bedrooms & bathrooms
Bedrooms: 3
Bathrooms: 3
Interior
Window Features
Screens, Storm Window(s)
Cooling
Central Air, Ductless
Appliances
Dishwasher, Dryer, Refrigerator, Washer
Sewer
Public Sewer
Interior Features
Ceiling Fan(s), Chandelier, Chefs Kitchen, Crown Molding, Double Vanity, Eat In Kitchen, Entrance Foyer, Formal Dining, Granite Counters, Original Details, Primary Bathroom, Recessed Lighting, Soaking Tub, Wired For Sound
Heating
Hot Water, Oil
Exterior Features
Garden, Gas Grill
Construction
Year Built
Year Built: 1926
Home type
Single Family Residence
Architectural Style
Tudor
Construction Materials
Stucco
Utilities & Energy
Water Source
Public
Laundry Features
In Basement
Fireplace Features
Wood Burning
Parking Features
Attached, Driveway
Utilities
Trash Collection Public
Basement
Partially Finished, Storage Space, Unfinished, Walk Out Access
Other Features
Patio And Porch Features
Patio, Terrace
Price History
| Date | Event | Price |
|---|---|---|
11/14/2026 Source: | Listed for Sale | $1,099,000 $620/sqft |
11/12/2026 Source: | Coming Soon | $1,099,000 $620/sqft |

Nearby Homes


Find Homes by Property Features in Yonkers, NY


Based on information from OneKey MLS® through Nov 14, 2026, 02:46PM as submitted to and distributed by MLS GRID. All data is obtained from various sources and may not have been verified by broker or MLS GRID. Supplied Open House Information is subject to change without notice. All information should be independently reviewed and verified for accuracy. Properties may or may not be listed by the office/agent presenting the information. IDX information is provided exclusively for consumers’ personal non-commercial use. It may not be used for any purpose other than to identify prospective properties consumers may be interested in purchasing. The data is deemed reliable but is not guaranteed by MLS GRID. The use of the MLS GRID Data may be subject to an end-user license agreement prescribed by the Member Participant’s applicable MLS, if any, and as amended from time to time. © 2026 OneKey MLS. All rights reserved.
 Advertising Broker: Derek Greene | The Greene Realty Group
