- Overview
- Description
- Property Details
- Location
- Facts & Features
- Getting Around
- Nearby Homes

Street View
$749,999
Monthly Est:$3,733
 3 Beds
 2 Baths
2 full baths
 1,597sqft
53 Ciliotta Ln, Brookhaven, NY 11776
$749,999
$3,733/moEst:
Get Pre-Approved
Single Family Residence
Built in 2026
$-- HOA
12,000 sqft lot
$470/sq.ft
Description
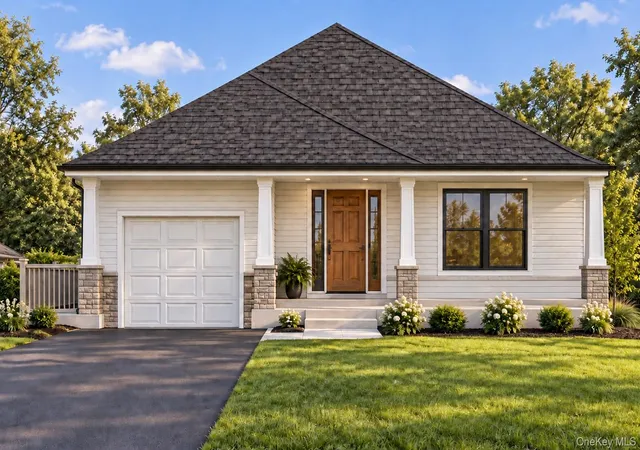
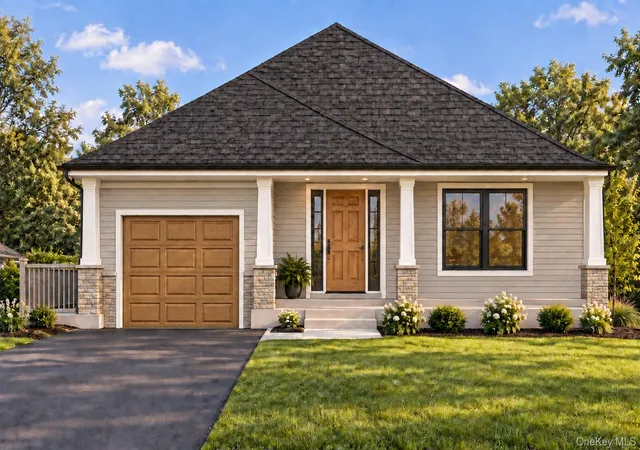
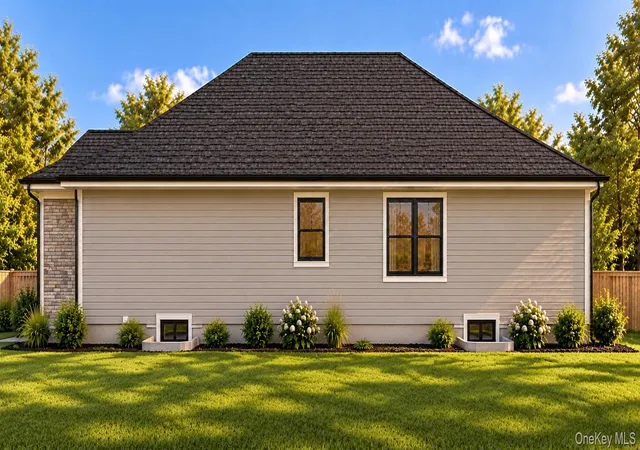
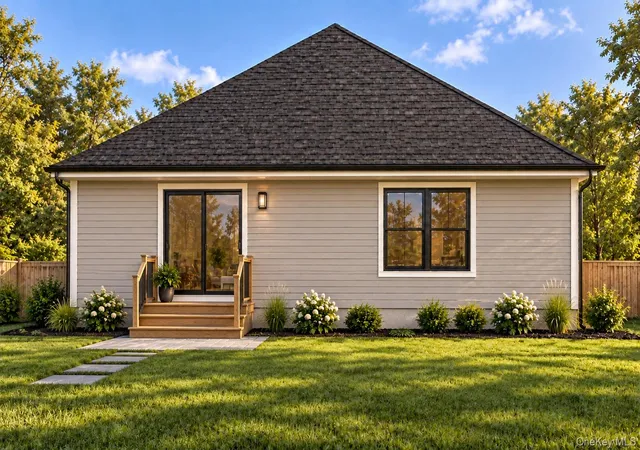
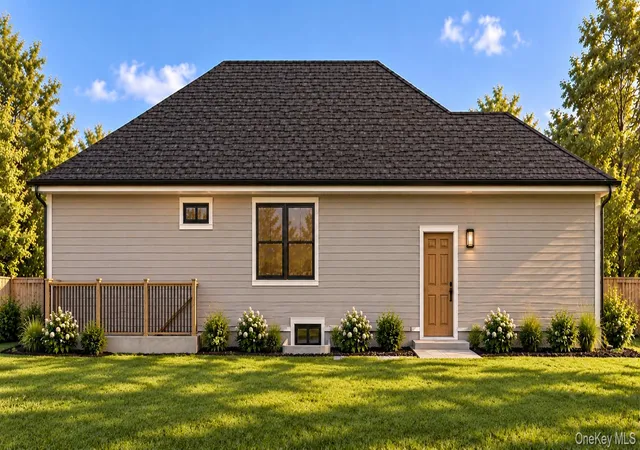
Welcome to 53 Ciliotta Lane in Port Jefferson Station—an incredible opportunity to own a brand-new, to-be-built ranch by Home Luxury Inc. within an established community in the highly regarded Comsewogue School District! Set on a perfectly flat 12,000-square-foot lot—approximately .275 acres—this thoughtfully designed single-level home will offer approximately 1,597 square feet of beautiful living space with 3 bedrooms, 2 full bathrooms, an attached one-car garage, and a full unfinished basement with an outside entrance. Everything will be completely brand new—from the foundation and energy-efficient mechanical systems to the kitchen, bathrooms, flooring, windows, roof, siding, electrical service, and finishes! The bright and spacious open floor plan will create a seamless flow between the kitchen, dining area, and main living space. The beautifully appointed kitchen will offer an abundance of cabinet and counter space, wood cabinetry, granite countertops, stainless-steel appliances, and a large center island or breakfast bar providing additional preparation space and seating. White oak flooring will extend throughout the main living areas. The spacious primary bedroom includes a private full bathroom with a tiled shower, while two additional bedrooms and a second full bathroom complete the main level. Additional features include a main-level laundry closet, energy-efficient electric heat-pump heating and central air conditioning, 200-amp electrical service, two-by-six exterior construction, Low-E argon-insulated windows, architectural roof shingles, vinyl siding, seamless gutters, an attached garage with direct interior access, a covered front porch, rear sliding glass doors, and a blacktop driveway. Best of all, this home is to be built, allowing the future purchaser—subject to the builder’s construction schedule—to select from Home Luxury Inc.’s available finishes, colors, cabinetry, countertops, flooring, tile, doors, hardware, and fixtures. Secure this exciting new-construction ranch early, personalize the finishes, and watch your future home come to life! Final construction and selections are subject to approved plans, permits, builder specifications, the signed contract, and product availability.
- Houzeo last checked: 9 hours ago
- Listing updated: September 29, 2026 at 9:01 am
- Listing Provided by: Bryan J. Karp CBR (631) 759-5277 | Coldwell Banker American Homes (631) 863-9800
- Source: OneKey MLS-NY | MLS#: 1054796

Property Details
Status
Active
Type
Single Family Residence
No. of Stories
-
County
City
Neighborhood
--
Year Built
2026
HOA Fees
-
Finished Area
1,597 sqft
Lot Size
12,000 sqft lot
Basement Area
- sqft
MLS Name
OneKey MLS
MLS Number
1054796
MLS Status
Active
Days on Market
3
Cumulative Days on Market
1

Continue Your Journey in App
Find your dream home, receive real-time updates, and many more!
Download App
Continue Your Journey in App
Find your dream home, receive real-time updates, and many more!
Location
Facts & Features
Rooms
Bedrooms & bathrooms
Bedrooms: 3
Bathrooms: 2
Basement
Level: Basement
Interior
Heating
Electric
Cooling
Central Air
Sewer
Cesspool
Interior Features
First Floor Bedroom, First Floor Full Bath, Crown Molding, Eat In Kitchen, Granite Counters, Kitchen Island, Recessed Lighting, Washer/dryer Hookup
Window Features
Double Pane Windows, Energy Star Qualified Windows, New Windows
Flooring
Carpet, Wood
Appliances
Dishwasher, Range, Refrigerator
Construction
Year Built
Year Built: 2026
Home type
Single Family Residence
Architectural Style
Ranch
Property Condition
New Construction, To Be Built
Construction Materials
Frame
Utilities & Energy
Parking Features
Attached, Driveway, Garage, Private
Utilities
Cable Available, Electricity Available, Phone Available
Water Source
Public
Laundry Features
Electric Dryer Hookup, Washer Hookup
Basement
Full, Unfinished
Price History
| Date | Event | Price |
|---|---|---|
09/28/2026 Source: | Listed for Sale | $749,999 $470/sqft |

Nearby Homes
Find Homes by Property Features in Brookhaven, NY


Based on information from OneKey MLS, through Oct 01, 2026, 02:47PM. IDX information is provided exclusively for personal, non-commercial use, and may not be used for any purpose other than to identify prospective properties consumers may be interested in purchasing. Information is deemed reliable but not guaranteed. © 2026 OneKey® MLS. All rights reserved.
 Advertising Broker: Derek Greene | The Greene Realty Group