- Overview
- Description
- Property Details
- Location
- Facts & Features
- Getting Around
- Nearby Homes
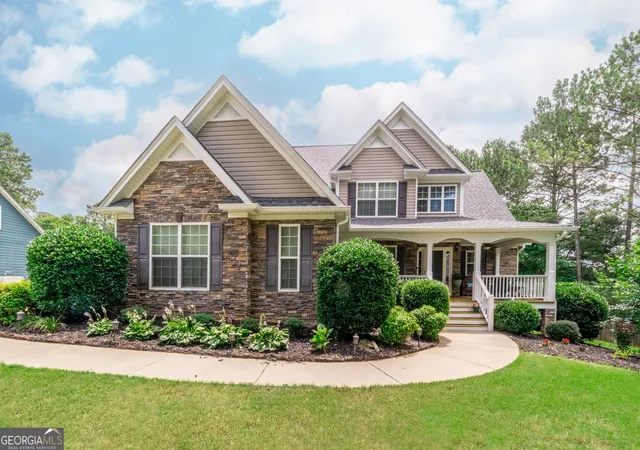

Street View
$469,000
Monthly Est:$2,334
 5 Beds
 4 Baths
3 full baths + 1 half bath
 2,767sqft
53 Denny Ln, Dallas, GA 30157
$469,000
$2,334/moEst:
Get Pre-Approved
Single Family Residence
Built in 2007
$-- HOA
20,037.6 sqft lot
$169/sq.ft
Description
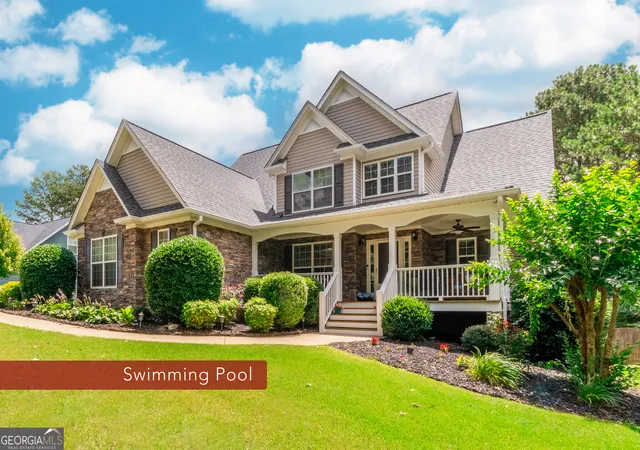
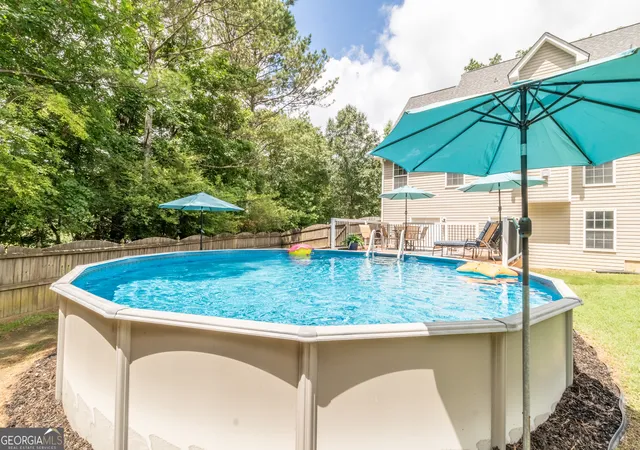
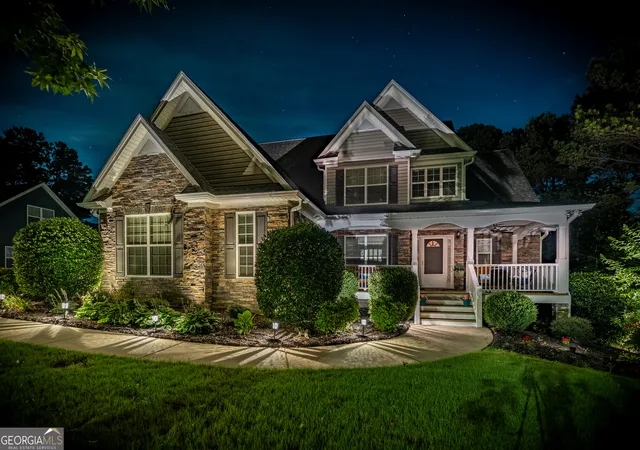
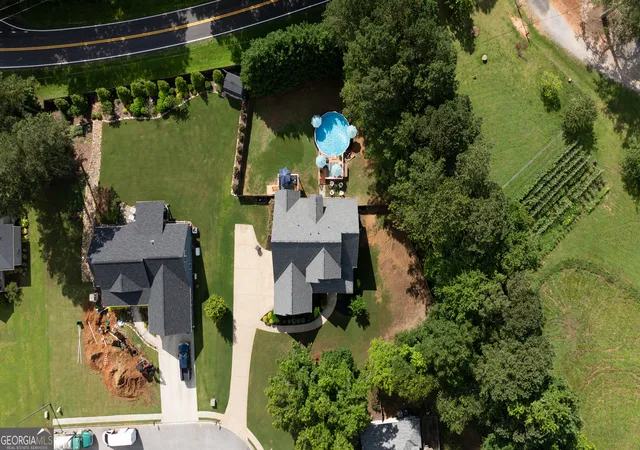
Makes waves all summer long with this spectacular 5 Bed 3.5 Bath Home with a Pool! Nestled at the end of a quiet cut de sac in Dallas, this home is packed with features perfect for a big family. The moment you start walking up the sidewalk to the front porch, you can tell the house is going to be immaculate. Roof is less than 2 years old! Enjoy a breeze on the open air front porch that has been recently stained and is a dream with swing and rocking bench. . Entering the home, you're greeted by a custom-made shoe cubby/locker area and an immediate view to the open floor plan showing the separate dining room and a living room situated around a stone gas logs fireplace. The large kitchen includes double ovens (one convection/conventional and one conventional), gas cooktop, stainless steel appliances (microwave and dishwasher only 2 years old, refrigerator 4 years old), a breakfast bar and a separate breakfast area. The laundry room is around the corner from the kitchen and has an extra refrigerator and view of the side yard. Off of the kitchen takes you to the upper deck, which has also been recently stained, and is a perfect spot to lounge while watching the fun down below at the pool! Master suite is on the main level and features a high tray ceiling, double vanities in the bathroom, a heated jet tub (keeps the water warm long after filling), separate standup shower, and a walk in closet. Heading upstairs, you'll find a whole other living space! With 4 Bedrooms upstairs and one of them a "second master" with its own private full bath, you'll have plenty of room for everyone. Centrally located is a living area space with a built-in desk work area and mini kitchenette nook with microwave, prep bar and mini fridge. A full basement that's already framed out and electrical ran leaves an open pallet for you to add on even more finished space or use the large area for storage, a gym, recreation area, or anything you can dream up! There are 2 hot water heaters in-series to assure you keep plenty of hot water available for use, even when the house is packed out with family and out of town guests. Out back, you'll find the large back yard that's fully fenced in with a wooden privacy fence surrounding your very own summer oasis, poolside! Pool pump is recently installed and only 1 year old. Added privacy for the yard and pool comes from the mature cypress trees lined along the fence. Lastly, as the sun goes down and the moon comes up, your eyes will be drawn to the awesome curb appeal of the installed accent lighting that showcase the house, front walkway, and some of the trees out front. Enough good things can't be said of this home, so schedule your tour today to come and see why this home is so special!
- Houzeo last checked: 6 minutes ago
- Listing updated: January 10, 2026 at 5:40 pm
- Listing Provided by: |
- Source: Georgia MLS-GA | MLS#: 10548521

Property Details
Status
Pending
Type
Single Family Residence
No. of Stories
-
County
City
Neighborhood
--
Year Built
2007
HOA Fees
-
Finished Area
2,767 sqft
Lot Size
20,037.6 sqft lot
Basement Area
- sqft
MLS Name
Georgia MLS
MLS Number
10548521
MLS Status
Under Contract
Days on Market
503
Cumulative Days on Market
203

Continue Your Journey in App
Find your dream home, receive real-time updates, and many more!
Continue Your Journey in App
Find your dream home, receive real-time updates, and many more!
Location
Facts & Features
Rooms
Bedrooms & bathrooms
Bedrooms: 5
Bathrooms: 4
Interior
Interior Features
Double Vanity, Master On Main Level, Separate Shower, Soaking Tub, Split Bedroom Plan, Tile Bath, Tray Ceiling(s), Walk In Closet(s)
Flooring
Carpet, Tile, Vinyl
Window Features
Double Pane Windows
Heating
Central, Electric, Forced Air, Natural Gas
Cooling
Central Air, Electric
Sewer
Public Sewer
Appliances
Convection Oven, Cooktop, Dishwasher, Double Oven, Electric Water Heater, Microwave, Oven, Refrigerator, Stainless Steel Appliance(s)
Construction
Year Built
Year Built: 2007
Home type
Single Family Residence
Architectural Style
Traditional
Roof
Composition
Property Condition
Resale
Construction Materials
Concrete, Stone
Utilities & Energy
Utilities
Cable Available, Electricity Available, High Speed Internet, Natural Gas Available, Sewer Connected
Water Source
Public
Parking Features
Garage, Attached, Kitchen Level
Basement
Concrete, Daylight, Exterior Entry, Full, Interior Entry, Unfinished
Fireplace Features
Family Room, Gas Log
Pool Features
Above Ground
Laundry Features
In Hall
Other Features
Lot Features
None
Community Features
None
Patio And Porch Features
Deck, Patio, Porch
Subdivision Name
Denny Springs
Price History
| Date | Event | Price |
|---|---|---|
01/10/2026 Source: | Pending | $469,000 $169/sqft |
10/24/2025 Source: | Price Decreased | $469,000 -1.24% $169/sqft |
06/21/2025 Source: | Listed for Sale | $474,900 $172/sqft |

Nearby Homes

Find Homes by Property Features in Dallas, GA
Nearby New Homes For Sale


Information Deemed Reliable But Not Guaranteed. © 2026 Georgia Multiple Listing Service. All Rights Reserved.
 Advertising Broker: Fred McGill | Simple Showing, Inc
