- 0
- 4
- Overview
- Description
- Property Details
- Location
- Facts & Features
- Getting Around
- Nearby Homes
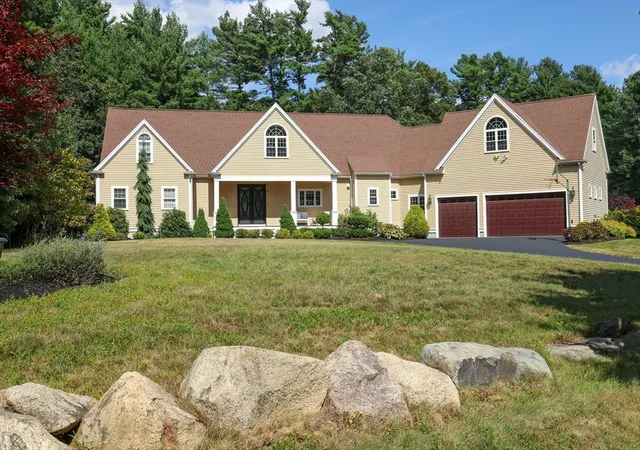

Street View
$1,399,900
Monthly Est:$6,968
 5 Beds
 4 Baths
3 full baths + 1 half bath
 4,297sqft
53 Erikson Ln, Pembroke, MA 02359
$1,399,900
$6,968/moEst:
Get Pre-Approved
Single Family Residence
Built in 2016
$-- HOA
1.07 acres lot
$326/sq.ft
Description
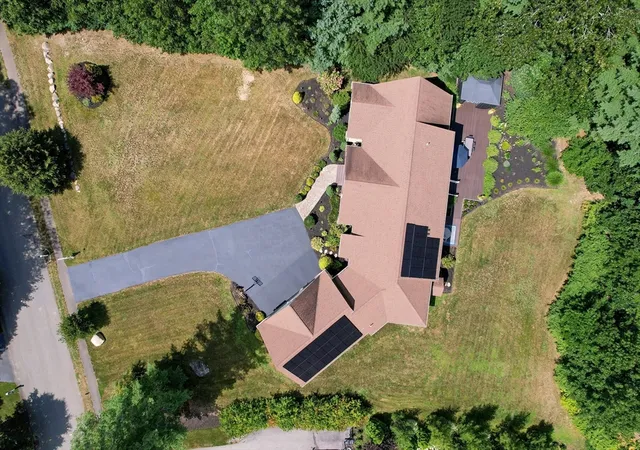
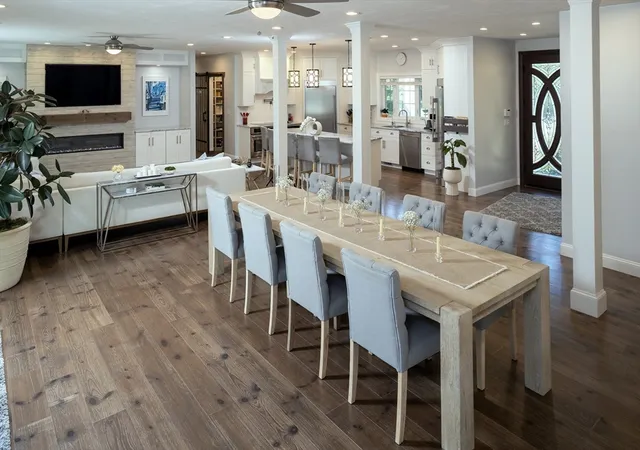
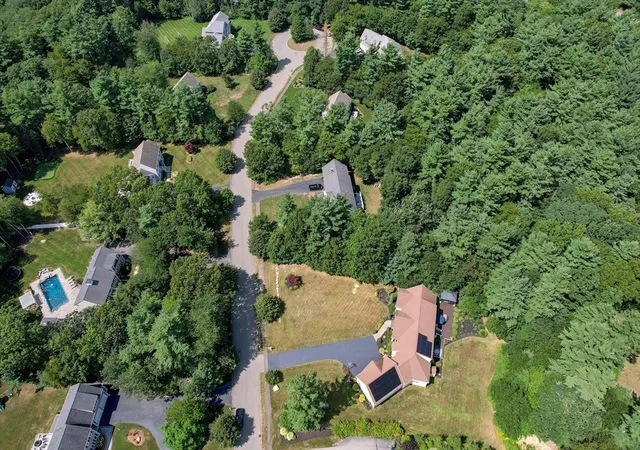
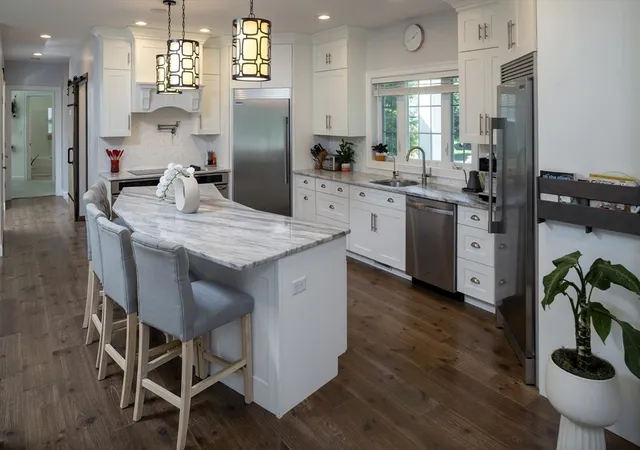
This is the kind of house that quickly becomes “the place” everyone gathers. Holiday dinners, Sunday football, movie nights, birthday parties, long summer evenings on the deck—there is room for all of it, and somehow the house still feels comfortable when it’s just a few people at home.The kitchen is where everyone will naturally end up. The oversized island gives you plenty of room for coffee in the morning, kids doing homework, friends having a glass of wine, or a whole crowd gathered around while dinner is being made. And this kitchen was clearly designed by someone who thought about how people really live—two ovens, a full-size refrigerator and full-size freezer, orga...
Continue Reading- Houzeo last checked: 12 minutes ago
- Listing updated: September 5, 2026 at 12:47 pm
- Listing Provided by: Patsy Whitney (781) 817-0018 | William Raveis R.E. & Home Services (781) 749-3007
- Source: MLS Property Information Network-MA | MLS#: 73568921

Property Details
Status
Pending
Type
Single Family Residence
No. of Stories
-
County
City
Neighborhood
--
Year Built
2016
HOA Fees
-
Finished Area
4,297 sqft
Lot Size
1.07 acres lot
Basement Area
- sqft
MLS Name
MLS Property Information Network
MLS Number
73568921
MLS Status
Under Agreement
Days on Market
23

Continue Your Journey in App
Find your dream home, receive real-time updates, and many more!
Download App
Continue Your Journey in App
Find your dream home, receive real-time updates, and many more!
Facts & Features
Rooms
Bedrooms & bathrooms
Bedrooms: 5
Bathrooms: 4
Interior
Window Features
Insulated Windows, Screens
Cooling
Central Air
Exterior Features
Porch, Deck, Deck Composite, Rain Gutters, Professional Landscaping, Sprinkler System, Screens
Heating
Central, Baseboard, Natural Gas, Hydro Air, Passive Solar, Solar
Sewer
Private Sewer
Interior Features
Cedar Closet(s), Office, Mud Room, Game Room, Internet Available Broadband
Appliances
Gas Water Heater, Range, Dishwasher, Microwave, Refrigerator, Washer, Dryer, Range Hood
Flooring
Wood, Tile, Carpet, Flooring Wood, Flooring Stone/ceramic Tile, Flooring Wall To Wall Carpet
Construction
Year Built
Year Built: 2016
Home type
Single Family Residence
Construction Materials
Frame
Foundation Details
Concrete Perimeter
Roof
Shingle
Architectural Style
Contemporary
Utilities & Energy
Parking Features
Attached, Garage Door Opener, Storage, Workshop In Garage, Oversized, Off Street, Paved
Utilities
For Electric Range, For Electric Oven, For Electric Dryer, Washer Hookup, Generator Connection
Basement
Full, Interior Entry, Bulkhead, Concrete, Unfinished
Electric
200+ Amp Service, Generator Connection
Water Source
Public
Laundry Features
Flooring Stone/ceramic Tile, Cabinets Upgraded, Electric Dryer Hookup, Lighting Overhead, First Floor, Washer Hookup
Other Features
Lot Features
Cul De Sac, Wooded, Level
Community Features
Public Transportation, Shopping, Park, Walk/jog Trails, Golf, Conservation Area, Highway Access, House Of Worship, Public School
Disclosures
There Was A Hot Tub That Was Not Working When Removed The Owners Found There Was Old Decking And It Is Still Under The Day Bed Where The Hot Tub Was. Work Out Room Will Be Converted Back To Bedroom And Carpet Will Be Reinstalled Same As Other Rooms.
Subdivision Name
Carriage Park
Patio And Porch Features
Porch, Deck, Deck Composite
Price History
| Date | Event | Price |
|---|---|---|
09/05/2026 Source: | Pending | $1,399,900 $326/sqft |
08/29/2026 Source: | Contingent (Active Under Contract) | $1,399,900 $326/sqft |
08/27/2026 Source: | Listed for Sale | $1,399,900 +2276.74% $326/sqft |
06/06/1999 Source: | Listing Removed | $58,900 $14/sqft |


Nearby Homes


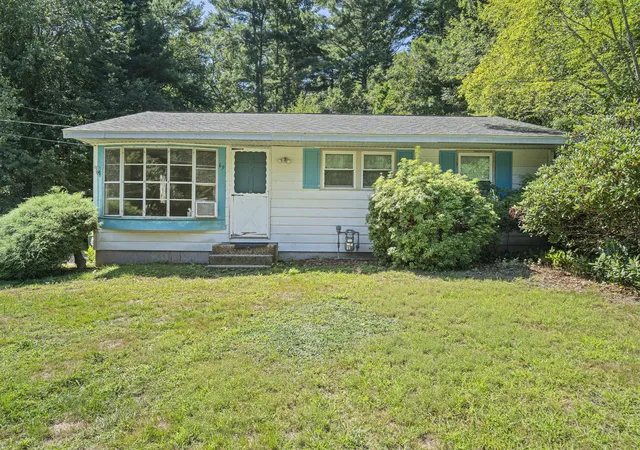
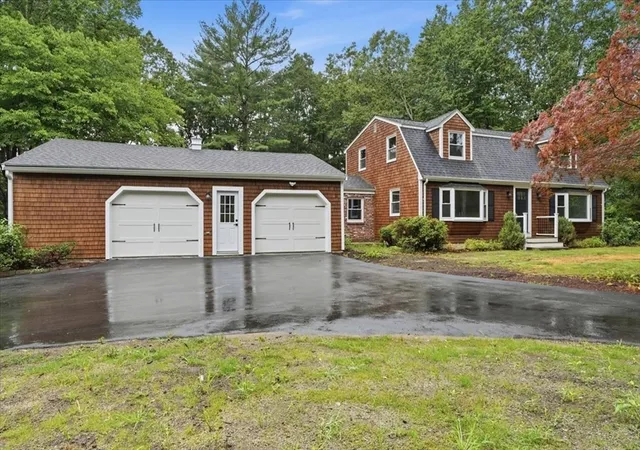
Find Homes by Property Features in Pembroke, MA

Based on information provided to and compiled by MLS Property Information Network, Inc. covering through Sep 20, 2026, 11:45AM. The property listing data and information, or the Images, set forth herein were provided to MLS Property Information Network, Inc. from third-party sources, including sellers, lessors and public records, and were compiled by MLS Property Information Network, Inc. The property listing data and information, and the Images, are for the personal, non-commercial use of consumers having a good faith interest in purchasing or leasing listed properties of the type displayed to them and may not be used for any purpose other than to identify prospective properties which such consumers may have a good faith interest in purchasing or leasing. MLS Property Information Network, Inc. and its subscribers disclaim any and all representations and warranties as to the accuracy of the property listing data and information, or as to the accuracy of any of the Images, set forth herein. All information provided is deemed reliable, but is not guaranteed to be accurate and should be independently verified. © 2026 MLS Property Information Network, Inc. All Rights Reserved.
 Advertising Broker: Derek Greene | The Greene Realty Group

Love this home?
Here's 4 things you can do

Your local real estate expert. Speak directly with agent about the home & pricing.

Book your private tour
as early as Today at 10:00 AM

Rates starting from 6.3%. Secure financing early to move quickly when you're ready.

Fastest way to get your offer in. Speak directly with agent to negotiate the offer.
Houzeo Corp. holds real estate brokerage licenses in Alabama (License No. 000157023 - 0) and Texas (License No. 9013396)
TREC: Info About Brokerage Services, Consumer Protection Notice.
§ 442‑H New York Standard Operating Procedure.
New York State Fair Housing Notice.


