- Overview
- Description
- Property Details
- Location
- Facts & Features
- Getting Around
- Nearby Homes

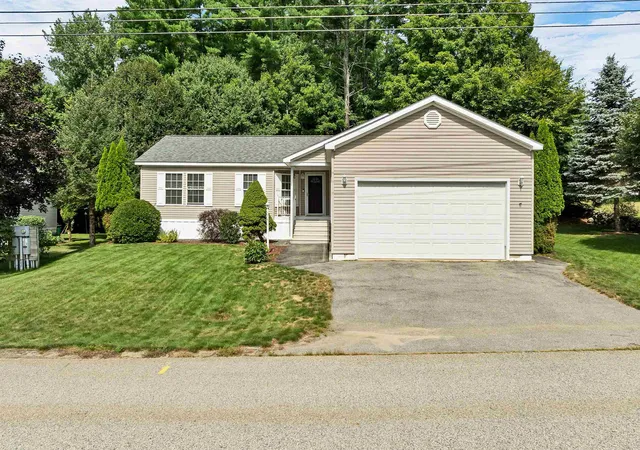
Street View
Listed by: Diane M Dyke | DMD Realty LLC (603) 387-5234
$160,000
Monthly Est:$796
 2 Beds
 2 Baths
1 full bath
 1,380sqft
53 Gaslight Rd, Tilton, NH 03276
$160,000
$796/moEst:
Get Pre-Approved
Manufactured Mobile Home
Built in 1972
$-- HOA
-- sqft lot
$116/sq.ft
Description
Motivated Seller!! Make him an offer!
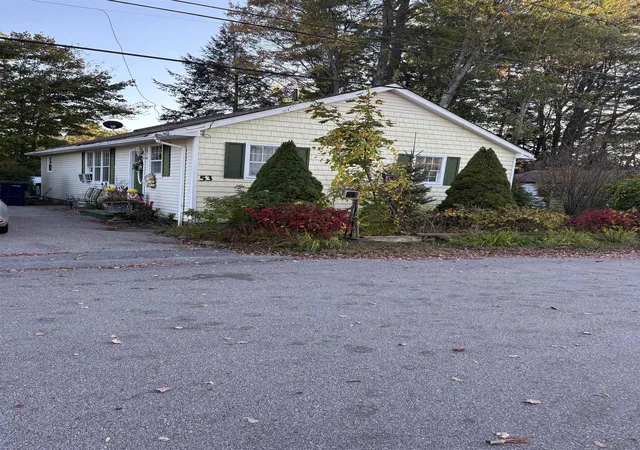
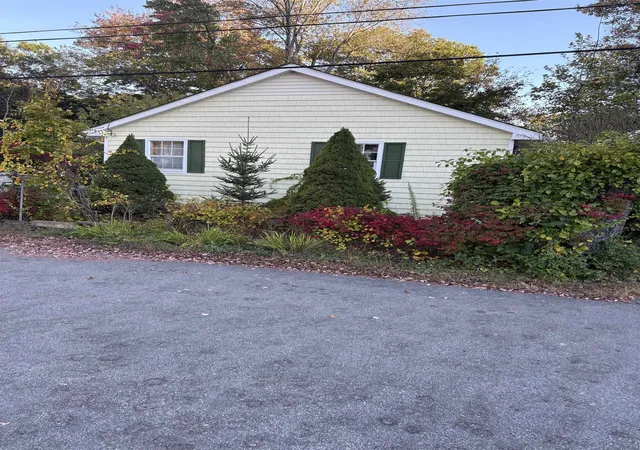
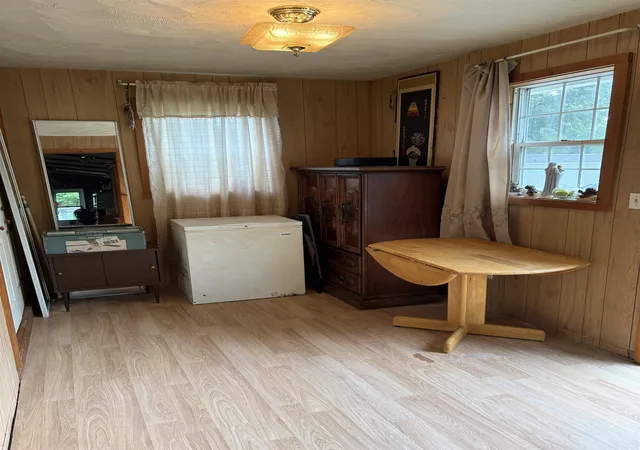
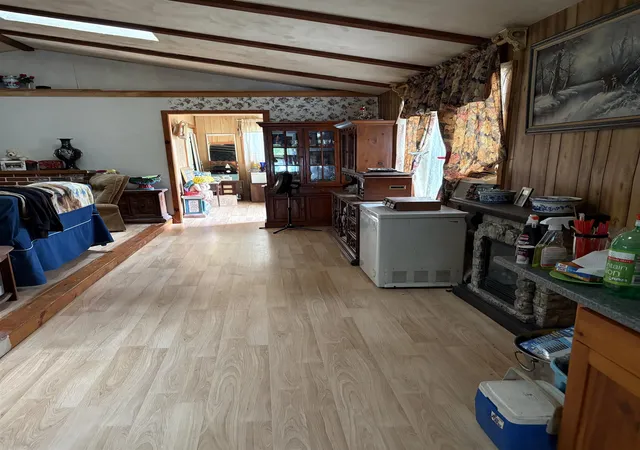
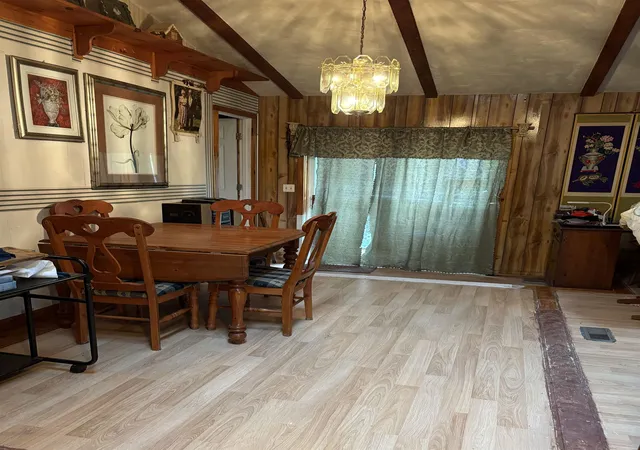
Spacious ranch style home with cathedral ceilings and Laminate flooring.
This was originally a 1972 12' x 70' mobile home. In 2002 the owner built a stick built house around most of the Mobile Home. Expanding the sq ft to 1380sq ft. There is a huge open room 24' x 26' that is used as dining and living room with cathedral ceilings and sky lights. Galley style kitchen with door to the back yard where you will find a spacious patio area for cookouts and and a nice spot for a garden. 3 sheds provides lots of storage. front driveway is paved for two cars, back driveway is dirt and very long providing area to park several vehicles. Property is wired for a generator. Buyers will need to be approved by co-op prior to closing, Owner occupied co-op/no rentals. HOA fees are only $450.00 a month and includes water, sewer, trash pickup and maintenance of the main road. There is a one time buy in fee of $500.00 to join the co-op paid at closing and a $75.00 one time fee for credit and back ground checks per person living in unit over the age of 18 years. Pets are allowed if approved by co-op board. There is breed restrictions on dogs. Great chance to get into a small co-op close to everything including shopping, recreation, golf, hospital, skiing and live in the center of the Lakes Region! Seller is Motivated!!
- Houzeo last checked: 2 hours ago
- Listing updated: September 28, 2026 at 3:03 pm
- Source: NEREN/Prime MLS-NH | MLS#: 5064599

Property Details
Status
Active
Type
Manufactured Mobile Home
No. of Stories
-
County
City
Neighborhood
--
Year Built
1972
HOA Fees
-
Finished Area
1,380 sqft
Lot Size
-- sqft lot
Basement Area
- sqft
MLS Name
NEREN/Prime MLS
MLS Number
5064599
MLS Status
(10) Active - Active
Days on Market
372

Continue Your Journey in App
Find your dream home, receive real-time updates, and many more!
Download App
Continue Your Journey in App
Find your dream home, receive real-time updates, and many more!
Location
Facts & Features
Rooms
Bedrooms & bathrooms
Bedrooms: 2
Bathrooms: 2
Interior
Sewer
Public
Exterior Features
Deck, Garden, Natural Shade, Outbuilding, Shed, Storage
Flooring
Laminate
Appliances
Electric Range, Refrigerator
Interior Features
Cathedral Ceiling(s), Ceiling Fan(s), Dining Area, Laundry Hook Ups, Living/dining, Skylight, 1st Floor Laundry
Heating
Kerosene, Forced Air, Hot Air
Cooling
None
Construction
Year Built
Year Built: 1972
Home type
Manufactured Mobile Home
Architectural Style
Manuf/mobile, Modified, Ranch, Single Level
Roof
Shingle
Property Condition
Existing
Construction Materials
Wood Frame, Shake Siding, Vinyl Siding
Foundation Details
Block, Concrete, Skirted
Utilities & Energy
Electric
100 Amp Service, Circuit Breakers, Generator Ready
Association Amenities
Insurance, Common Acreage, Snow Removal, Trash
Utilities
Cable Available, Phone Available
Basement
Concrete, Crawl Space, Dirt, Dirt Floor, Exterior Entry, None
Water Source
Community
Other Features
Subdivision Name
Gaslight Village Co Op
Lot Features
Level, Near Country Club, Near Golf Course, Near Paths, Near Shopping, Near Skiing, Near Hospital
Price History
| Date | Event | Price |
|---|---|---|
09/27/2026 Source: | Price Decreased | $160,000 -5.33% $116/sqft |
08/16/2026 Source: | Price Decreased | $169,000 -5.59% $122/sqft |
07/28/2026 Source: | Price Decreased | $179,000 -10.05% $130/sqft |
07/18/2026 Source: | Price Decreased | $199,000 -2.93% $144/sqft |
07/06/2026 Source: | Price Decreased | $205,000 -8.89% $149/sqft |

Show more
Nearby Homes


Find Homes by Property Features in Tilton, NH


Based on information from PrimeMLS Inc. through Oct 14, 2026, 11:15AM. This display of listings may or may not be the entire Compilation from the PrimeMLS database, and PrimeMLS does not guarantee the accuracy of such information. The listing broker's offer of compensation is made only to other real estate licensees who are participant members of PrimeMLS. This information is deemed reliable, but not guaranteed. The data relating to real estate displayed on this display comes in part from the IDX Program of PrimeMLS. The information being provided is for consumers' personal, non- commercial use and may not be used for any purpose other than to identify prospective properties consumers may be interested in purchasing. Data last updated Oct 14, 2026, 11:15AM. © 2026 PrimeMLS, Inc. All Rights Reserved.
 Advertising Broker: Derek Greene | The Greene Realty Group
