- Overview
- Description
- Property Details
- Location
- HOA Management
- Facts & Features
- Getting Around
- Nearby Homes

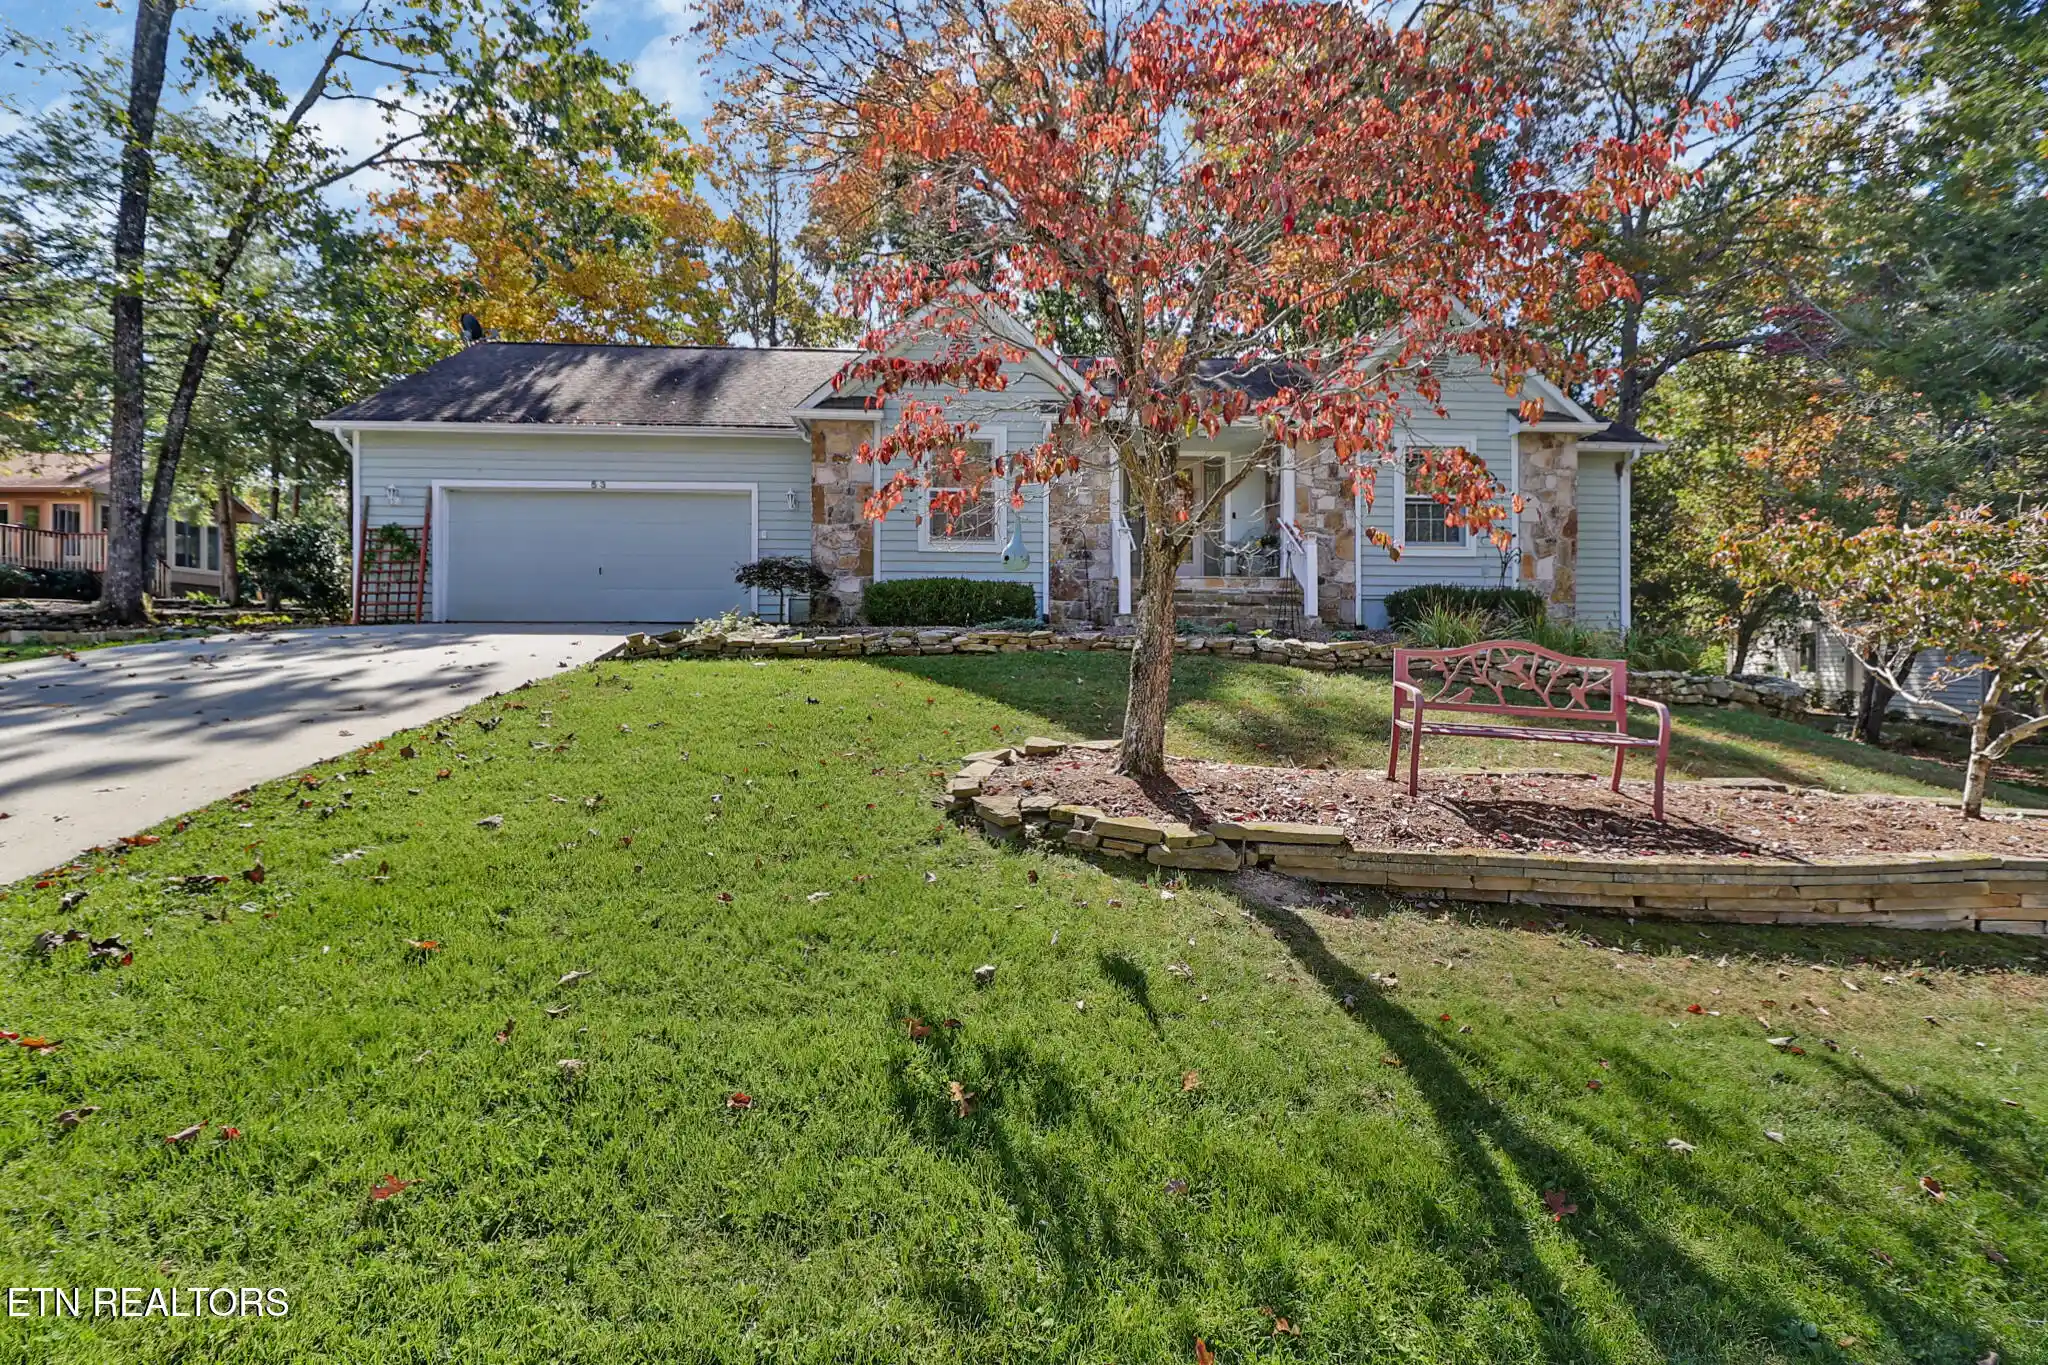


Street View
$359,000
Monthly Est:$1,787
 3 Beds
 3 Baths
2 full baths + 1 half bath
 2,292sqft
53 Heather Glen Ct, Crossville, TN 38558
$359,000
$1,787/moEst:
Get Pre-Approved
Single Family Residence
Built in 1992
$137/mo HOA
0.38 acre lot
$157/sq.ft
Description
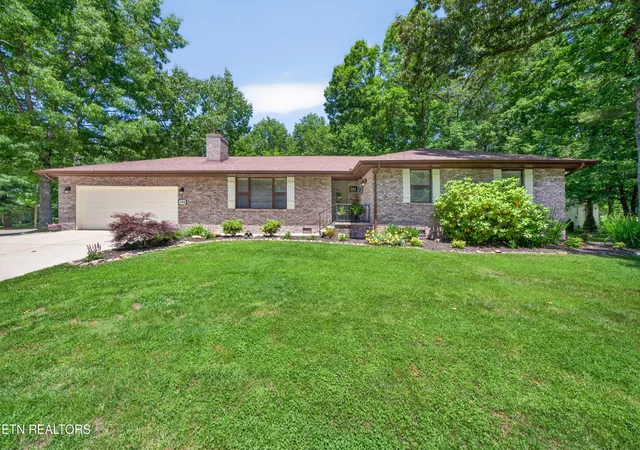
Dreaming of a spacious, beautiful home for under $159 per square foot? This one is a must-see! Discover a wonderful blend of elegance, comfort, and natural beauty in the desirable Heather Glen neighborhood of Fairfield Glade! Located on the north side of the community, this charming stone and wood home offers a peaceful setting just minutes from golf courses, the marina, pickleball, and other wonderful amenities.
Step inside to find generously sized rooms throughout, a thoughtfully designed split-bedroom floor plan, and a spacious living area anchored by a stunning stone fireplace. The beautifully remodeled kitchen, new flooring in the living room and primary bedroom, and expansive four-season sunroom add to the home's appeal. A convenient Murphy bed provides flexibility for overnight guests, while the basement workshop is perfect for hobbies, projects, or additional storage. Two new water heaters are another added bonus!
The outdoor spaces are truly something special! A gardener's paradise awaits with three beautifully landscaped garden areas featuring deer-resistant Lenten roses, crape myrtles, nandinas, evergreens, and an abundance of natural beauty. A custom fenced rock garden and inviting patio create a peaceful retreat, while the spacious deck off the sunroom is perfect for morning coffee, watching wildlife, or entertaining friends.
Situated in a lovely neighborhood with attractive lighting and underground utilities, this home offers both charm and convenience. Enjoy the Fairfield Glade lifestyle with championship golf courses, scenic lakes, walking trails, pickleball, and countless opportunities to stay active or simply relax.
With its generous living spaces, thoughtful updates, beautiful gardens, and attractive price per square foot, this home offers so much to love. Come experience it for yourself today!
- Houzeo last checked: 12 minutes ago
- Listing updated: October 31, 2026 at 2:16 pm
- Listing Provided by: Melissa Williams | Mountaineer Realty LLC
- Source: East Tennessee REALTORS® MLS-TN | MLS#: 1360662

Property Details
Status
Active
Type
Single Family Residence
No. of Stories
-
County
City
Neighborhood
--
Year Built
1992
HOA Fees
$137/mo
Finished Area
2,292 sqft
Lot Size
0.38 acre lot
Basement Area
- sqft
MLS Name
East Tennessee REALTORS® MLS
MLS Number
1360662
MLS Status
Active
Days on Market
1

Continue Your Journey in App
Find your dream home, receive real-time updates, and many more!
Continue Your Journey in App
Find your dream home, receive real-time updates, and many more!
Location
HOA Management
N/A
HOA Fees
$137/ Monthly
Amenities
 Amenities and services may be covered by one or multiple associations and service providers.
 Tennis
 Golf
 Club House
 Trash Pickup
 Park Playground
 Security Guard
 Pool
 Sewer
 Fire Protection
Recreation Facilities
Some Amenities
Disclaimer: Amenities are based on third-party information and may vary; buyers must independently verify all amenities, as information is deemed reliable but not guaranteed.
Facts & Features
Rooms
Bedrooms & bathrooms
Bedrooms: 3
Bathrooms: 3
Interior
Flooring
Carpet, Hardwood, Vinyl
Exterior Features
Windows Vinyl, Prof Landscaped
Interior Features
Walk In Closet(s), Cathedral Ceiling(s), Pantry, Breakfast Bar, Eat In Kitchen
Cooling
Central Cooling
Appliances
Dishwasher, Dryer, Microwave, Self Cleaning Oven, Washer
Heating
Central, Electric
Sewer
Public Sewer
Construction
Year Built
Year Built: 1992
Home type
Single Family Residence
Construction Materials
Stone, Wood Siding, Frame
Architectural Style
Traditional
Utilities & Energy
Parking Features
Main Level
Basement
Walkout, Crawl Space
Water Source
Public
Association Amenities
Swimming Pool, Tennis Courts, Club House, Golf Course, Playground, Recreation Facilities, Security
Fireplace Features
Stone, Gas Log
Other Features
Subdivision Name
Trent
Patio And Porch Features
Patio, Deck
Community Features
Sidewalks
Lot Features
Wooded, Golf Community, Level
Price History
| Date | Event | Price |
|---|---|---|
10/30/2026 Source: | Listed for Sale | $359,000 +10.46% $157/sqft |
10/02/2024 Source: | Price Decreased | $325,000 -10.93% $142/sqft |
08/30/2024 Source: | Sold | $364,900 $159/sqft |


Nearby Homes


Find Homes by Property Features in Crossville, TN
Nearby New Homes For Sale

Based on information from the Knoxville Area Association of REALTORS MLS through Oct 31, 2026, 03:00PM. Information is provided exclusively for consumers’ personal, non-commercial use. It may not be used for any purpose other than to identify prospective properties that consumers may be interested in purchasing. The data is deemed reliable but is not guaranteed accurate by the MLS. This website may not include listings or property addresses of sellers who have directed their listing brokers to withhold their listing or their property address from display on the Internet. © 2026 Knoxville Area Association of REALTORS® MLS. All Rights Reserved. Angela Fowler Real Estate, LLC | 423.320.4620 | afowler@catt.com Mailing Address: 452 Kailors Cove Cir, Ringgold, GA 30736
 Advertising Broker: Angela Fowler | Angela Fowler Real Estate, LLC.
