The Greene Realty
Powered by 
- 0
- 5
- Overview
- Description
- Property Details
- Location
- Facts & Features
- Getting Around
- Nearby Homes

Street View
$3,595,000
Monthly Est:$17,894
 5 Beds
 7 Baths
5 full baths + 2 half baths
 6,300sqft
53 Heather Lane, Needham, MA 02492
$3,595,000
$17,894/moEst:
Get Pre-Approved
Single Family Residence
Built in 2018
$-- HOA
4.63 acres lot
$571/sq.ft
Description
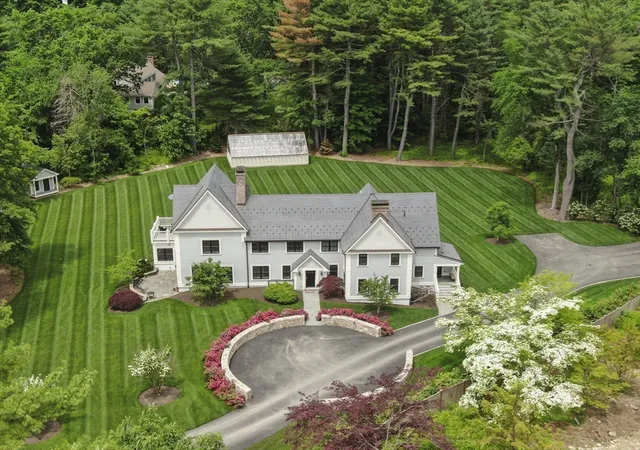
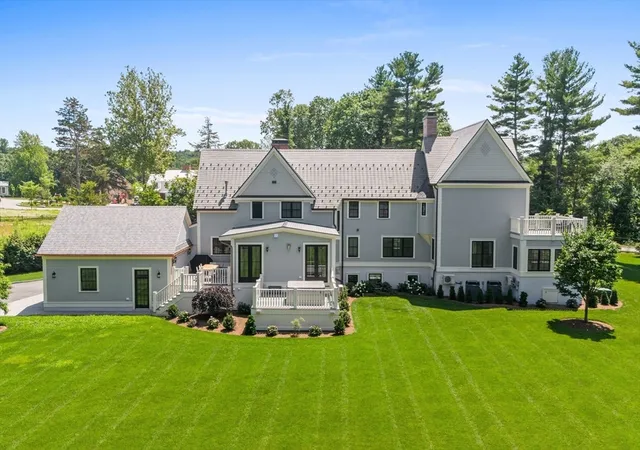
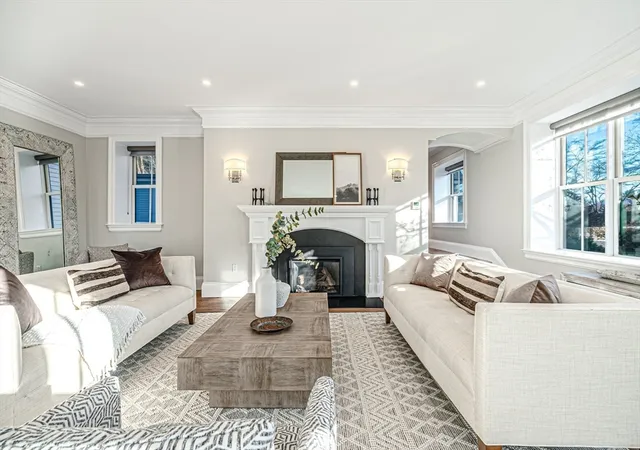
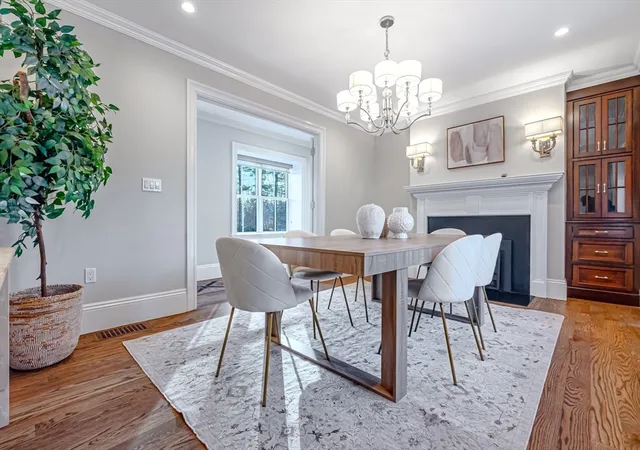
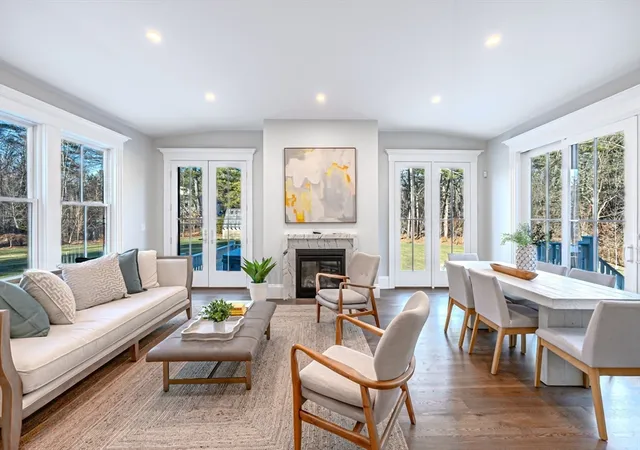
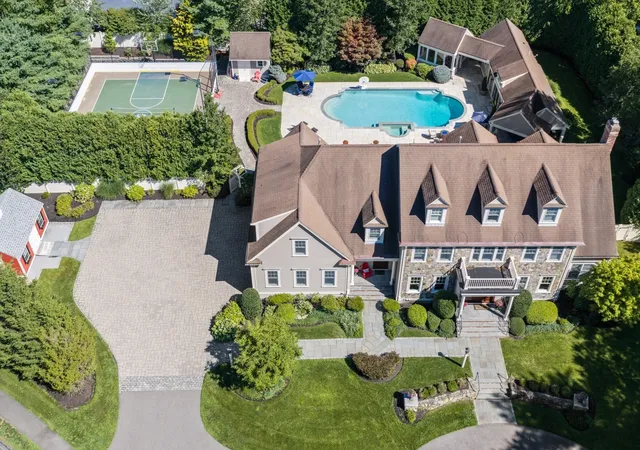
Discover luxury and privacy at this magnificent gated estate on a sprawling level 4.5-acre parcel, showcasing an extensive renovation in 2018, with a sophisticated 2024 addition of a family room, mudroom, and attached garage. Indulge with the 7 fireplaces warming the expansive living areas. Five bedroom suites include a first-floor option.The primary suite offers a cozy fireplace, walk-in closet, and a balcony. The marble-appointed baths feature radiant heated floors. Culinary enthusiasts will delight in the chef’s kitchen, with SubZero appliances, Wolf gas range, wine chiller and grand marble island with a breakfast bar. Entertain in the spacious living room, sunroom, and gracious dining room. A finished lower level provides versatile spaces including a gym, sauna, and playroom. Outdoors, enjoy the hot tub and private spaces, a fully equipped greenhouse, playhouse and also a 3 car detached garage. Featuring natural gas heat, town sewer/water and convenient to town, train and highway!
- Houzeo last checked: 10 minutes ago
- Listing updated: January 12, 2026 at 8:36 pm
- Listing Provided by: Jill Finkelstein & Associates (781) 258-7014 | Compass (781) 365-9954
- Source: MLS Property Information Network-MA | MLS#: 73428405

Property Details
Status
Pending
Type
Single Family Residence
No. of Stories
-
County
City
Neighborhood
--
Year Built
2018
HOA Fees
-
Finished Area
6,300 sqft
Lot Size
4.63 acres lot
Basement Area
- sqft
MLS Name
MLS Property Information Network
MLS Number
73428405
MLS Status
Under Agreement
Days on Market
395

Continue Your Journey in App
Find your dream home, receive real-time updates, and many more!
Download App
Continue Your Journey in App
Find your dream home, receive real-time updates, and many more!
Location
Facts & Features
Rooms
Bedrooms & bathrooms
Bedrooms: 5
Bathrooms: 7
Interior
Sewer
Public Sewer
Interior Features
Bathroom Half, Closet/cabinets Custom Built, Bathroom Full, Countertops Stone/granite/solid, Sun Room, Exercise Room, Mud Room, Bedroom, Play Room
Window Features
Screens
Cooling
Central Air
Flooring
Tile, Marble, Hardwood, Flooring Hardwood, Laminate, Flooring Stone/ceramic Tile
Heating
Forced Air, Natural Gas, Fireplace
Exterior Features
Deck, Patio, Balcony, Rain Gutters, Hot Tub/spa, Storage, Greenhouse, Professional Landscaping, Sprinkler System, Screens, Fenced Yard, Stone Wall
Appliances
Range, Dishwasher, Disposal, Microwave, Refrigerator, Freezer, Washer, Dryer, Wine Refrigerator, Range Hood
Construction
Year Built
Year Built: 2018
Home type
Single Family Residence
Roof
Other
Architectural Style
Colonial
Foundation Details
Other
Construction Materials
Frame
Utilities & Energy
Water Source
Public
Basement
Partial, Finished, Garage Access
Security Features
Security System
Electric
Circuit Breakers
Fireplace Features
Dining Room, Family Room, Living Room, Master Bedroom, Bedroom
Parking Features
Attached, Detached, Garage Door Opener, Heated Garage, Paved Drive, Off Street, Paved
Other Features
Disclosures
Gut Renovated And Built Anew In 2018 With A New 2024 Addition Of A Fireplaced Family Room, Mudroom And 2 Car Attached Garage, In Addition To The 3 Car Detached Garage. Hoa Annual Fee $$4, 183.33. Plus $1000 Reserve Toward Future Road Maintenance. Video Available. Floor Plan Attached.
Lot Features
Cul De Sac, Wooded, Level
Patio And Porch Features
Deck, Patio
Community Features
Public Transportation, Shopping, Pool, Tennis Court(s), Park, Golf, Medical Facility, Highway Access, T Station
Price History
| Date | Event | Price |
|---|---|---|
01/12/2026 Source: | Pending | $3,595,000 $571/sqft |
12/05/2025 Source: | Price Decreased | $3,595,000 -2.71% $571/sqft |
10/23/2025 Source: | Price Decreased | $3,695,000 -7.51% $587/sqft |
09/10/2025 Source: | Listed for Sale | $3,995,000 -20.02% $634/sqft |
11/18/2024 Source: | Listing Removed | $4,995,000 $793/sqft |

Nearby Homes




Find Homes by Property Features in Needham, MA

Based on information provided to and compiled by MLS Property Information Network, Inc. covering through Oct 11, 2026, 02:45AM. The property listing data and information, or the Images, set forth herein were provided to MLS Property Information Network, Inc. from third-party sources, including sellers, lessors and public records, and were compiled by MLS Property Information Network, Inc. The property listing data and information, and the Images, are for the personal, non-commercial use of consumers having a good faith interest in purchasing or leasing listed properties of the type displayed to them and may not be used for any purpose other than to identify prospective properties which such consumers may have a good faith interest in purchasing or leasing. MLS Property Information Network, Inc. and its subscribers disclaim any and all representations and warranties as to the accuracy of the property listing data and information, or as to the accuracy of any of the Images, set forth herein. All information provided is deemed reliable, but is not guaranteed to be accurate and should be independently verified. © 2026 MLS Property Information Network, Inc. All Rights Reserved.
 Advertising Broker: Derek Greene | The Greene Realty Group