- Overview
- Description
- Property Details
- Location
- HOA Management
- Facts & Features
- Getting Around
- Nearby Homes

Street View
$649,000
Monthly Est:$3,230
 4 Beds
 5 Baths
3 full baths + 2 half baths
 4,751sqft
53 Hermitage Dr, Marrero, LA 70072
$649,000
$3,230/moEst:
Get Pre-Approved
Single Family Residence
Built in 1987
$6.25/mo HOA
-- sqft lot
$137/sq.ft
Description
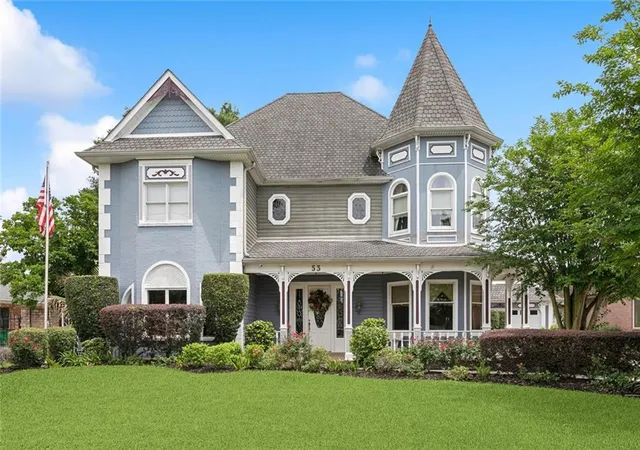
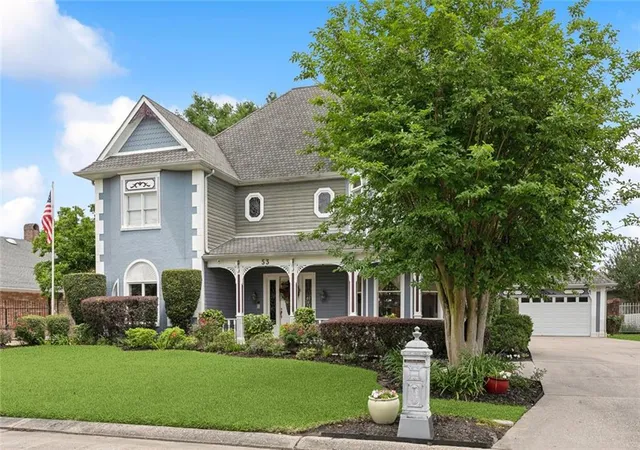
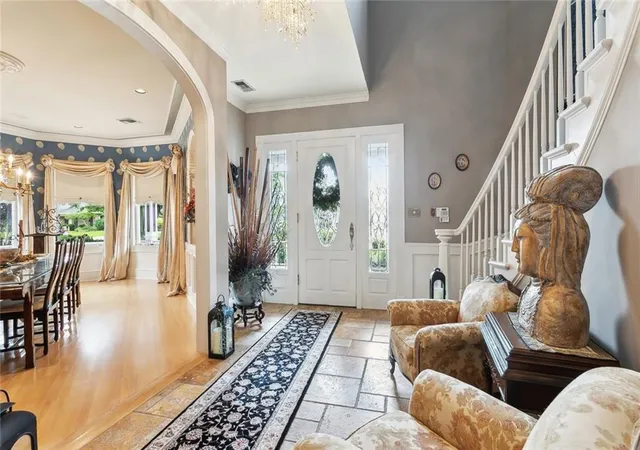
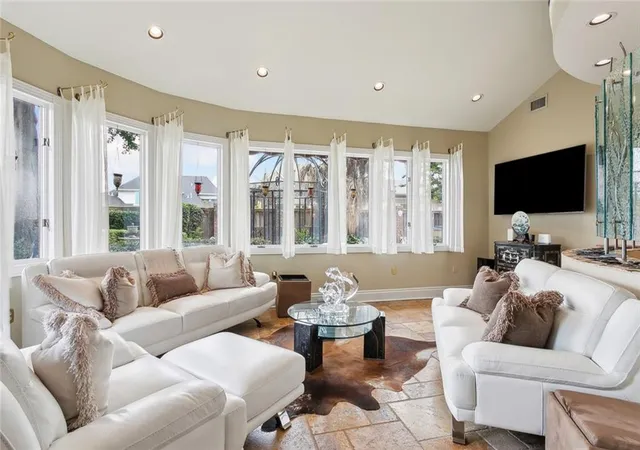
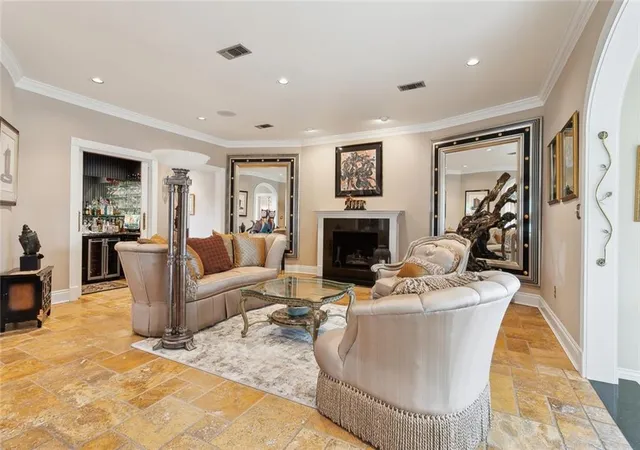
Victorian-style home featuring four bedrooms, three full baths, two half baths, and a flexible bonus room perfect as a fifth bedroom, office, or playroom. The garage offers even more functionality with an indoor facility complete with a bathroom, sink, and a fully finished upstairs attic space. Outside, the beautifully landscaped yard is complemented by concrete and brick walkways, sprinkler system, and landscape lighting. Foyer: Italian marble flooring, a gracefully curved stairway, crystal chandelier, stained glass window, and coat closet under the stairs. Dining Room: Pickled oak flooring, brass chandelier, shell-shaped niche with storage, and oversized 8' sliding pocket doors for added privacy or flow. Kitchen & Breakfast Area: Granite and Corian countertops, custom pickled oak cabinets, Sub-Zero refrigerator, Italian tile floors, breakfast bar, curved planter in Breakfast Area, and extra counter worktop. Kitchen Office: Built-in desk, stained glass window, and a spacious walk-in pantry. Laundry Room: Features extra cabinets and closets, oversized sink, and worktop counter. Greatroom: Warm and inviting with a marble-trimmed wood-burning fireplace, open view to the solarium, full wet bar with marble countertops, and wine closet. Solarium: Bright and peaceful with seven casement windows showcasing stunning rear views. Office / Downstairs Bedroom. 2nd floor Primary Bedroom Suite: Includes a turreted sitting area, marble fireplace, crown molding, and stained glass. The bath features double vanities, cultured marble whirlpool tub, glass block shower, and a large walk-in closet. Guest & Additional Bedrooms: Guest suite offers built-ins, desk, crown molding, and private bath. Third bedroom includes a walk-in closet and built-in desk. Third Floor Bonus Room: Great for a game room or additional bedroom with skylight, attic storage, window seat, and space to add a bath. Excluded from the sale : The Gazebo and Glass Partitions in dining room.
- Houzeo last checked: 1 minute ago
- Listing updated: May 7, 2026 at 6:03 pm
- Listing Provided by: Kelly Waltemath Wall (504) 418-2277 | Keller Williams Realty Services (985) 727-7000
- Source: New Orleans Metropolitan AOR (NOMAR) MLS-LA | MLS#: 2551793

Property Details
Status
Active
Type
Single Family Residence
No. of Stories
3
County
City
Neighborhood
--
Year Built
1987
HOA Fees
$6.25/mo
Finished Area
4,751 sqft
Lot Size
-- sqft lot
Basement Area
- sqft
MLS Name
New Orleans Metropolitan AOR (NOMAR) MLS
MLS Number
2551793
MLS Status
Active
Days on Market
177

Continue Your Journey in App
Find your dream home, receive real-time updates, and many more!
Download App
Continue Your Journey in App
Find your dream home, receive real-time updates, and many more!
Location
HOA Management
N/A
HOA Fees
$75/ Annually
Disclaimer: Amenities are based on third-party information and may vary; buyers must independently verify all amenities, as information is deemed reliable but not guaranteed.
Facts & Features
Rooms
Bedrooms & bathrooms
Bedrooms: 4
Bathrooms: 5
Bedroom
Level: Second
Area: 216.00 Square Feet
Dimensions: 10.8x20
Other
Level: First
Area: 144.00 Square Feet
Dimensions: 24x6
PrimaryBedroom
Level: Second
Area: 286.00 Square Feet
Dimensions: 22x13
DiningRoom
Level: First
Area: 132.00 Square Feet
Dimensions: 12x 11
LivingRoom
Level: First
Area: 405.00 Square Feet
Dimensions: 15x27
Office
Level: First
Area: 97.92 Square Feet
Dimensions: 9.6x10.2
Bedroom
Level: Second
Area: 97.92 Square Feet
Dimensions: 9.6x 10.2
Bedroom
Level: Third
Area: 216.00 Square Feet
Dimensions: 10.8x20
Interior
Appliances
Dryer, Dishwasher, Microwave, Oven, Range, Wine Cooler, Washer
Sewer
Public Sewer
Exterior Features
Courtyard, Fence
Interior Features
Attic, Wet Bar, Butlers Pantry, Ceiling Fans, Cathedral Ceilings, High Ceilings, Vaulted Ceilings
Heating
Multiple Heating Units
Cooling
Three Or More Units
Construction
Year Built
Year Built: 1987
Home type
Single Family Residence
Foundation Details
Slab
Architectural Style
Victorian
Construction Materials
Brick, Wood Siding
Property Condition
Very Good Condition
Roof
Shingle
Utilities & Energy
Pool Features
None
Fireplace Features
Gas
Parking Features
Covered, Garage, Two Spaces, Garage Door Opener
Water Source
Public
Laundry Features
Washer Hookup, Dryer Hookup
Other Features
Lot Features
City Lot, Rectangular Lot
Patio And Porch Features
Concrete, Other
Subdivision Name
Plantation Estates
Price History
| Date | Event | Price |
|---|---|---|
05/07/2026 Source: | Listed for Sale | $649,000 +18442.86% $137/sqft |
11/18/2025 Source: | Price Decreased | $3,500 -99.46% $1/sqft |
10/05/2025 Source: | Off Market | $649,000 $137/sqft |
09/30/2025 Source: | Price Decreased | $649,000 -7.15% $137/sqft |
06/21/2025 Source: | Listed for Sale | $699,000 $147/sqft |


Nearby Homes




Find Homes by Property Features in Marrero, LA
Nearby New Homes For Sale


Based on information from the ROAM MLS through Oct 10, 2026, 06:00PM. IDX information is provided exclusively for consumers' personal, non-commercial use. It may not be used for any purpose other than to identify prospective properties consumers may be interested in purchasing. Data is deemed reliable but is not guaranteed accurate by the MLS. This website may not include listings or property addresses of sellers who have directed their listing brokers to withhold their listing or their property address from display on the Internet. © 2026 ROAM MLS. All Rights Reserved.
 Advertising Broker: Jared Andrew English | Congress Realty, Inc