- Overview
- Description
- Property Details
- Location
- HOA Management
- Facts & Features
- Getting Around
- Nearby Homes


Street View
$371,000
Monthly Est:$1,847
 3 Beds
 2 Baths
1 full bath + 1 half bath
 1,714sqft
53 Holiday Hl Rd, Meriden, CT 06450
$371,000
$1,847/moEst:
Get Pre-Approved
Single Family Residence
Built in 1956
$-- HOA
13,068 sqft lot
$216/sq.ft
Description
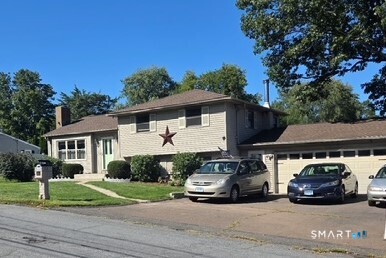
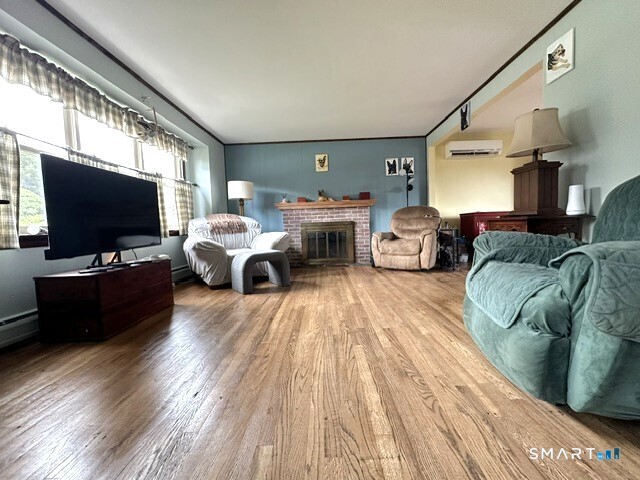
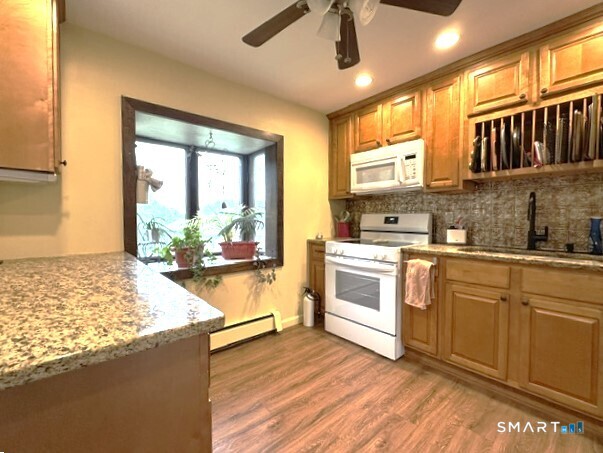
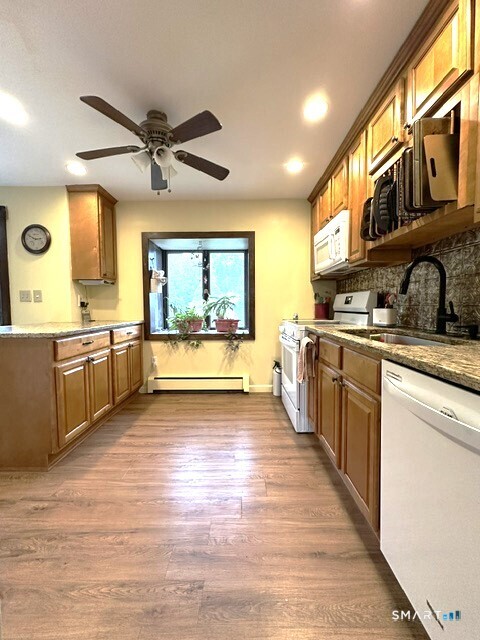
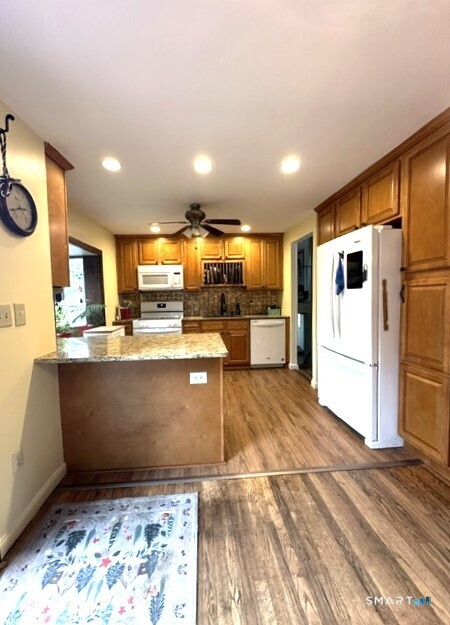
Conveniently located. Vinyl-sided split level home w/attached, o/s 2 car garage is looking for a new buyer. Seller is leaving approx 2 cores of wood for the wood stove. Your first level offers a roomy living rm with brick fireplace, hw floors which leads to an updated kitchen with a breakfast bar, granite counters, backsplash & a separate dining area with sliding glass doors to a deck overlooking a fenced in backyard. The upper level has 3 bedrooms with hw floors & a full bath. There is a hatchway that provides attic for additional storage. The lower level is great for entertaining with spacious family room with a woodburning stove, a half bath with washer/dryer hookup. (There is a panel here that accesses the crawl basement which houses the oil tank, boiler, water heater, circuit breaker box plus provides added storage.) Continuing on & there is a cozy office/craft room opposite the 1/2 bath & near the lower level back door for a covered outside access. This area is currently used as a huge walk-in heated closet/crafter area/office. Lastly there is a separate exercise room (with electric baseboard heat currently used as an exercise rm). The lower level has such a versatile floor with multi options. A separate front door & back door provide easy access. City water, city sewers, 2 zones of heat, wood stove, oil heat & a split system, electric heat also provide various heating options. Agent is related to seller.
- Houzeo last checked: 56 minutes ago
- Listing updated: October 7, 2026 at 5:44 pm
- Listing Provided by: Cheryl Mallick | Carey & Guarrera Real Estate
- Source: SMART MLS-CT | MLS#: 24211404

Property Details
Status
Active
Type
Single Family Residence
No. of Stories
-
County
City
Neighborhood
--
Year Built
1956
HOA Fees
-
Finished Area
1,714 sqft
Lot Size
13,068 sqft lot
Basement Area
- sqft
MLS Name
SMART MLS
MLS Number
24211404
MLS Status
Active
Days on Market
5

Continue Your Journey in App
Find your dream home, receive real-time updates, and many more!
Download App
Continue Your Journey in App
Find your dream home, receive real-time updates, and many more!
Location
HOA Management
0
HOA Fees
$-/
Disclaimer: Amenities are based on third-party information and may vary; buyers must independently verify all amenities, as information is deemed reliable but not guaranteed.
Facts & Features
Rooms
Bedrooms & bathrooms
Bedrooms: 3
Bathrooms: 2
Interior
Exterior Features
Shed, Deck, Gutters
Heating
Hot Water, Oil
Cooling
Split System
Appliances
Oven/range, Microwave, Refrigerator, Dishwasher
Interior Features
Security System
Sewer
Public Sewer Connected
Construction
Year Built
Year Built: 1956
Home type
Single Family Residence
Roof
Asphalt Shingle
Architectural Style
Split Level
Foundation Details
Concrete
Utilities & Energy
Water Source
Public Water Connected
Parking Features
Attached Garage, Paved, Driveway
Basement
Crawl Space, Partial, Unfinished, Sump Pump, Interior Access
Laundry Features
Lower Level
Other Features
Lot Features
Fence Wood, Fence Privacy, Corner Lot, Level Lot, Sloping Lot
Subdivision Name
N/a
Price History
| Date | Event | Price |
|---|---|---|
10/02/2026 Source: | Listed for Sale | $371,000 $216/sqft |

Nearby Homes
Find Homes by Property Features in Meriden, CT


Based on information provided to and compiled by the SMART MLS, Inc. through Oct 08, 2026, 09:00AM. IDX information is provided exclusively for consumers’ personal, non-commercial use. It may not be used for any purpose other than to identify prospective properties consumers may be interested in purchasing. The data is deemed reliable but is not guaranteed accurate by the MLS. ©2026 SMART MLS, Inc. All Rights Reserved.
 Advertising Broker: Derek Greene | The Greene Realty Group