- Overview
- Description
- Property Details
- Location
- HOA Management
- Facts & Features
- Getting Around
- Nearby Homes


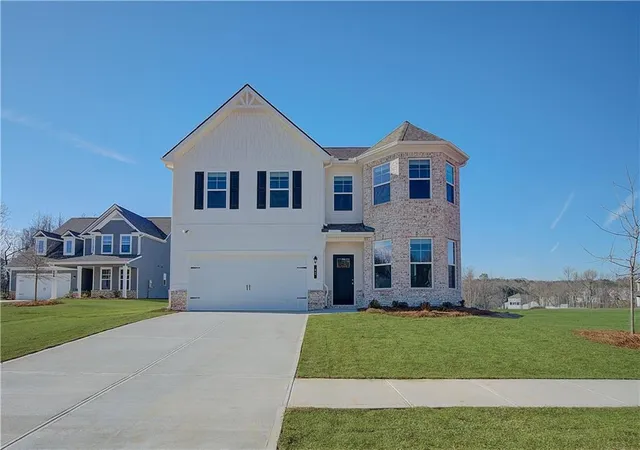
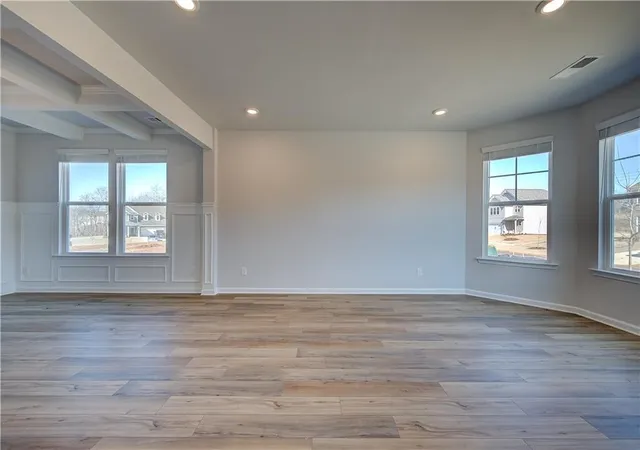


$424,993
Monthly Est:$2,115
 5 Beds
 3 Baths
3 full baths
 3,171sqft
53 Homesite Armour Pass, Newnan, GA 30263
$424,993
$2,115/moEst:
Get Pre-Approved
Single Family Residence
Built in 2025
$50/mo HOA
-- sqft lot
$134/sq.ft
Description
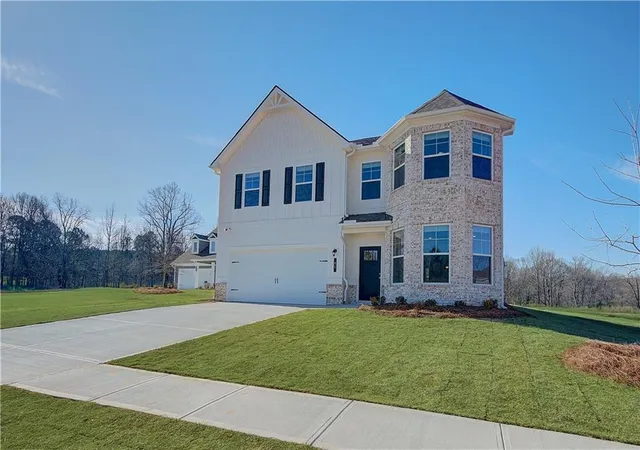
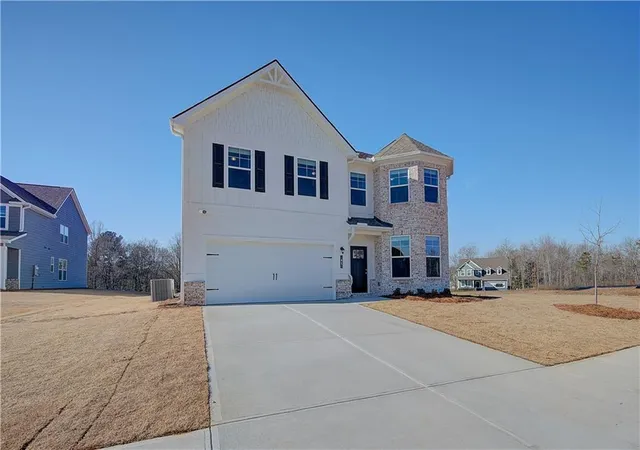
Step into refined elegance with the Everest III floor plan on Homesite 53, nestled in the prestigious Chapel Hill community of Newnan—affectionately known as “The City of Homes.” This exquisite 5-bedroom, 3-bathroom estate seamlessly blends timeless design with modern sophistication across a spacious layout complemented by a 2-car garage.
The heart of the home is the chef-inspired kitchen, where sleek quartz countertops, an oversized island, and designer cabinetry create a statement of both function and beauty. The open-concept design flows effortlessly into the sunlit breakfast area and expansive family room—ideal for both intimate evenings and grand entertaining.
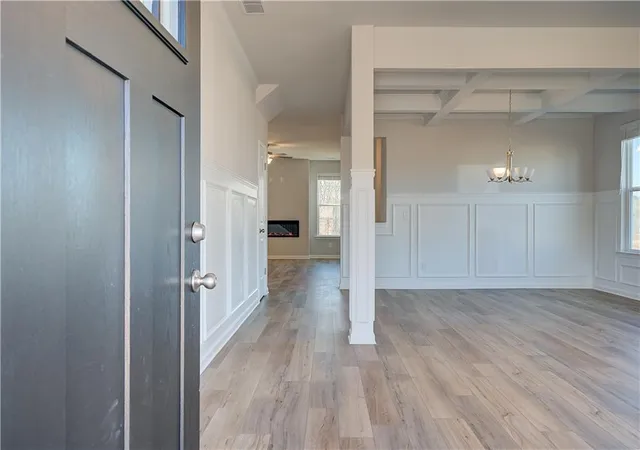
Formal dining becomes an occasion in the stunning coffered-ceiling dining room, while the first-floor guest suite offers flexible space perfect for a private home office, guest retreat, or elegant study.
Upstairs, the luxurious primary suite serves as a true sanctuary, complete with a serene sitting area, an expansive walk-in closet, and a spa-like en-suite bath featuring dual vanities, a soaking tub, and an oversized glass-enclosed shower.
Located in the highly desirable Chapel Hill neighborhood, residents enjoy resort-style amenities including scenic parks, tranquil walking trails, and convenient proximity to upscale shopping and dining. With a warm, welcoming atmosphere and access to top-rated schools, this home presents an unparalleled opportunity to live with distinction.
Please note: If the buyer is represented by a broker/agent, DRB REQUIRES the buyer’s broker/agent to be present during the initial meeting with DRB’s sales personnel to ensure proper representation. If buyer’s broker/agent is not present at initial meeting DRB Group Georgia reserves the right to reduce or remove broker/agent compensation.
- Houzeo last checked: 8 minutes ago
- Listing updated: October 13, 2026 at 5:25 pm
- Listing Provided by: DRB Team Listings (770) 284-4661 | DRB Group Georgia, LLC (770) 478-4036
- Source: First Multiple Listing Service-GA | MLS#: 7832967

Property Details
Status
Pending
Type
Single Family Residence
No. of Stories
-
County
City
Neighborhood
--
Year Built
2025
HOA Fees
$50/mo
Finished Area
3,171 sqft
Lot Size
-- sqft lot
Basement Area
- sqft
MLS Name
First Multiple Listing Service
MLS Number
7832967
MLS Status
Pending
Days on Market
63

Continue Your Journey in App
Find your dream home, receive real-time updates, and many more!
Continue Your Journey in App
Find your dream home, receive real-time updates, and many more!
Location
HOA Management
N/A
HOA Fees
$600/ Annually
Amenities
 Amenities and services may be covered by one or multiple associations and service providers.
 Cable TV
 Sewer
 Swim
Disclaimer: Amenities are based on third-party information and may vary; buyers must independently verify all amenities, as information is deemed reliable but not guaranteed.
Facts & Features
Rooms
Bedrooms & bathrooms
Bedrooms: 5
Bathrooms: 3
Interior
Appliances
Dishwasher, Disposal, Electric Cooktop, Electric Oven, Electric Water Heater, Microwave
Window Features
Double Pane Windows
Sewer
Public Sewer
Cooling
Ceiling Fan(s), Central Air, Electric
Flooring
Carpet, Vinyl, Other
Interior Features
Coffered Ceiling(s), Crown Molding, High Ceilings 9 Ft Main, High Speed Internet, His And Hers Closets, Vaulted Ceiling(s), Walk In Closet(s)
Heating
Central, Electric
Exterior Features
Rain Gutters
Construction
Year Built
Year Built: 2025
Home type
Single Family Residence
Construction Materials
Concrete, Hardi Plank Type
Roof
Composition
Property Condition
New Construction
Architectural Style
Craftsman
Foundation Details
Slab
Utilities & Energy
Pool Features
None
Security Features
Carbon Monoxide Detector(s), Fire Alarm, Smoke Detector(s)
Laundry Features
Common Area, Laundry Room, Main Level, Mud Room
Utilities
Cable Available, Electricity Available, Phone Available, Sewer Available, Underground Utilities, Water Available
Water Source
Public
Parking Features
Garage
Fireplace Features
Decorative, Electric, Factory Built, Family Room
Electric
110 Volts
Basement
None
Other Features
Patio And Porch Features
Patio
Subdivision Name
Chapel Hill
Community Features
Clubhouse
Lot Features
Front Yard, Landscaped
Price History
| Date | Event | Price |
|---|---|---|
10/13/2026 Source: | Pending | $424,993 -6.59% $134/sqft |
09/04/2026 Source: | Listed for Sale | $455,000 -4.21% $143/sqft |
03/29/2013 Source: | Price Increased | $475,000 +5.58% $150/sqft |
07/29/2005 Source: | Sold | $449,900 $142/sqft |


Nearby Homes

Find Homes by Property Features in Newnan, GA
Nearby New Homes For Sale

Listings identified with the FMLS IDX logo come from FMLS and are held by brokerage firms other than the owner of this website. The listing brokerage is identified in any listing details. Information is deemed reliable but is not guaranteed. If you believe any FMLS listing contains material that infringes your copyrighted work, please click here to review our DMCA policy and learn how to submit a takedown request. © 2026 First Multiple Listing Service, Inc.
The listing broker’s offer of compensation is made only to participants of the MLS where the listing is filed.
 Advertising Broker: Fred McGill | Simple Showing, Inc
