
- Overview
- Description
- Property Details
- Location
- HOA Management
- Facts & Features
- Getting Around

Street View
$9,999,000
Monthly Est:$49,769
 4 Beds
 4 Baths
3 full baths + 1 half bath
 3,287sqft
53 Leonard St #PH, New York City, NY 10013
$9,999,000
Get Pre-Approved
Apartment
Built in 1882
$3,322/mo HOA
4,883 sqft lot
$3,042/sq.ft
Description
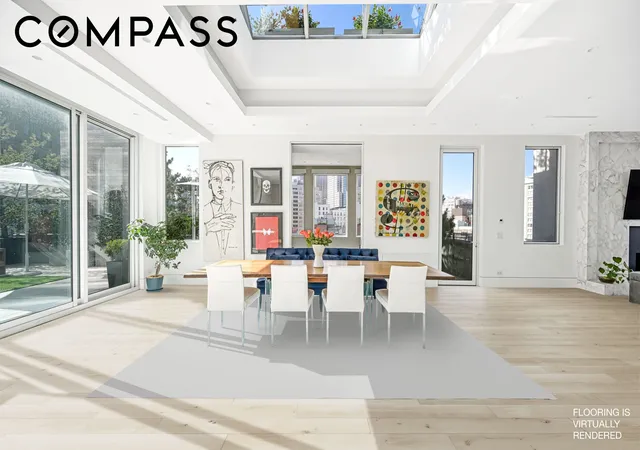
Experience the pinnacle of urban luxury with this extraordinary triplex penthouse, situated in the heart of Tribeca. This remarkable residence offers 3,287 square feet of interior space and an additional 3,334 square feet of meticulously designed outdoor areas across three levels. Five architecturally curated gardens grace each level and room, creating a serene oasis with open views and abundant natural light, perfect for elegant living and sophisticated entertaining.
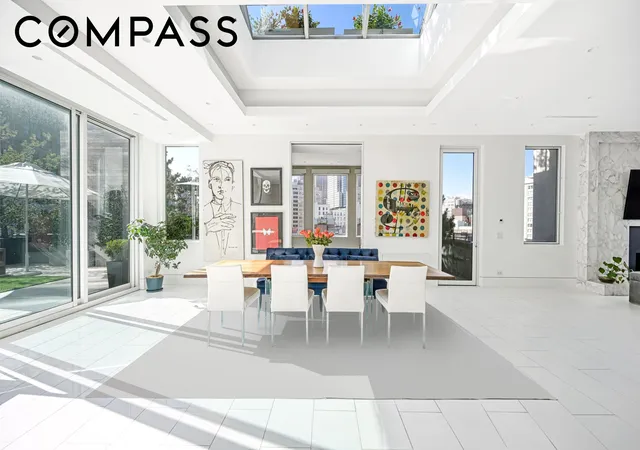
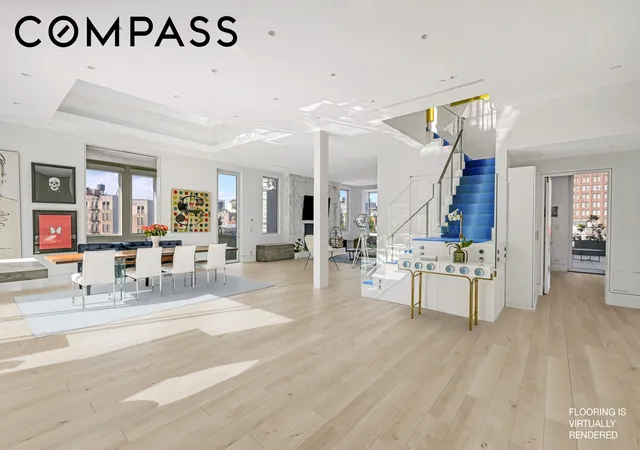
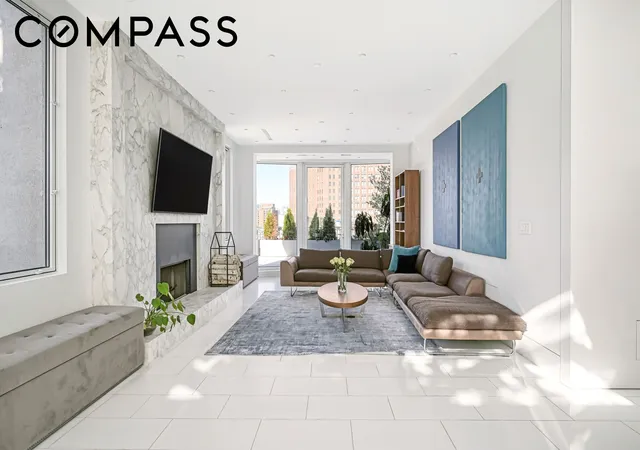
Upon entering through the private keyed elevator, you are welcomed into a grand entertainment space with breathtaking views to the south, west, and north. Expansive windows and floor-to-ceiling glass doors create a seamless transition between indoor and outdoor spaces, bathing the home in natural light and fresh air. The skylighted dining room, featuring its own expansive terrace with a fountain and grill, is perfect for outdoor dining and entertaining. The gourmet kitchen features stunning Calacatta marble countertops, a professional-grade Wolf stove and hood, a Sub-Zero refrigerator, and dual Miele dishwashers, ensuring both beauty and functionality for the discerning chef. Adjacent to the kitchen, an elegant powder room and a wet bar with a full-size integrated Sub-Zero wine cooler and ice maker enhance the home's entertainment capabilities. The library, seamlessly connected to the living room, offers flexibility as an additional bedroom or expanded entertaining area. On this floor, a bedroom suite includes a luxurious windowed bathroom and floor-to-ceiling glass doors that open onto a spacious outdoor terrace featuring open skyline views.
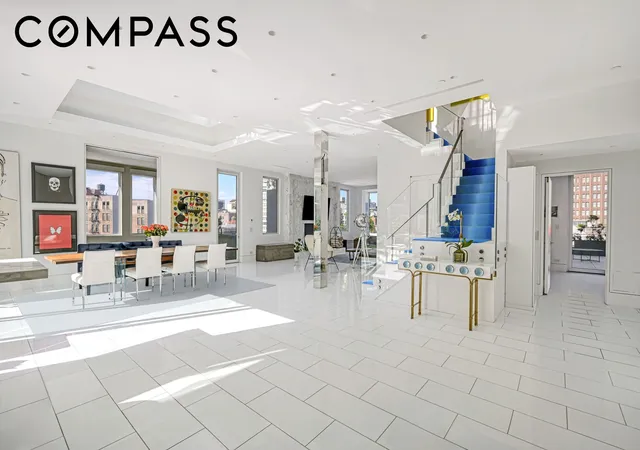
Ascending the sleek Glassos Nano staircase to the bedroom level, you will discover the elegant primary suite with sweeping views in three directions, another wood-burning fireplace, a luxurious windowed bathroom adorned with Venetian plaster walls, and a north-facing balcony perfect for unwinding while taking in the breathtaking NYC skyline. The additional bedroom suite offers bright south and west exposures and a well-appointed windowed bathroom. On the third level, the immaculate 780 square-foot rooftop space stands out with a large Jacuzzi, ideal for basking in the sun or enjoying the city lights in any season.
Additional features include a separate laundry room, heated floors throughout, an HVAC system with zoned climate control for year-round comfort, and dedicated storage space.
Situated in Tribeca, one of New York City's most coveted neighborhoods, this penthouse offers proximity to some of the finest dining and entertainment options. Enjoy renowned restaurants such as Nobu, Locanda Verde, and The Odeon, or explore the vibrant cultural scene at nearby venues like the Tribeca Film Center. The neighborhood also boasts beautiful parks, chic boutiques, and convenient access to public transportation.
- Houzeo last checked: 8 minutes ago
- Listing updated: September 19, 2026 at 6:44 am
- Listing Provided by: Tinnie Sassano (917) 602-0198 , Yardena Agresta (917) 434-8353 | Compass (212) 913-9058
- Source: Rebny MLS-NY | MLS#: RLS10963847

This condo is in:
Property Details
Status
Pending
Type
Condominium
No. of Stories
8
County
City
Neighborhood
--
Year Built
1882
HOA Fees
$3322/mo
Finished Area
3,287 sqft
Lot Size
4,883 sqft lot
Basement Area
- sqft
MLS Name
Rebny MLS
MLS Number
RLS10963847
Days on Market
880

Continue Your Journey in App
Find your dream home, receive real-time updates, and many more!
Continue Your Journey in App
Find your dream home, receive real-time updates, and many more!
Location
HOA Management
N/A
HOA Fees
$3,322/ Monthly
Disclaimer: Amenities are based on third-party information and may vary; buyers must independently verify all amenities, as information is deemed reliable but not guaranteed.
Facts & Features
Rooms
Bedrooms & bathrooms
Bedrooms: 4
Bathrooms: 4
Interior
Flooring
Hardwood, Stone
Window Features
Skylights
Cooling
Central Air
Interior Features
Crown Molding, Entrance Foyer, High Ceilings, Kitchen Island, Recessed Lighting, Walk In Closets
Heating
Central
Exterior Features
Private Entrance, Private Outdoor Space Under60sqft
Utilities & Energy
Fireplace Features
Other
Laundry Features
Common On Floor, Common Area, In Unit
Other Features
Patio And Porch Features
Terrace, Rooftop
Subdivision Name
Tribeca
Price History
| Date | Event | Price |
|---|---|---|
06/27/2025 Source: | Pending | $9,999,000 +12.35% $3,042/sqft |
12/31/2017 Source: | Price Decreased | $8,900,000 -1.10% $2,708/sqft |
05/16/2017 Source: | Sold | $8,999,000 $2,738/sqft |

Getting Around 53 Leonard St
Bike Score®

Very Bikeable
84/100
Walk Score®

Walker's Paradise
99/100
Transit Score®

Rider's Paradise
100/100
Data provided by Redfin
Find Homes by Property Features in New York City, NY


The real estate listing data marked with this icon comes from the IDX program of the RLS at REBNY Listing Service (RLS). Listing information for certain New York City properties provided courtesy of the Real Estate Board of New York's Residential Listing Service (the "RLS") through Nov 01, 2026, 10:15AM. Information deemed reliable but not guaranteed. Information is provided exclusively for consumers' personal, non-commercial use, and may not be used for any purpose other than the identification of potential properties for purchase. The information contained in this listing has not been verified by the RLS and should be verified by the consumer. The listing information provided here is for the consumer's personal, non-commercial use. Retransmission, redistribution or copying of this listing information is strictly prohibited except in connection with a consumer's consideration of the purchase and/or sale of an individual property. This listing information is not verified for authenticity or accuracy and is not guaranteed and may not reflect all real estate activity in the market. Buyer to verify all information. © 2026 The Real Estate Board of New York, Inc. All rights reserved.
 Advertising Broker: Derek Greene | The Greene Realty Group
