- Overview
- Description
- Property Details
- Location
- Facts & Features
- Getting Around
- Nearby Homes


Listed by: Tanya Roy | A Notch Above Real Estate LLC (603) 538-9922
$380,000
Monthly Est:$1,891
 3 Beds
 2 Baths
2 full baths
 1,680sqft
53 Marquis Ln, North Stratford, NH 03590
$380,000
$1,891/moEst:
Get Pre-Approved
Manufactured Mobile Home
Built in 2004
$-- HOA
30 acres lot
$226/sq.ft
Description
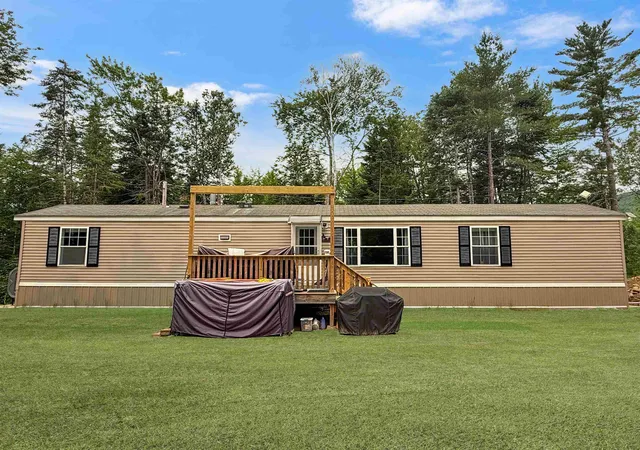
Tucked away at the end of the road on 30 private acres, this exceptional property offers a rare blend of tranquility, space, and mountain views. This 2004 double-wide ranch features 3 bedrooms and 2 full baths, thoughtfully designed with an open-concept floor plan that seamlessly connects the kitchen, dining area, and living room for effortless everyday living and elegant entertaining. The spacious primary suite serves as a private retreat, complete with a large en-suite bath and walk-in closet, while the additional bedrooms and full bath are situated on the opposite end of the home to provide comfort and privacy for family or guests. A front deck invites you to relax and take in the stunning natural surroundings. Adding to the appeal is an oversized garage, offering abundant space for vehicles, hobbies, storage, or recreational equipment. Surrounded by nature and set in a truly secluded location, this remarkable property delivers the luxury of privacy, beauty, and peaceful living.
- Houzeo last checked: 1 hour ago
- Listing updated: July 16, 2026 at 1:44 am
- Source: NEREN/Prime MLS-NH | MLS#: 5089636

Property Details
Status
Active Under Contract
Type
Manufactured Mobile Home
No. of Stories
-
County
City
Neighborhood
--
Year Built
2004
HOA Fees
-
Finished Area
1,680 sqft
Lot Size
30 acres lot
Basement Area
- sqft
MLS Name
NEREN/Prime MLS
MLS Number
5089636
MLS Status
(31) Under Contract - Active Under Contract
Days on Market
141

Continue Your Journey in App
Find your dream home, receive real-time updates, and many more!
Download App
Continue Your Journey in App
Find your dream home, receive real-time updates, and many more!
Location
Facts & Features
Rooms
Bedrooms & bathrooms
Bedrooms: 3
Bathrooms: 2
Interior
Sewer
Leach Field On Site, On Site Septic Exists, Private Sewer
Cooling
None
Interior Features
Ceiling Fan(s), Dining Area, Kitchen Island, Kitchen/dining, Kitchen/living, Laundry Hook Ups, Living/dining, Master Br W/ Ba, Natural Light, Indoor Storage, Vaulted Ceiling(s), Walk In Closet(s), 1st Floor Laundry
Exterior Features
Deck
Heating
Hot Air
Construction
Year Built
Year Built: 2004
Home type
Manufactured Mobile Home
Foundation Details
Concrete Slab
Property Condition
Existing
Roof
Shingle
Construction Materials
Other
Architectural Style
Double Wide, Manuf/mobile, Single Level
Utilities & Energy
Parking Features
Driveway, Garage
Basement
Slab
Electric
Circuit Breakers
Water Source
Private
Utilities
Phone Available
Other Features
Lot Features
Country Setting, Level, Mountain View, Neighbor Business, Recreational, Rolling Slope, Secluded, Trail/near Trail, Views, Wooded, Near Snowmobile Trails, Rural, Valley, Near Atv Trail, Private
Price History
| Date | Event | Price |
|---|---|---|
07/16/2026 Source: | Contingent (Active Under Contract) | $380,000 $226/sqft |

Nearby Homes


Find Homes by Property Features in North Stratford, NH


Based on information from PrimeMLS Inc. through Oct 08, 2026, 07:30AM. This display of listings may or may not be the entire Compilation from the PrimeMLS database, and PrimeMLS does not guarantee the accuracy of such information. The listing broker's offer of compensation is made only to other real estate licensees who are participant members of PrimeMLS. This information is deemed reliable, but not guaranteed. The data relating to real estate displayed on this display comes in part from the IDX Program of PrimeMLS. The information being provided is for consumers' personal, non- commercial use and may not be used for any purpose other than to identify prospective properties consumers may be interested in purchasing. Data last updated Oct 08, 2026, 07:30AM. © 2026 PrimeMLS, Inc. All Rights Reserved.
 Advertising Broker: Derek Greene | The Greene Realty Group