- Overview
- Description
- Property Details
- Location
- Facts & Features
- Getting Around
- Nearby Homes



$799,999
Monthly Est:$3,982
 4 Beds
 2 Baths
2 full baths
 2,890sqft
53 Olney St, Providence, RI 02906
$799,999
$3,982/moEst:
Get Pre-Approved
Single Family Residence
Built in 1860
$-- HOA
3,333 sqft lot
$277/sq.ft
Description
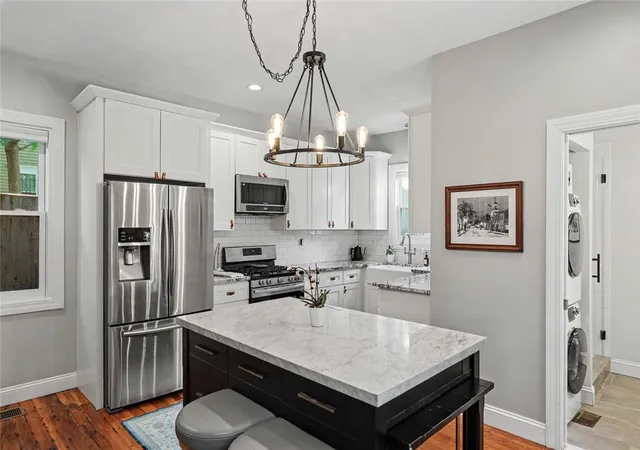
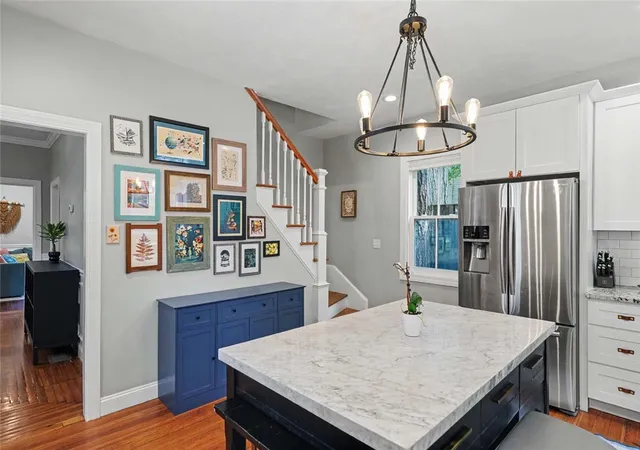
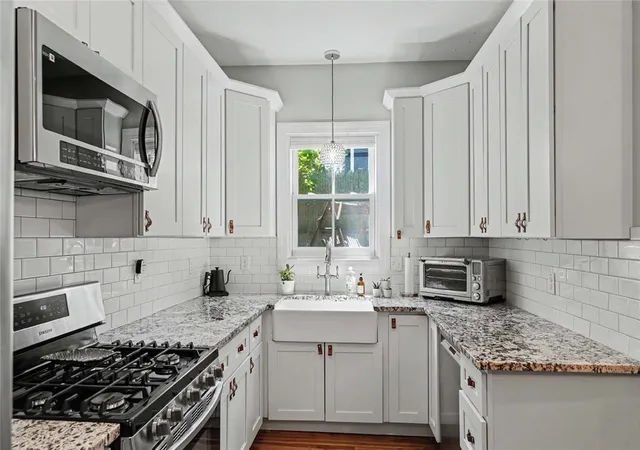
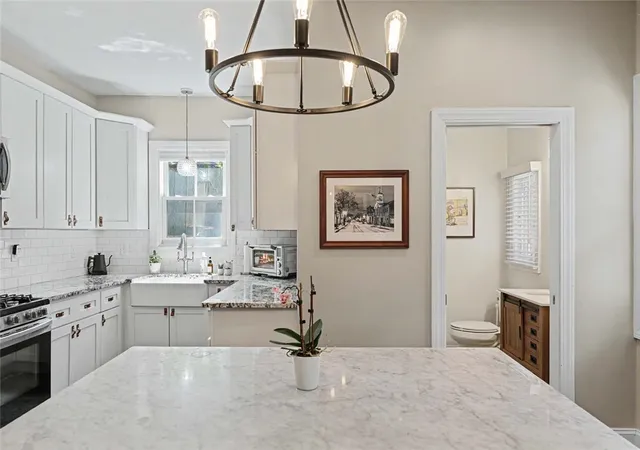
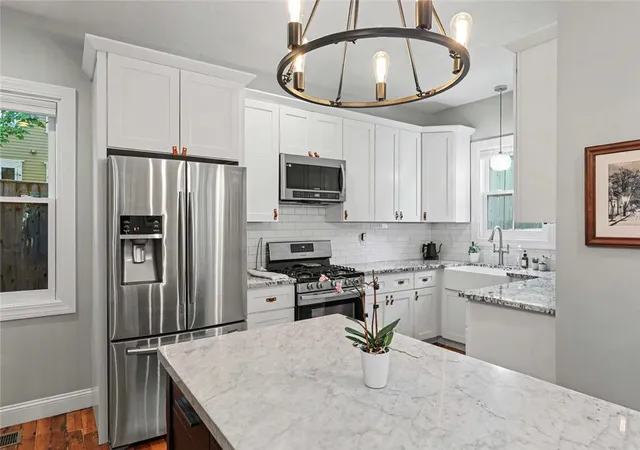
The remodeled East Side home blends historic character with modern updates. Renovated in 2019, this beautifully updated home is truly move-in ready. Set above the street, the home is filled with natural light thanks to its oversized windows, while all windows and doors provide exceptional energy efficiency and a peaceful interior. The welcoming first floor features hardwood floors, stylish lighting, and a spacious dining room that's perfect for entertaining. The inviting living room showcases soaring ceilings and a striking stone gas fireplace, creating a warm and elegant gathering space. A first-floor bedroom offers flexibility for guests/home office. The thoughtfully designed kitchen features beautiful stone countertops, stainless steel appliances, generous cabinetry, first-floor laundry and full bath complete the first floor. Upstairs, you'll find three bedrooms and a beautifully updated full bathroom with a clean, modern design. Step outside to enjoy the private backyard, complete with a large deck for outdoor dining and entertaining, plus a fire pit for relaxing evenings. Additional highlights include an integral garage with convenient interior access especially appreciated during New England winters. This turnkey home combines modern updates, timeless charm, and an unbeatable location. Ideally located just minutes from the Amtrak station, downtown Providence, Whole Foods, and an array of shopping and the incredible food scene in Providence.
- Houzeo last checked: 9 minutes ago
- Listing updated: October 3, 2026 at 5:00 am
- Listing Provided by: Kimberly Horvath (508) 560-8246 DRE #RES.0042146, Michelle Cauldwell (508) 250-1034 DRE #RES.0049541 | Residential Properties Ltd. (401) 333-9333
- Source: RI StateWide MLS-RI | MLS#: 1418233

Property Details
Status
Active
Type
Single Family Residence
No. of Stories
2
County
City
Neighborhood
Year Built
1860
HOA Fees
-
Finished Area
2,890 sqft
Lot Size
3,333 sqft lot
Basement Area
- sqft
MLS Name
RI StateWide MLS
MLS Number
1418233
MLS Status
Active
Days on Market
65

Continue Your Journey in App
Find your dream home, receive real-time updates, and many more!
Download App
Continue Your Journey in App
Find your dream home, receive real-time updates, and many more!
Location
Facts & Features
Rooms
Bedrooms & bathrooms
Bedrooms: 4
Bathrooms: 2
Bathroom
Level: Second
Bedroom4
Level: Second
Bedroom3
Level: Second
Bedroom2
Level: Second
Bedroom1
Level: First
Bathroom
Level: First
Kitchen
Level: First
LivingRoom
Level: First
DiningRoom
Level: First
Interior
Heating
Forced Air, Gas
Appliances
Dryer, Dishwasher, Electric Water Heater, Microwave, Oven, Range, Refrigerator, Range Hood, Washer
Cooling
Central Air
Exterior Features
Deck, Porch, Patio
Sewer
Public Sewer
Flooring
Ceramic Tile, Hardwood
Interior Features
Attic, Bathtub, Storage, Skylights, Stall Shower, Tub Shower
Window Features
Skylights
Construction
Year Built
Year Built: 1860
Home type
Single Family Residence
Foundation Details
Brick Mortar, Stone
Construction Materials
Drywall, Brick, Clapboard, Wood Siding
Architectural Style
Colonial, Historic Antique
Utilities & Energy
Fireplace Features
Stone, Tile
Electric
Amps100
Parking Features
Built In
Water Source
Public
Basement
Exterior Entry, Full, Interior Entry, Unfinished
Other Features
Patio And Porch Features
Deck, Patio, Porch
Community Features
Highway Access, Near Hospital, Near Schools, Public Transportation, Recreation Area, Restaurant, Shopping
Subdivision Name
College Hill
Price History
| Date | Event | Price |
|---|---|---|
08/07/2026 Source: | Listed for Sale | $799,999 -3.03% $277/sqft |
08/07/2026 Source: | Price Increased | $825,000 +25.00% $285/sqft |
12/21/2022 Source: | Price Decreased | $660,000 -0.60% $228/sqft |
10/31/2022 Source: | Price Increased | $664,000 +4.32% $230/sqft |
12/06/2021 Source: | Sold | $636,500 +1.84% $220/sqft |

Show more
Nearby Homes





Find Homes by Property Features in Providence, RI

Based on information from State-Wide MLS through Oct 11, 2026, 06:15PM. Information is provided exclusively for consumers’ personal, non-commercial use. It may not be used for any purpose other than to identify prospective properties that consumers may be interested in purchasing. Data is deemed reliable but is not guaranteed accurate by the MLS. This website may not include listings or property addresses of sellers who have directed their listing brokers to withhold their listing or their property address from display on the Internet. © 2026 State-Wide MLS, Inc. All rights reserved.
 Advertising Broker: Derek Greene | The Greene Realty Group