

- Overview
- Description
- Property Details
- Location
- Facts & Features
- Getting Around
- Nearby Homes


$1,150,000
Monthly Est:$5,724
 6 Beds

3 full baths + 1 half bath
 3,600sqft
53 Queens Cir, Raynham, MA 02767
$1,150,000
$5,724/moEst:
Single Family Residence
Built in 2006
$-- HOA
0.92 acre lot
$319/sq.ft
Description
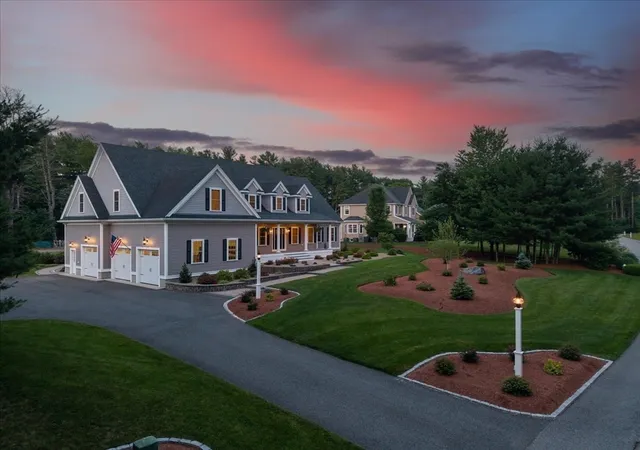
WELCOME TO UPSCALE KING ESTATES! ... TWO HOMES IN ONE! ... IMPRESSIVE COLONIAL AND SEPARATE ADU / INLAW perfect for shared family living space or rental income source! 12 RMS, 6 BDRMS, 3.5 BATHS, 3 CAR GARAGE. MAIN HOME: cathedral Foyer, Formal DR, LR, Custom Kitchen, Family Rm w/ vaulted ceilings & gas log fireplace, 1st fr laundry ( 4 BR, 2.5 BA, Loft Rm). ATTACHED ADU /INLAW: 2 BR, 1 BA, Kitchen, Attic, Basement & Garage. SPECIAL AMENTIES: 2 full basements, 2 custom Kitchens, gleaming hardwood and tile flooring. 2 HVAC systems, 2 new HW Tanks, Security System, Enjoy entertaining on your 2 adjoining sundecks overlooking an expansive backyard oasis, stunning INGROUND POOL (new liner), custom paver stone patio. GARDEN SHED and privacy vinyl FENCE, Inground sprinklers system, exquisite manicured landscaping, trees/mulched shrubs and flowering bushes surround the home. Town Water / Town Sewer. Easy access to shopping, major highways. VERY SPECIAL OPPORTUNITY!
- Houzeo last checked: 9 hours ago
- Listing updated: May 6, 2026 at 2:48 am
- Listing Provided by: |
- Source: MLS Property Information Network-MA | MLS#:

Property Details
Status
Pending
Type
Single Family Residence
No. of Stories
-
County
City
Neighborhood
--
Year Built
2006
HOA Fees
-
Finished Area
3,600 sqft
Lot Size
0.92 acre lot
Basement Area
- sqft
MLS Name
MLS Property Information Network
MLS Number
73425004
MLS Status
Under Agreement
Days on Market
441
Continue Your Journey in App
Find your dream home, receive real-time updates, and many more!
Location
Facts & Features
Rooms
Bedrooms & bathrooms
Bedrooms: 6
Bathrooms: 4
Interior
Exterior Features
Balcony / Deck, Deck, Pool Inground, Rain Gutters, Storage, Professional Landscaping, Sprinkler System, Fenced Yard
Sewer
Public Sewer
Flooring
Tile, Hardwood, Engineered Hardwood, Flooring Stone/ceramic Tile, Flooring Hardwood
Window Features
Insulated Windows
Appliances
Range, Oven, Dishwasher, Disposal, Microwave, Stainless Steel Appliance(s)
Interior Features
Countertops Stone/granite/solid, Kitchen Island, Closet, Bathroom Full, In Law Floorplan, Kitchen, Living/dining Rm Combo, Bedroom, Bathroom
Heating
Forced Air, Natural Gas, Propane
Cooling
Central Air, Dual
Construction
Year Built
Year Built: 2006
Home type
Single Family Residence
Roof
Shingle
Construction Materials
Frame
Foundation Details
Concrete Perimeter
Architectural Style
Colonial
Utilities & Energy
Laundry Features
Washer Hookup
Pool Features
In Ground
Water Source
Public
Security Features
Security System
Basement
Full, Interior Entry, Garage Access, Bulkhead, Concrete, Unfinished
Utilities
For Electric Range, For Electric Oven, Washer Hookup
Parking Features
Attached, Garage Door Opener, Paved Drive, Paved
Fireplace Features
Family Room
Electric
Circuit Breakers
Other Features
Lot Features
Wooded, Level
Disclosures
Adu / Inlaw Has Brand New Dishwasher. Two Separate Gas Heat Systems & 2 New Gas Hw Tanks. One Electric Tmlp Bill W/ Two Separate Cb Panels. All Hardwood & Tile Floors ( Family Rm Has Engineered Wood Flooring).
Subdivision Name
Kings Estates
Community Features
Shopping, Tennis Court(s), House Of Worship, Public School
Patio And Porch Features
Deck
Price History
| Date | Event | Price |
|---|---|---|
05/06/2026 Source: | Pending | $1,150,000 $319/sqft |
09/03/2025 Source: | Listed for Sale | $1,150,000 $319/sqft |



Find Homes by Property Features in Raynham, MA

Based on information provided to and compiled by MLS Property Information Network, Inc. covering through Nov 18, 2026, 12:00PM. The property listing data and information, or the Images, set forth herein were provided to MLS Property Information Network, Inc. from third-party sources, including sellers, lessors and public records, and were compiled by MLS Property Information Network, Inc. The property listing data and information, and the Images, are for the personal, non-commercial use of consumers having a good faith interest in purchasing or leasing listed properties of the type displayed to them and may not be used for any purpose other than to identify prospective properties which such consumers may have a good faith interest in purchasing or leasing. MLS Property Information Network, Inc. and its subscribers disclaim any and all representations and warranties as to the accuracy of the property listing data and information, or as to the accuracy of any of the Images, set forth herein. All information provided is deemed reliable, but is not guaranteed to be accurate and should be independently verified. © 2026 MLS Property Information Network, Inc. All Rights Reserved.
 Advertising Broker: Derek Greene | The Greene Realty Group